Share this with your friends


+17045766234
Ivester Jackson Christie's
2609 Cheverny Place, Concord, NC 28027
- $562,000
- 4
- BD
- 3
- BA
- 2,797
- SqFt




Listing courtesy of White Stag Realty NC LLC. joshdilmaghani@whitestagrealty.com
Sold listing courtesy of Premier Sotheby's International Realty
- Sold Price
- $562,000
- List Price
- $559,900
- MLS#
- 4075521
- Status
- CLOSED
- Days on Market
- 32
- Property Type
- Residential
- Architectural Style
- Traditional
- Year Built
- 2017
- Closing Date
- Nov 07, 2023
- Bedrooms
- 4
- Bathrooms
- 3
- Full Baths
- 2
- Half Baths
- 1
- Lot Size
- 8,276
- Lot Size Area
- 0.19
- Living Area
- 2,797
- Sq Ft Total
- 2797
- County
- Cabarrus
- Subdivision
- Castlebrooke
- Special Conditions
- None
Property Description
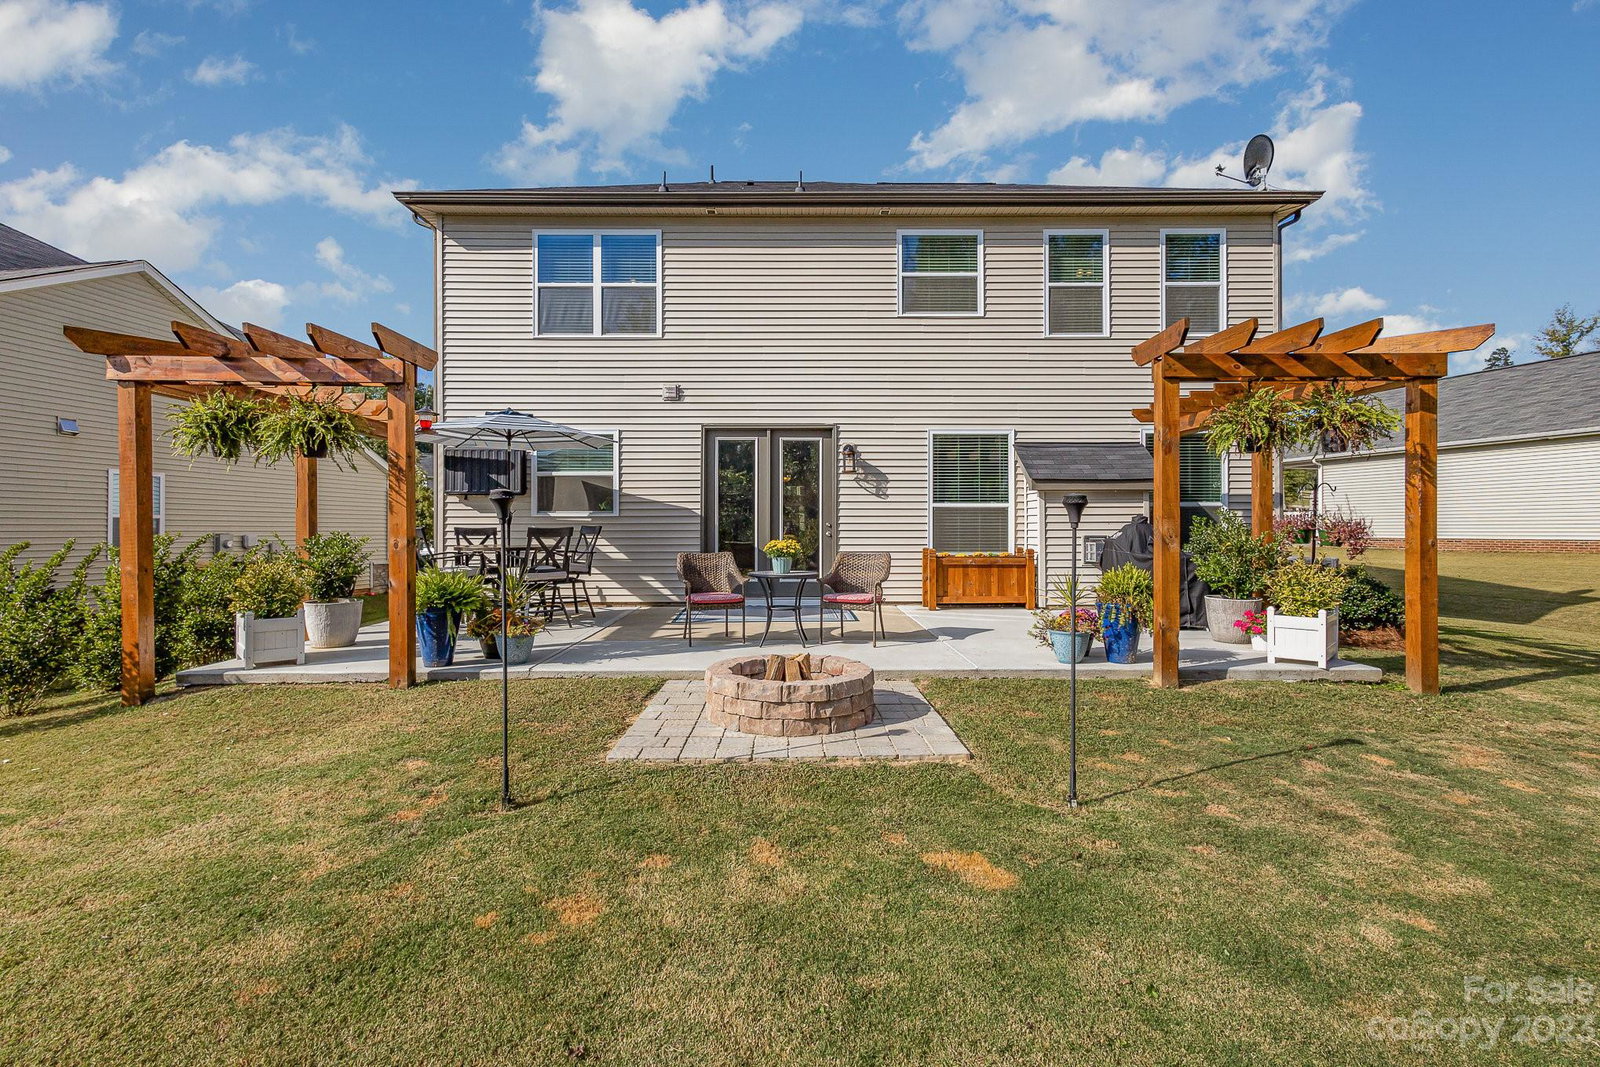
This like-new construction in the sought-after Castlebrooke community is PACKED w/ upgrades and features! Starting outside, find a stone and siding exterior, a 2-car attached garage w/ epoxy floor, and extended back patio w/ side pergolas, landscaping on both sides to provide long-term privacy, and the lot backs up to a tree line! Step inside to an open floorplan w/ elevated ceilings, home office space, formal dining, giant living room w/ natural light pouring in from both sides, and a loaded kitchen - granite counters, tile backsplash, center island, pantry, staggered cabinetry, and stainless steel appliances, including a gas range! Fridge, washer, and dryer included. Upstairs, find a soaring loft, 3 guest bedrooms, a guest bathroom w/ dual vanities, private balcony area, and master suite with walk-in closet and ensuite bathroom w/ walk-in shower, soaking tub, and dual vanities! Community has pool, clubhouse, and playground, and you're minutes from local dining and shopping options!
Additional Information
- Hoa Fee
- $204
- Hoa Fee Paid
- Quarterly
- Community Features
- Clubhouse, Outdoor Pool, Playground
- Equipment
- Dishwasher, Disposal, Gas Oven, Gas Range, Microwave, Refrigerator, Washer/Dryer
- Foundation
- Slab
- Main Level Rooms
- Kitchen
- Laundry Location
- Upper Level
- Heating
- Natural Gas
- Water
- City
- Sewer
- Public Sewer
- Exterior Construction
- Stone Veneer, Vinyl
- Parking
- Attached Garage
- Driveway
- Concrete
- Lot Description
- Wooded
- Elementary School
- Unspecified
- Middle School
- Unspecified
- High School
- Unspecified
- Total Property HLA
- 2797
Mortgage Calculator
“ Based on information submitted to the MLS GRID as of . All data is obtained from various sources and may not have been verified by broker or MLS GRID. Supplied Open House Information is subject to change without notice. All information should be independently reviewed and verified for accuracy. Some IDX listings have been excluded from this website. Properties may or may not be listed by the office/agent presenting the information © 2026 Canopy MLS as distributed by MLS GRID”

Last Updated: