3227 Eastburn Road, Charlotte, NC 28210
- $720,000
- 4
- BD
- 3
- BA
- 2,374
- SqFt





Listing courtesy of Helen Adams Realty. SPERRY@HELENADAMSREALTY.COM
Sold listing courtesy of Fesmire Marshall Properties
- Sold Price
- $720,000
- List Price
- $739,900
- MLS#
- 4075520
- Status
- CLOSED
- Days on Market
- 33
- Property Type
- Residential
- Architectural Style
- Traditional
- Year Built
- 1963
- Closing Date
- Nov 07, 2023
- Bedrooms
- 4
- Bathrooms
- 3
- Full Baths
- 3
- Lot Size
- 18,730
- Lot Size Area
- 0.43
- Living Area
- 2,374
- Sq Ft Total
- 2374
- County
- Mecklenburg
- Subdivision
- Fairmeadows
- Special Conditions
- None
Property Description
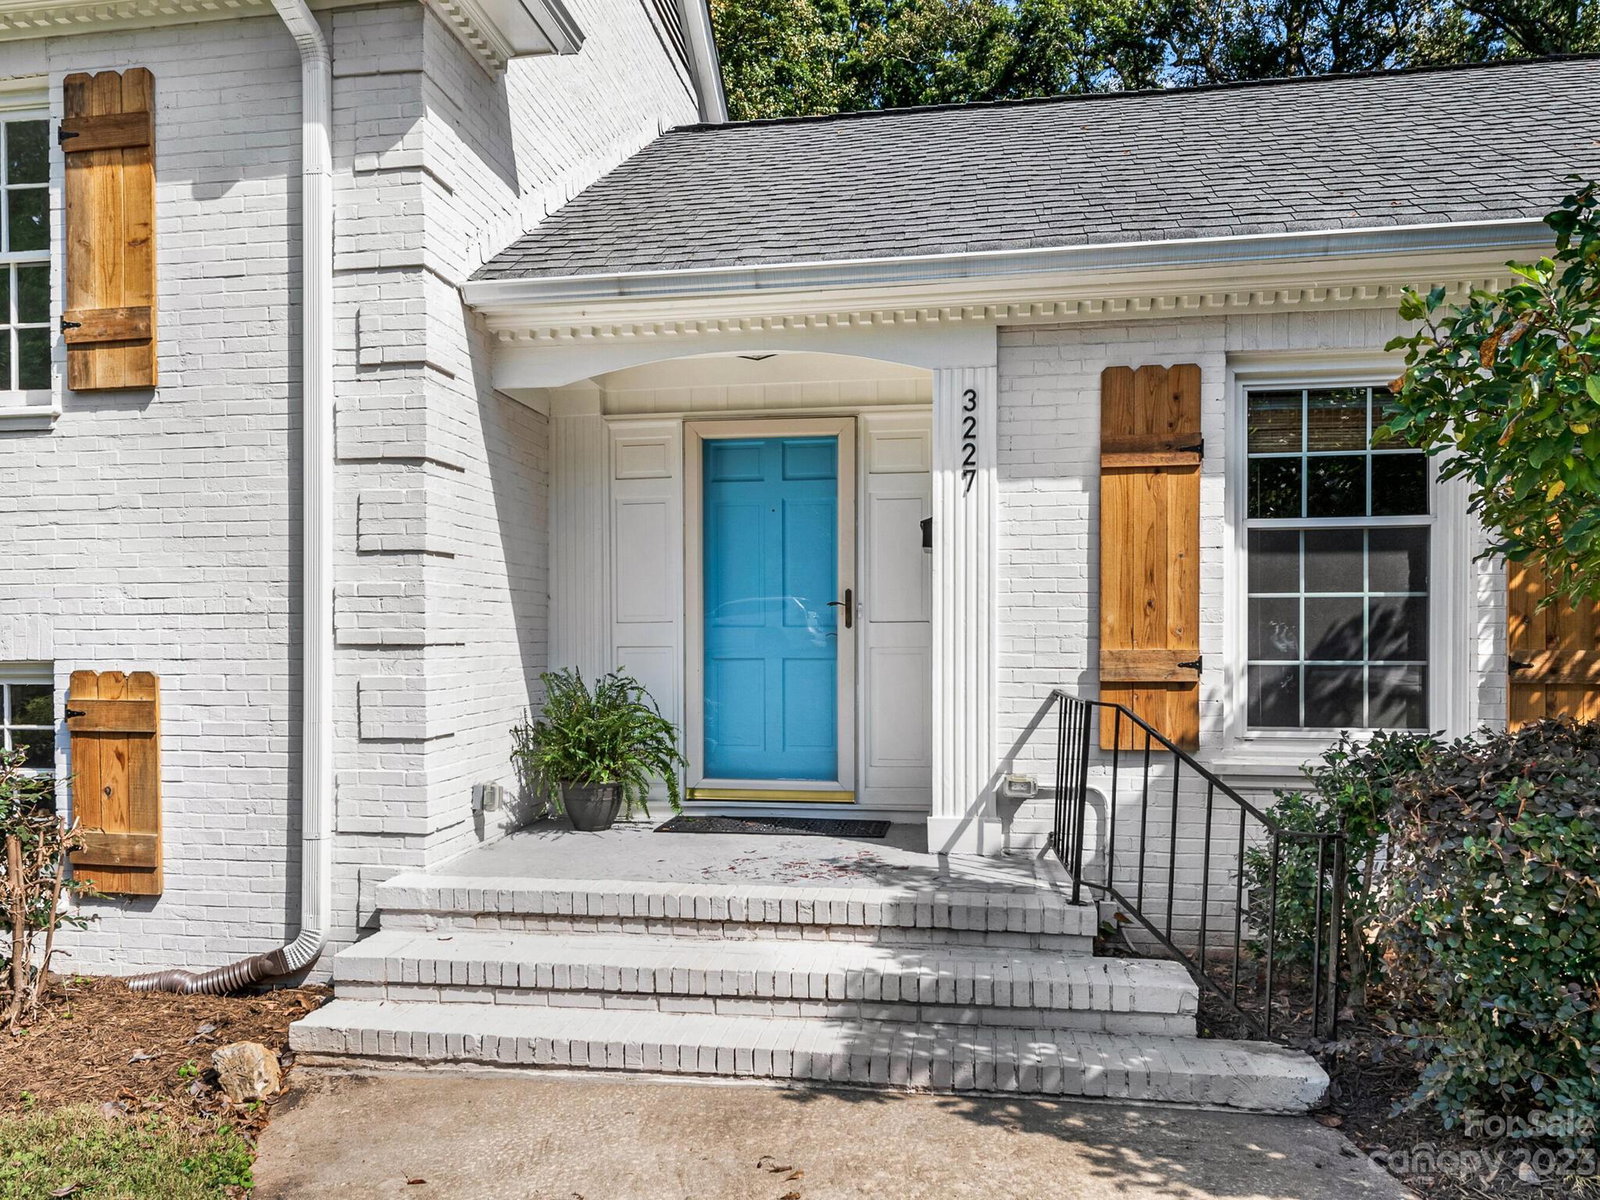
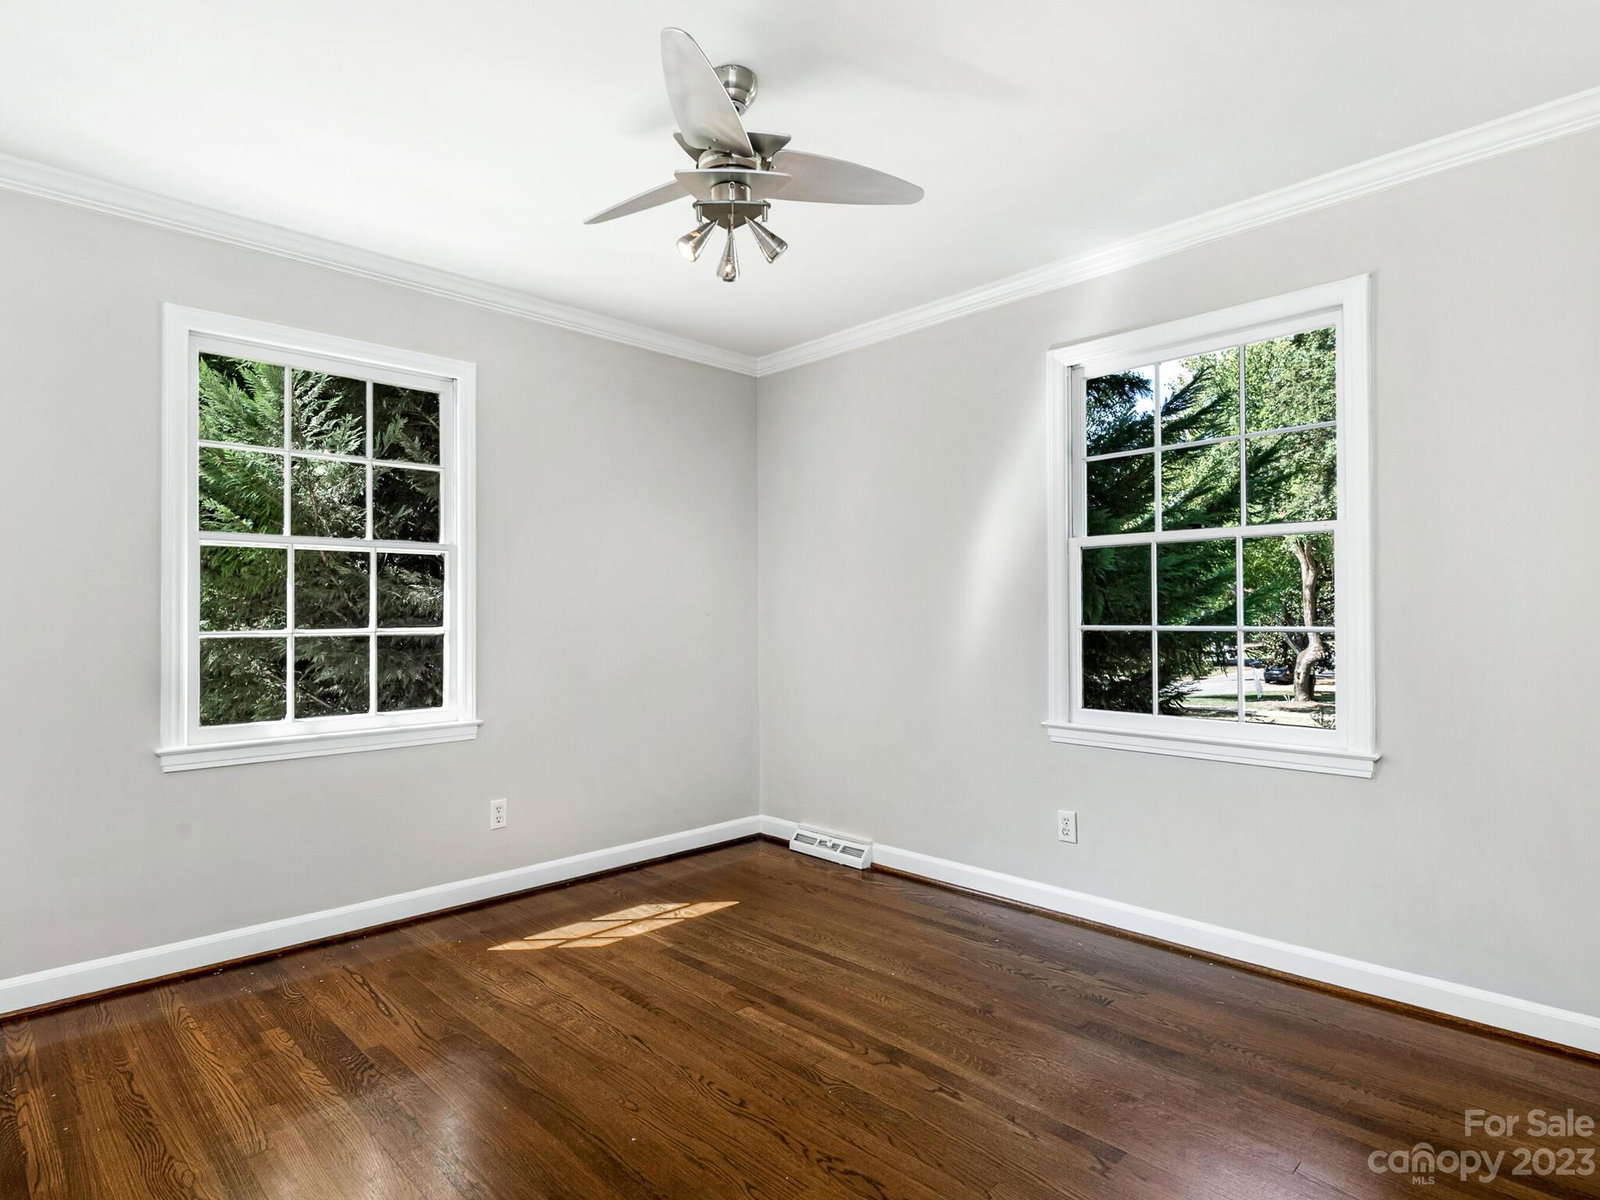
One of South Parks most sought after neighborhoods--Fairmeadows! Charming split level in the heart of the community. Fresh interior paint throughout, beautiful hardwoods on each level and new carpet. Reimagined kitchen with butcher block countertops, tile backsplash, apron sink, stainless steel appliances and new lighting. Upstairs, you will find the primary bedroom with ensuite bath and 2 secondary bedrooms. The lower level includes the 4th bedroom, large den with built ins and fireplace--plus the multi functional sunroom. Excellent Natural light throughout! The yard is surrounded by mature tree and extensive landscaping--nestled on a large, private lot. Easy walk to Fairmeadows Swim Club (available with separate membership). Great access to the Harris , South Park Mall, and some of Charlotte's best restaurants.
Additional Information
- Fireplace
- Yes
- Interior Features
- Entrance Foyer
- Floor Coverings
- Carpet, Tile, Wood
- Equipment
- Convection Oven, Dishwasher, Disposal, Electric Oven, Microwave, Refrigerator, Self Cleaning Oven
- Foundation
- Other - See Remarks
- Main Level Rooms
- Kitchen, Living Room, Dining Room
- Laundry Location
- Utility Room
- Heating
- Natural Gas
- Water
- City
- Sewer
- Public Sewer
- Exterior Construction
- Brick Full, Wood
- Roof
- Shingle
- Parking
- Driveway
- Driveway
- Concrete
- Elementary School
- Sharon
- Middle School
- Alexander Graham
- High School
- South Mecklenburg
- Total Property HLA
- 2374
Mortgage Calculator
“ Based on information submitted to the MLS GRID as of . All data is obtained from various sources and may not have been verified by broker or MLS GRID. Supplied Open House Information is subject to change without notice. All information should be independently reviewed and verified for accuracy. Some IDX listings have been excluded from this website. Properties may or may not be listed by the office/agent presenting the information © 2026 Canopy MLS as distributed by MLS GRID”

Last Updated: