8613 Aberdeen Wood Court, Charlotte, NC 28226
- $1,006,000
- 4
- BD
- 4
- BA
- 3,858
- SqFt






Listing courtesy of COMPASS. andrew.rosen@compass.com
Sold listing courtesy of Corcoran HM Properties
- Sold Price
- $1,006,000
- List Price
- $1,025,000
- MLS#
- 4075481
- Status
- CLOSED
- Days on Market
- 34
- Property Type
- Residential
- Architectural Style
- Transitional
- Year Built
- 1998
- Closing Date
- Nov 15, 2023
- Bedrooms
- 4
- Bathrooms
- 4
- Full Baths
- 3
- Half Baths
- 1
- Lot Size
- 20,908
- Lot Size Area
- 0.48
- Living Area
- 3,858
- Sq Ft Total
- 3858
- County
- Mecklenburg
- Subdivision
- Rea Woods
- Special Conditions
- None
Property Description
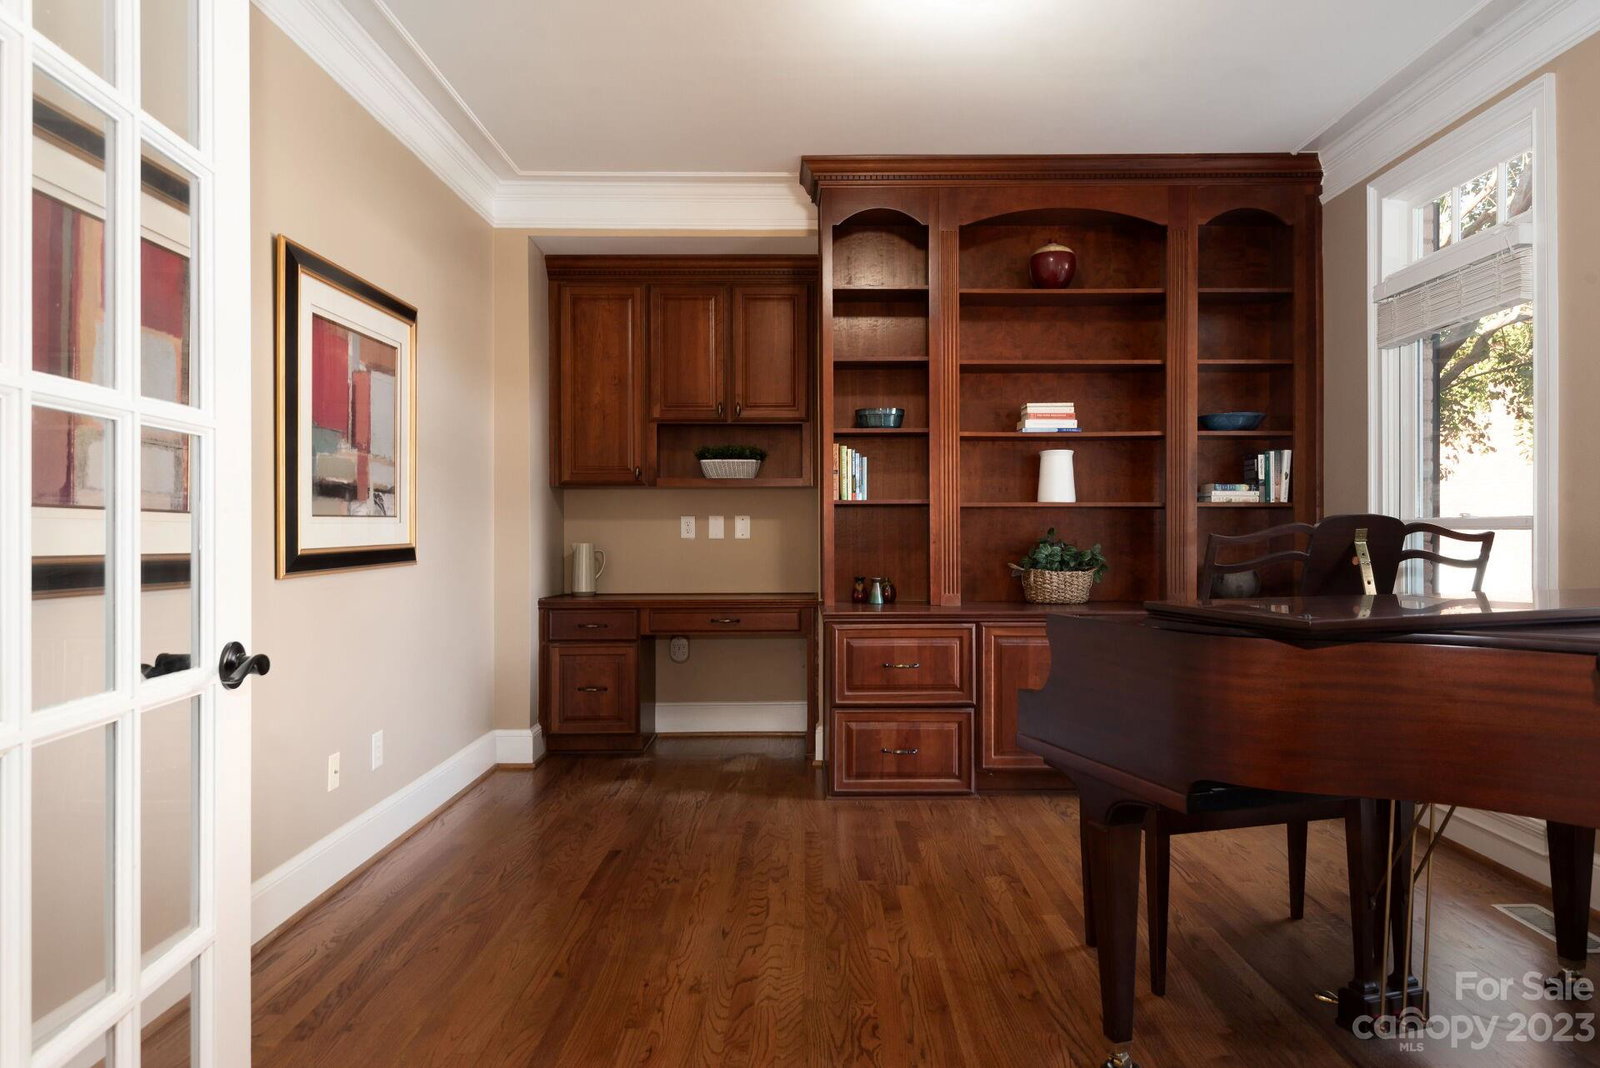
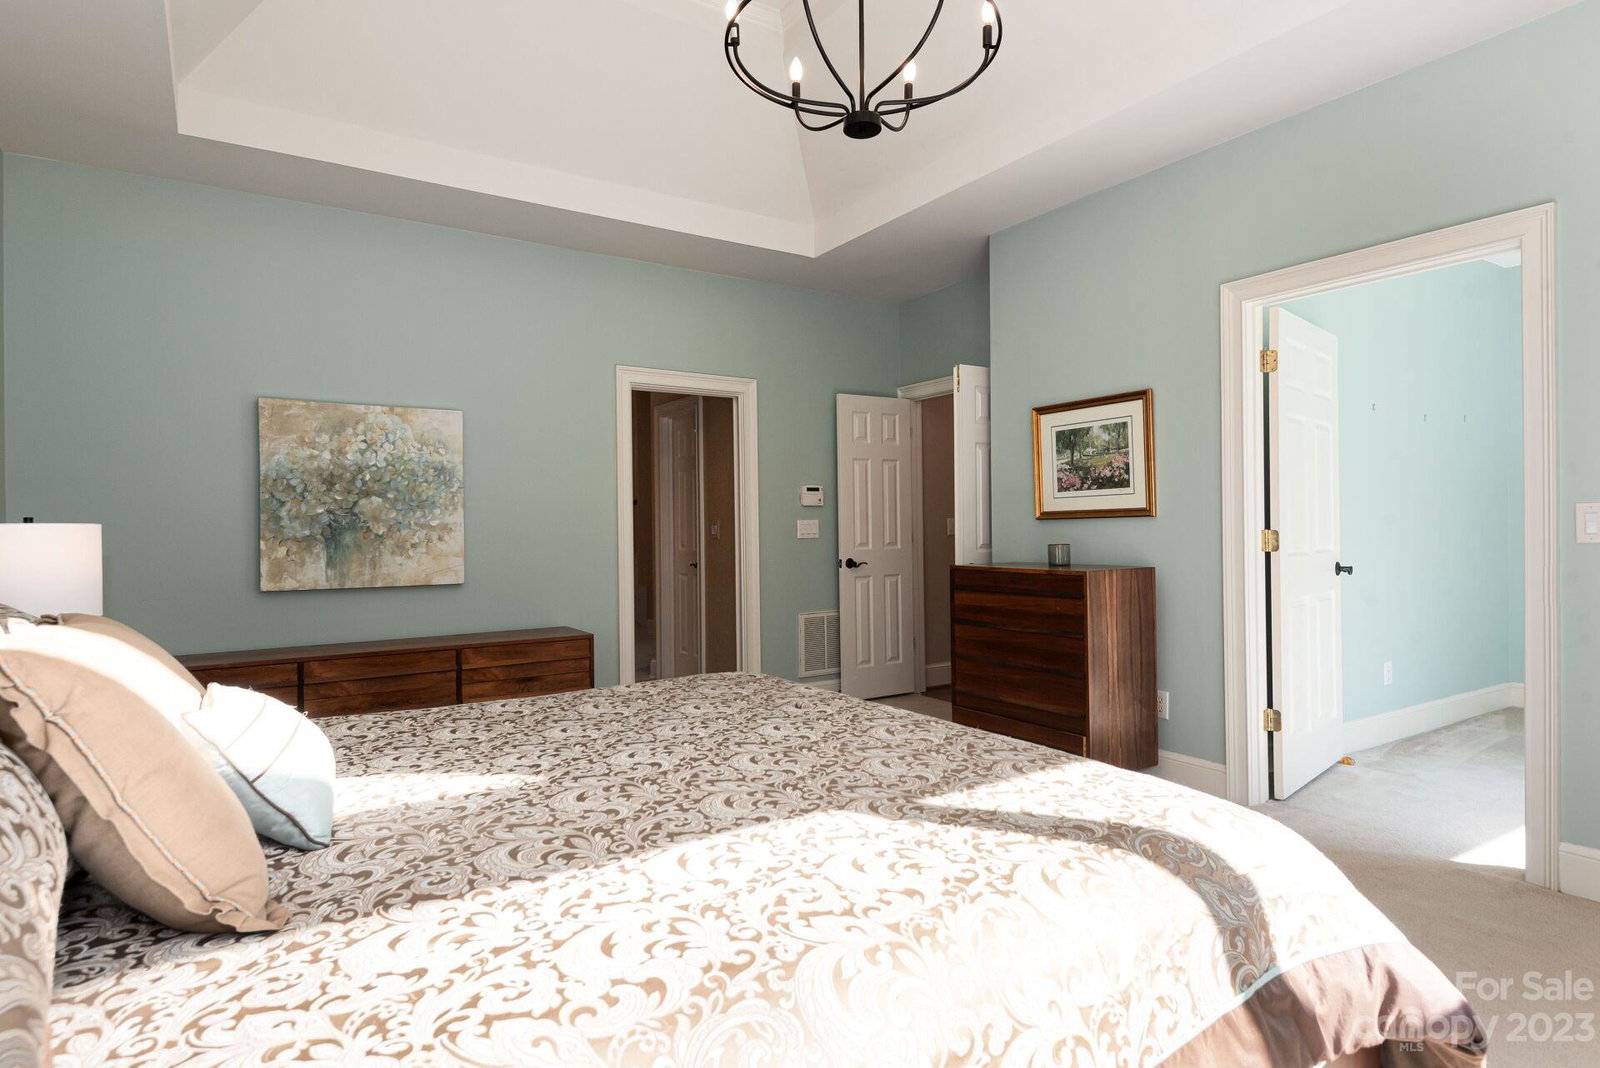
Here is your chance to own a stately, cul-de-sac, full brick home on a large flat lot in the HOT Rea Woods neighborhood! Walking in, the two story windows will grab your attention as the natural light hits the great room. The downstairs floorplan offers a large office, huge dining room with a bay window, and a gorgeous kitchen that opens into the great room and eat-in-kitchen. The primary suite on main is not to be missed with huge windows and a flex space room that offers limitless options. The primary bath has been recently updated with stunning white tile throughout including the shower. Upstairs offers three secondary bedrooms, two full baths and an expansive bonus room that is over 475 sq/ft! The cherry on top of this stunning home occurs when you head out to the screened porch with EZE breeze windows that connects to the deck and huge flat yard. Not to be excluded, in classic John Wieland style, the neighborhood includes a pool, tennis courts, and a playground. Show and sell!
Additional Information
- Hoa Fee
- $552
- Hoa Fee Paid
- Semi-Annually
- Community Features
- Outdoor Pool, Playground, Sport Court, Tennis Court(s)
- Fireplace
- Yes
- Interior Features
- Attic Stairs Pulldown, Cable Prewire, Whirlpool
- Floor Coverings
- Carpet, Tile, Wood
- Equipment
- Dishwasher, Disposal, Exhaust Fan, Gas Oven, Gas Range, Gas Water Heater, Microwave
- Foundation
- Crawl Space
- Main Level Rooms
- Primary Bedroom, Bathroom-Full, Bathroom-Half, Breakfast, Dining Room, Great Room, Kitchen, Laundry, Living Room, Study
- Laundry Location
- Electric Dryer Hookup, Main Level
- Heating
- Forced Air, Zoned
- Water
- City
- Sewer
- Public Sewer
- Exterior Construction
- Brick Full
- Parking
- Attached Garage, Garage Door Opener, Garage Faces Side, Parking Space(s)
- Driveway
- Concrete
- Lot Description
- Cul-De-Sac, Level, Wooded
- Elementary School
- McAlpine
- Middle School
- South Charlotte
- High School
- South Mecklenburg
- Total Property HLA
- 3858
- Master on Main Level
- Yes
Mortgage Calculator
“ Based on information submitted to the MLS GRID as of . All data is obtained from various sources and may not have been verified by broker or MLS GRID. Supplied Open House Information is subject to change without notice. All information should be independently reviewed and verified for accuracy. Some IDX listings have been excluded from this website. Properties may or may not be listed by the office/agent presenting the information © 2026 Canopy MLS as distributed by MLS GRID”

Last Updated: