77 Pepperwood Drive, Marion, NC 28752
- $575,000
- 3
- BD
- 3
- BA
- 2,552
- SqFt




Listing courtesy of McCombs & Hoke Real Estate. starla@mccombsandhoke.com
Sold listing courtesy of GreyBeard Realty
- Sold Price
- $575,000
- List Price
- $550,000
- MLS#
- 4075397
- Status
- CLOSED
- Days on Market
- 28
- Property Type
- Residential
- Architectural Style
- Cabin
- Year Built
- 2008
- Closing Date
- Nov 01, 2023
- Bedrooms
- 3
- Bathrooms
- 3
- Full Baths
- 2
- Half Baths
- 1
- Lot Size
- 69,086
- Lot Size Area
- 1.5859999999999999
- Living Area
- 2,552
- Sq Ft Total
- 2552
- County
- McDowell
- Subdivision
- Forest Heights
- Special Conditions
- None
Property Description
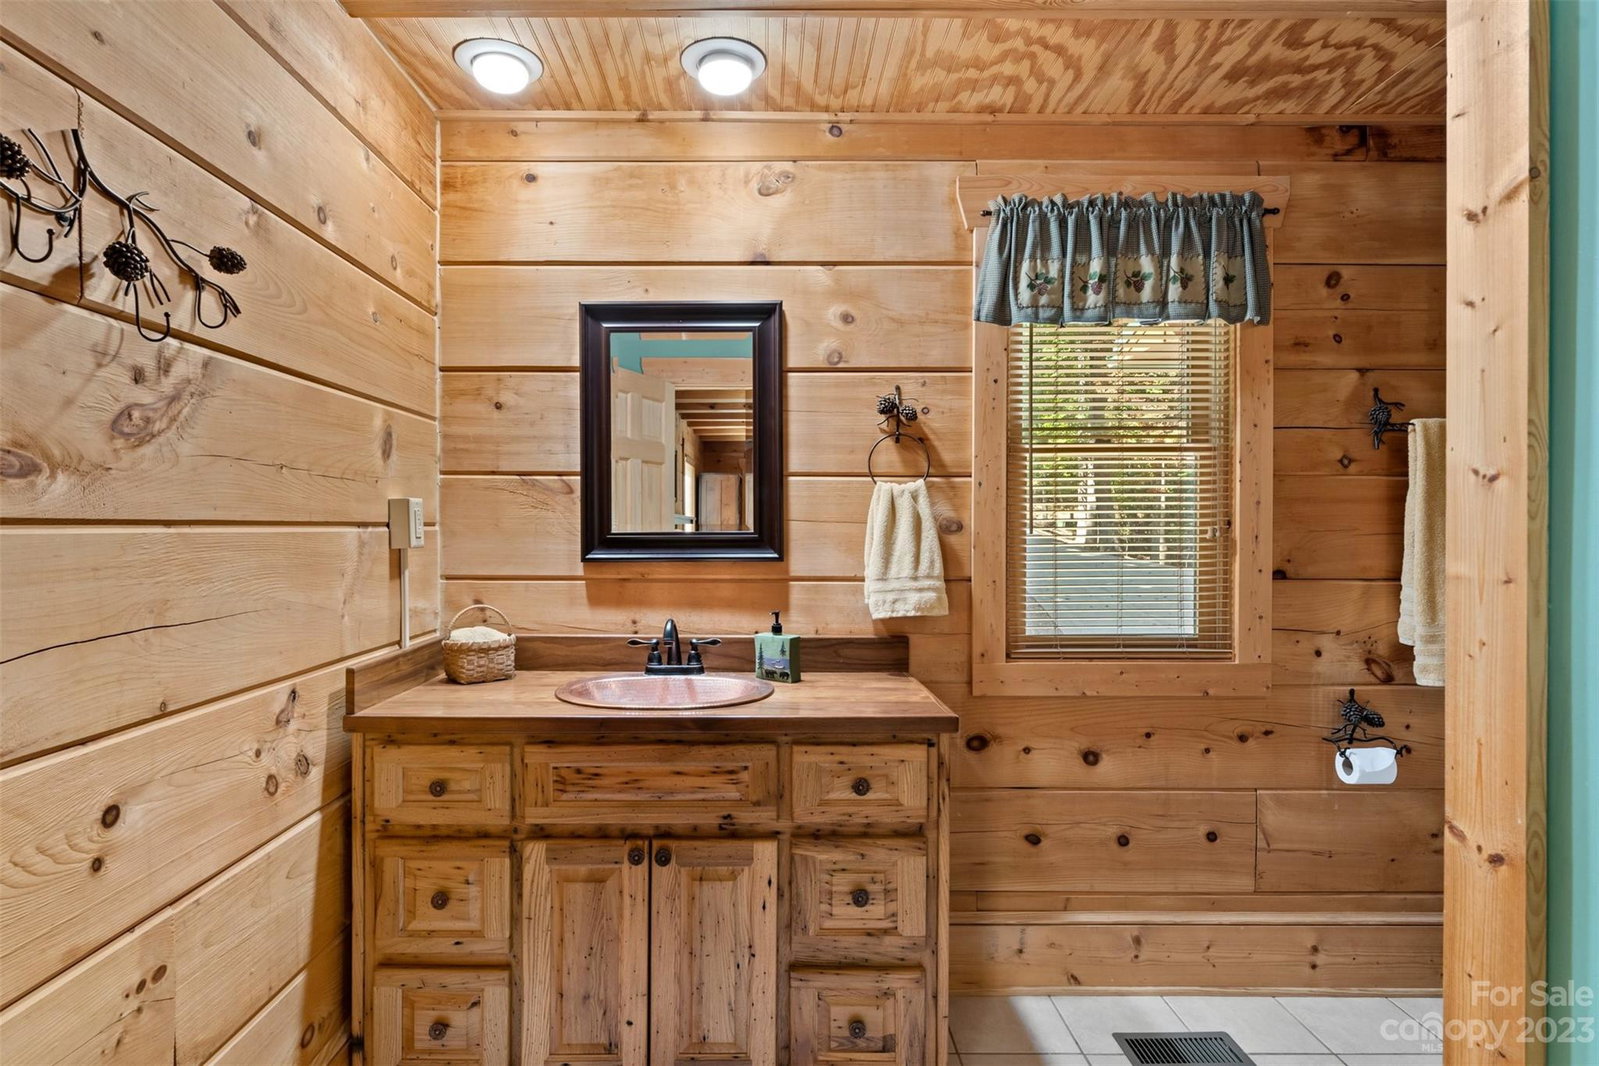
Majestic mountain views & privacy abound in this most serene setting of gated Forest Heights S/D! Conveniently located less than 6 miles to downtown Marion, this immaculately maintained 3BR/2.5BA log cabin is in the most peaceful, private setting. Gorgeous open floor plan showcases cathedral ceilings & a wall of windows overlooking year-round views of the Blue Ridge Mtns. Living room features a lovely stone, gas fireplace. Granite counters in kitchen. Hardwood floors throughout living areas/bedrooms. Spacious, main-level primary suite has full bath w/ walk in shower & custom vanity w/ copper vessel. Flex room & 1/2 bath also on main. Roomy loft area provides mountain views. Lower level features 2 walk-out bedrooms w/ french doors, full bath, storage & laundry. Attached lower level 2-car garage. 2 new heat pumps in 2022. Warranted custom coating on home with Carolina Coatings in 2022. Short term rentals allowed. Community is working on park/walking trails/picnic pavilion.
Additional Information
- Hoa Fee
- $450
- Hoa Fee Paid
- Annually
- Community Features
- Other
- Fireplace
- Yes
- Interior Features
- Cathedral Ceiling(s), Kitchen Island, Open Floorplan
- Floor Coverings
- Tile, Wood
- Equipment
- Dishwasher, Gas Oven, Gas Range, Microwave, Refrigerator, Washer/Dryer
- Foundation
- Basement
- Main Level Rooms
- Primary Bedroom, Bathroom-Full, Living Room, Kitchen, Dining Area, Bathroom-Half, Bedroom(s)
- Laundry Location
- In Basement
- Heating
- Heat Pump, Propane
- Water
- Well
- Sewer
- Septic Installed
- Exterior Construction
- Wood
- Roof
- Metal
- Parking
- Driveway, Attached Garage
- Driveway
- Concrete, Paved
- Lot Description
- Cul-De-Sac, Level, Sloped, Wooded, Views
- Elementary School
- Nebo
- Middle School
- East McDowell
- High School
- McDowell
- Total Property HLA
- 2552
- Master on Main Level
- Yes
Mortgage Calculator
“ Based on information submitted to the MLS GRID as of . All data is obtained from various sources and may not have been verified by broker or MLS GRID. Supplied Open House Information is subject to change without notice. All information should be independently reviewed and verified for accuracy. Some IDX listings have been excluded from this website. Properties may or may not be listed by the office/agent presenting the information © 2026 Canopy MLS as distributed by MLS GRID”

Last Updated: