301 Queens Road Unit #304, Charlotte, NC 28204
- $350,000
- 2
- BD
- 2
- BA
- 885
- SqFt




Listing courtesy of Keller Williams Connected. lisa@thestaceysaulsgroup.com
Sold listing courtesy of RE/MAX EXECUTIVE
- Sold Price
- $350,000
- List Price
- $350,000
- MLS#
- 4075185
- Status
- CLOSED
- Days on Market
- 33
- Property Type
- Residential
- Year Built
- 2003
- Closing Date
- Nov 09, 2023
- Bedrooms
- 2
- Bathrooms
- 2
- Full Baths
- 2
- Living Area
- 885
- Sq Ft Total
- 885
- County
- Mecklenburg
- Subdivision
- Windermere
- Special Conditions
- None
Property Description
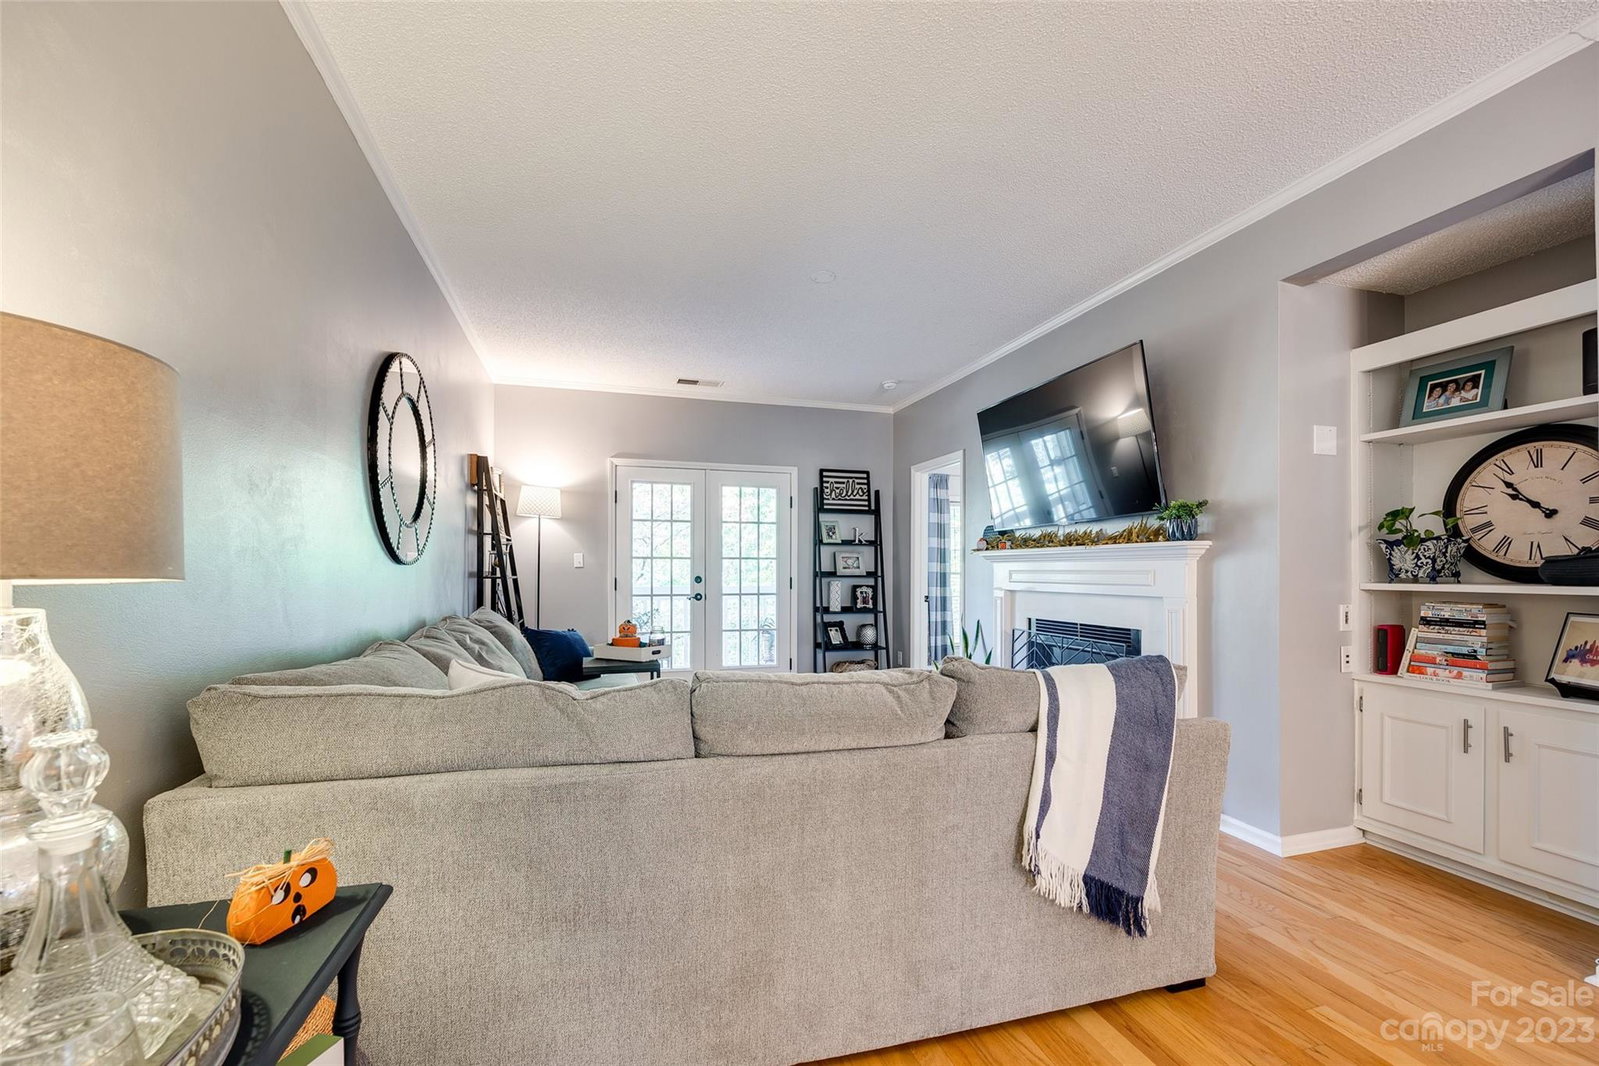
Top-floor condo in Myers Park! This unit stands out as one of just two in the building where walls were removed to create an open and spacious kitchen. Kitchen upgrades include granite countertops, tile backsplash, butcher block island and all new appliances, including a built-in wine fridge. Full-sized washer and dryer included for added convenience. Custom French screen doors lead to a spacious balcony, perfect for enjoying morning coffee. Both primary and guest bathroom have numerous recent upgrades including new vanities, light fixtures, mirrors, flooring and a modern light/fan combo with bluetooth. HVAC installed in 2017 and a new water heater in 2021. The complex offers a large outdoor pool, a community bike rack and community gas grill. Walkable distance to hospitals, light rail, restaurants, retail, and more. This condo is the a perfect combination of historical charm and modern luxury. This one will not last long - schedule a showing today!
Additional Information
- Hoa Fee
- $250
- Hoa Fee Paid
- Monthly
- Community Features
- Outdoor Pool
- Fireplace
- Yes
- Interior Features
- Attic Other, Built-in Features, Cable Prewire, Kitchen Island, Open Floorplan, Storage, Walk-In Closet(s)
- Floor Coverings
- Carpet, Tile, Vinyl, Wood
- Equipment
- Bar Fridge, Dishwasher, Disposal, Electric Cooktop, Electric Oven, Electric Water Heater, Exhaust Fan, Microwave, Refrigerator, Self Cleaning Oven, Washer/Dryer
- Foundation
- Slab
- Main Level Rooms
- Bathroom-Full, Bedroom(s), Dining Room, Kitchen, Laundry, Living Room, Primary Bedroom
- Laundry Location
- Laundry Closet
- Heating
- Electric, Forced Air, Heat Pump
- Water
- City
- Sewer
- Public Sewer
- Exterior Construction
- Brick Partial, Vinyl
- Parking
- Parking Lot, Parking Space(s)
- Driveway
- Asphalt
- Elementary School
- Dilworth Latta Campus/Dilworth Sedgefield Campus
- Middle School
- Sedgefield
- High School
- Myers Park
- Zoning
- R43MF
- Total Property HLA
- 885
Mortgage Calculator
“ Based on information submitted to the MLS GRID as of . All data is obtained from various sources and may not have been verified by broker or MLS GRID. Supplied Open House Information is subject to change without notice. All information should be independently reviewed and verified for accuracy. Some IDX listings have been excluded from this website. Properties may or may not be listed by the office/agent presenting the information © 2026 Canopy MLS as distributed by MLS GRID”

Last Updated: