12002 Willoughby Run Drive, Charlotte, NC 28277
- $700,000
- 4
- BD
- 3
- BA
- 2,908
- SqFt




Listing courtesy of Real Broker, LLC. carin@charlottelifeteam.com
Sold listing courtesy of Carolinas Realty
- Sold Price
- $700,000
- List Price
- $725,000
- MLS#
- 4074996
- Status
- CLOSED
- Days on Market
- 52
- Property Type
- Residential
- Year Built
- 2001
- Closing Date
- Nov 27, 2023
- Bedrooms
- 4
- Bathrooms
- 3
- Full Baths
- 3
- Lot Size
- 12,283
- Lot Size Area
- 0.28200000000000003
- Living Area
- 2,908
- Sq Ft Total
- 2908
- County
- Mecklenburg
- Subdivision
- Providence Pointe
- Special Conditions
- None
Property Description
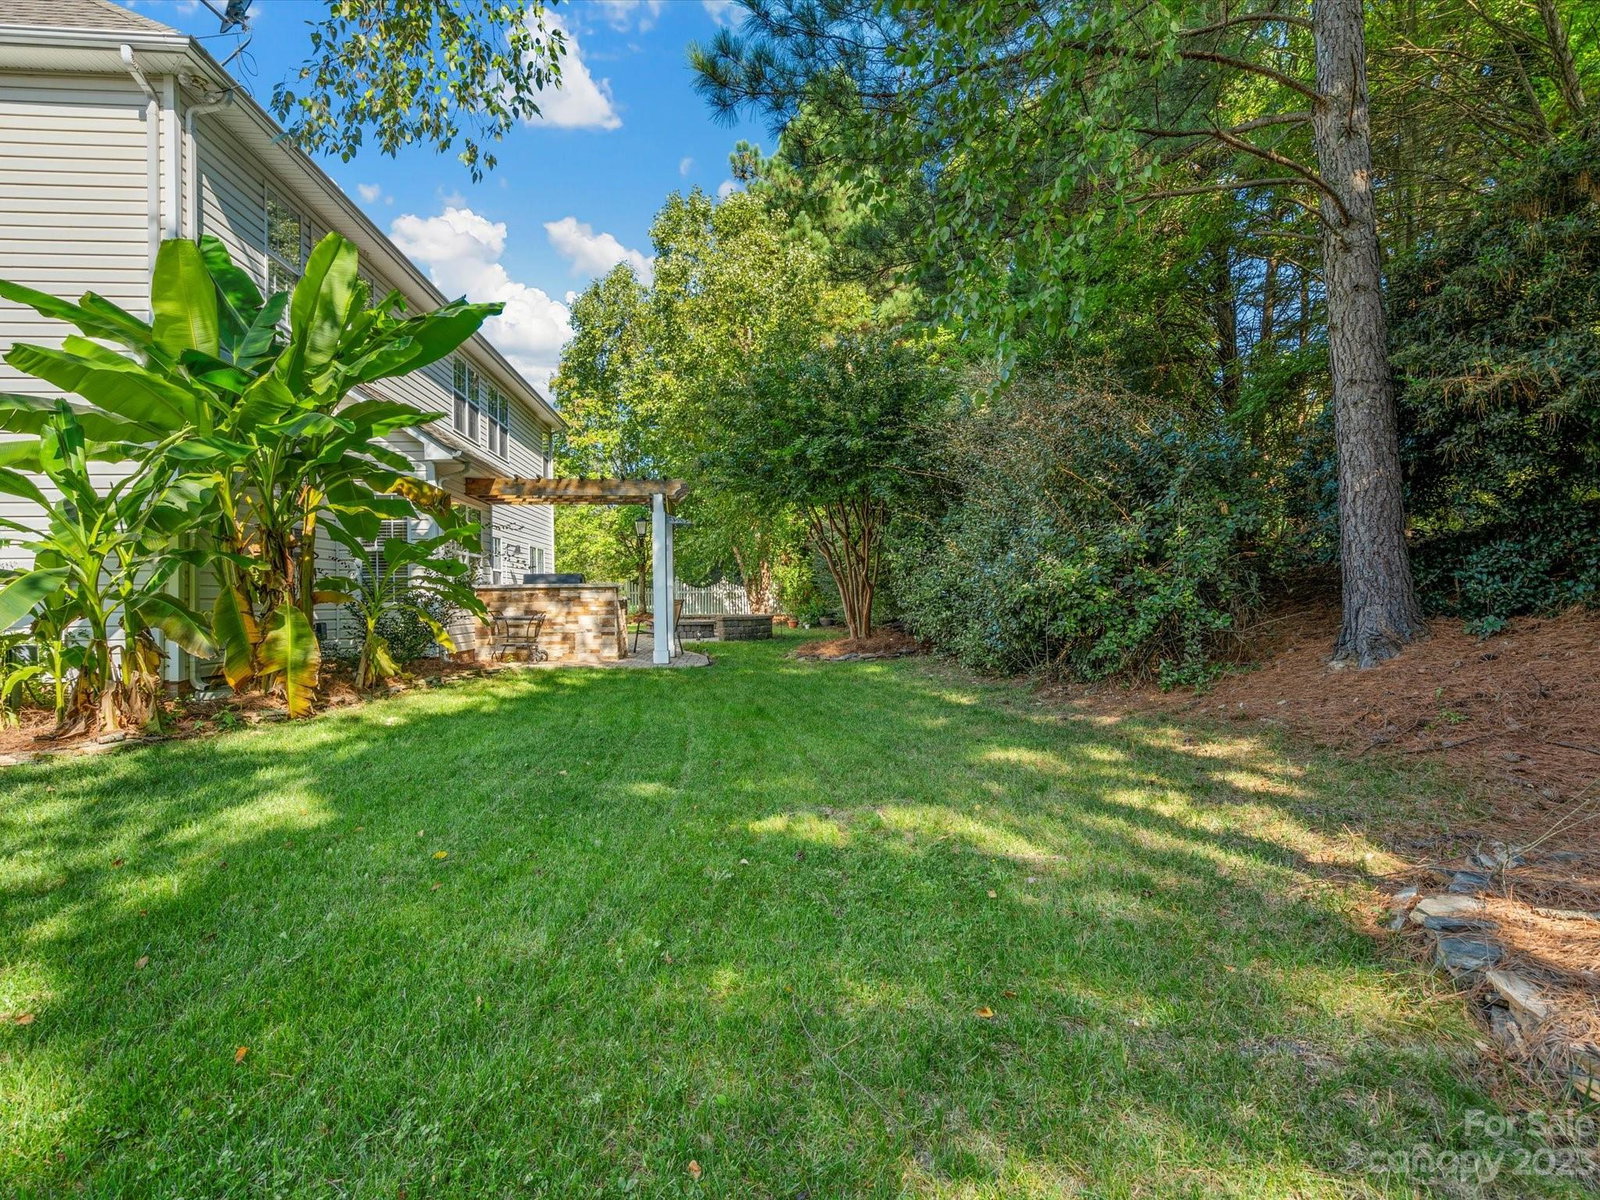
Welcome to your dream home in Providence Pointe, Ballantyne's sought-after community. This 4-bedroom, 3-bath gem boasts an open floor plan perfect for entertaining. Step inside to a spacious living area that flows into the dining room and kitchen. The paver patio with a built-in grill is your own outdoor oasis for BBQs and relaxation. The home's large bonus room offers endless possibilities. Customize it into a home office, gym, or playroom—the choice is yours. Location is key, and this home delivers. You're minutes away from dining, shopping, and I-485, making life incredibly convenient. Providence Pointe offers top-notch amenities, including basketball and tennis courts, a community pool, clubhouse, and playground. The recently remodeled primary bathroom features a luxurious walk-in shower. Plus, a bedroom and full bath on the main level offer privacy for guests.
Additional Information
- Hoa Fee
- $372
- Hoa Fee Paid
- Semi-Annually
- Community Features
- Clubhouse, Outdoor Pool, Playground, Sidewalks, Sport Court, Street Lights, Tennis Court(s)
- Floor Coverings
- Tile, Wood
- Equipment
- Dishwasher, Gas Range, Microwave, Refrigerator, Washer/Dryer
- Foundation
- Slab
- Main Level Rooms
- Bedroom(s), Bathroom-Full, Dining Room, Living Room, Kitchen, Breakfast, Family Room
- Laundry Location
- Laundry Room, Upper Level
- Heating
- Central
- Water
- City
- Sewer
- Public Sewer
- Exterior Features
- Fire Pit
- Exterior Construction
- Brick Partial, Vinyl
- Roof
- Shingle
- Parking
- Attached Garage
- Driveway
- Concrete
- Lot Description
- Private
- Elementary School
- Ballantyne
- Middle School
- Community House
- High School
- Ardrey Kell
- Zoning
- R5CD
- Total Property HLA
- 2908
Mortgage Calculator
“ Based on information submitted to the MLS GRID as of . All data is obtained from various sources and may not have been verified by broker or MLS GRID. Supplied Open House Information is subject to change without notice. All information should be independently reviewed and verified for accuracy. Some IDX listings have been excluded from this website. Properties may or may not be listed by the office/agent presenting the information © 2026 Canopy MLS as distributed by MLS GRID”

Last Updated: