5436 Hughesdale Drive, Charlotte, NC 28215
- $369,900
- 3
- BD
- 2
- BA
- 1,552
- SqFt




Listing courtesy of Real Broker, LLC. kim@kimsellsconcord.com
Sold listing courtesy of Real Broker, LLC
- Sold Price
- $369,900
- List Price
- $375,000
- MLS#
- 4074994
- Status
- CLOSED
- Days on Market
- 70
- Property Type
- Residential
- Year Built
- 2021
- Closing Date
- Dec 14, 2023
- Bedrooms
- 3
- Bathrooms
- 2
- Full Baths
- 2
- Lot Size
- 6,534
- Lot Size Area
- 0.15
- Living Area
- 1,552
- Sq Ft Total
- 1552
- County
- Mecklenburg
- Subdivision
- Woodgrove
- Special Conditions
- None
Property Description
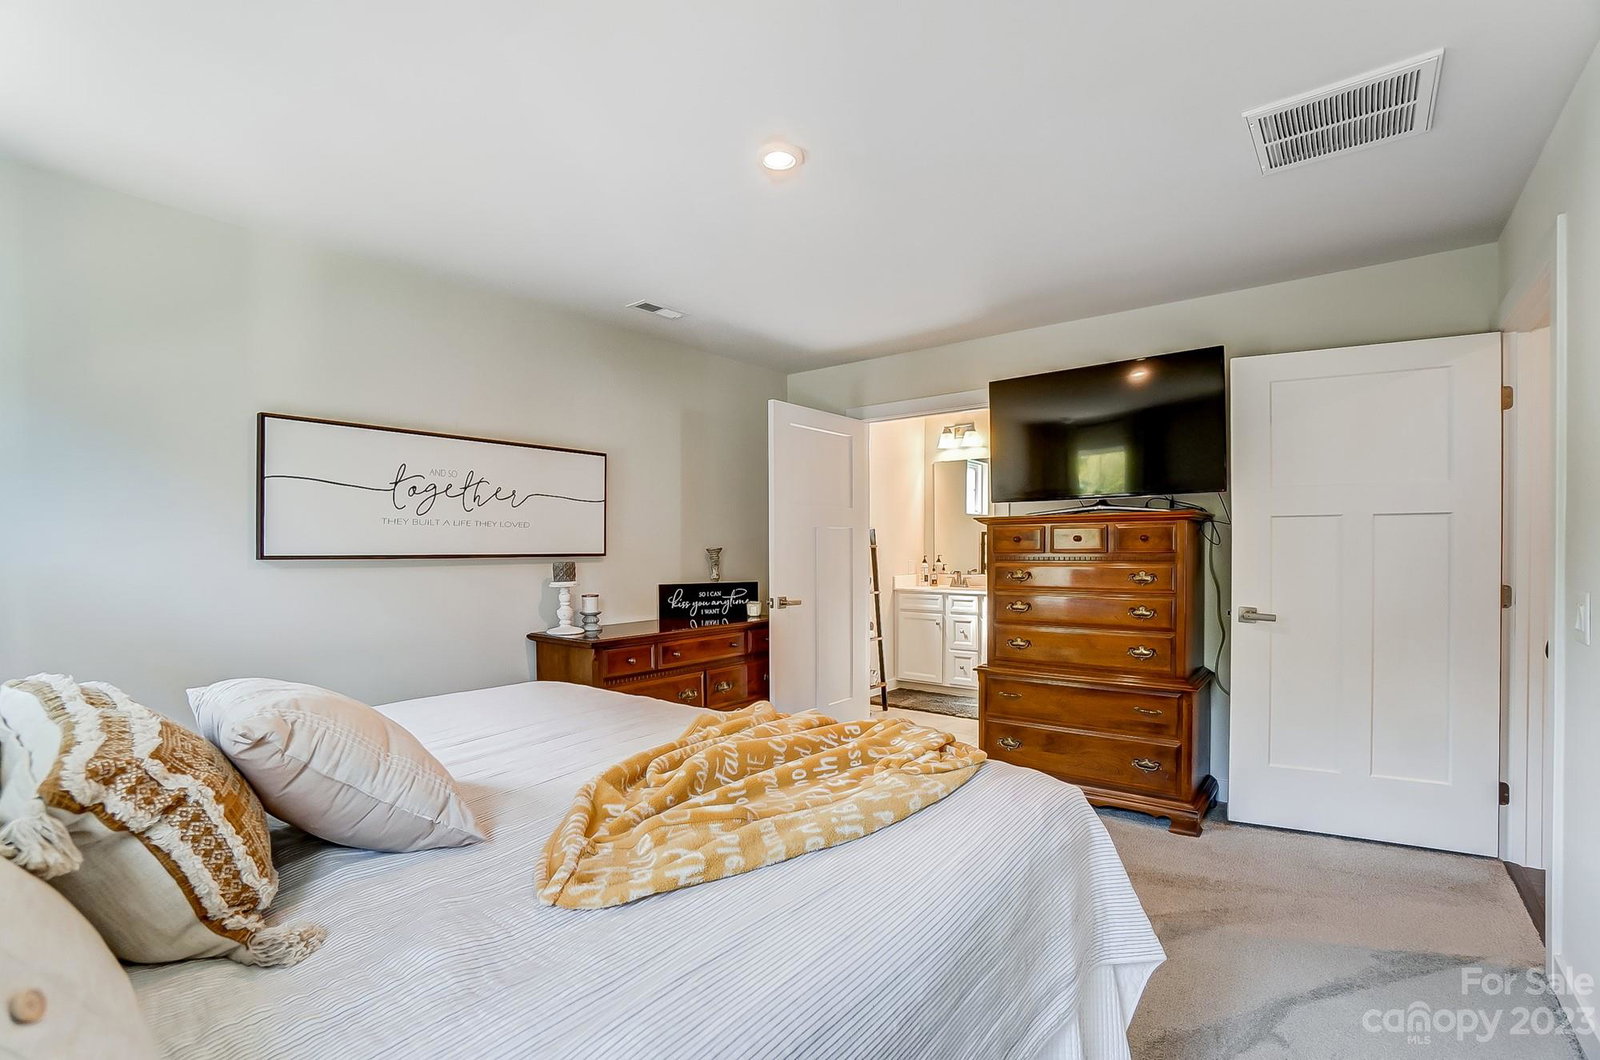
Welcome Home! Better than new construction since you don't have to wait for it to be built! No need to paint, hang curtain rods, or put up a fence...just move right in! This stylish craftsman Ranch provides you with everything you've been wanting. Gorgeous, bright kitchen features quartz countertops, white cabinets, stainless steel appliances, gas range, and large island. Primary bedroom is away from the secondary bedrooms for privacy. Both bathrooms feature ceramic tile. Enjoy your morning coffee and evening beverage on your covered porch. Trees line the back of your fenced in property, so you're not staring into someone's yard! All this in a super quiet, low maintenance neighborhood, where lawn care is provided! With being minutes from 485, you can get to where you need to be in no time. Location + Home = Convenience!
Additional Information
- Hoa Fee
- $396
- Hoa Fee Paid
- Quarterly
- Interior Features
- Kitchen Island, Open Floorplan, Pantry, Walk-In Closet(s)
- Floor Coverings
- Carpet, Vinyl, Vinyl
- Equipment
- Dishwasher, Disposal, Gas Range, Microwave, Plumbed For Ice Maker
- Foundation
- Slab
- Main Level Rooms
- Living Room, Kitchen, Primary Bedroom, Bathroom-Full, Bedroom(s), Bedroom(s), Laundry
- Laundry Location
- Laundry Room
- Heating
- Natural Gas
- Water
- City
- Sewer
- Public Sewer
- Exterior Features
- Lawn Maintenance
- Exterior Construction
- Stone Veneer, Vinyl
- Roof
- Shingle
- Parking
- Attached Garage
- Driveway
- Concrete, Paved
- Elementary School
- Unspecified
- Middle School
- Unspecified
- High School
- Unspecified
- Builder Name
- Ryan Homes
- Total Property HLA
- 1552
- Master on Main Level
- Yes
Mortgage Calculator
“ Based on information submitted to the MLS GRID as of . All data is obtained from various sources and may not have been verified by broker or MLS GRID. Supplied Open House Information is subject to change without notice. All information should be independently reviewed and verified for accuracy. Some IDX listings have been excluded from this website. Properties may or may not be listed by the office/agent presenting the information © 2026 Canopy MLS as distributed by MLS GRID”

Last Updated: