125 Yorktowne Street, Fort Mill, SC 29715
- $322,000
- 3
- BD
- 2
- BA
- 1,045
- SqFt




Listing courtesy of Helen Adams Realty. callawilcox@helenadamsrealty.com
Sold listing courtesy of EXP Realty LLC
- Sold Price
- $322,000
- List Price
- $325,000
- MLS#
- 4074989
- Status
- CLOSED
- Days on Market
- 69
- Property Type
- Residential
- Architectural Style
- Ranch
- Year Built
- 1983
- Closing Date
- Dec 14, 2023
- Bedrooms
- 3
- Bathrooms
- 2
- Full Baths
- 1
- Half Baths
- 1
- Lot Size
- 16,117
- Lot Size Area
- 0.37
- Living Area
- 1,045
- Sq Ft Total
- 1045
- County
- York
- Subdivision
- Sharon Hills
- Special Conditions
- None
Property Description
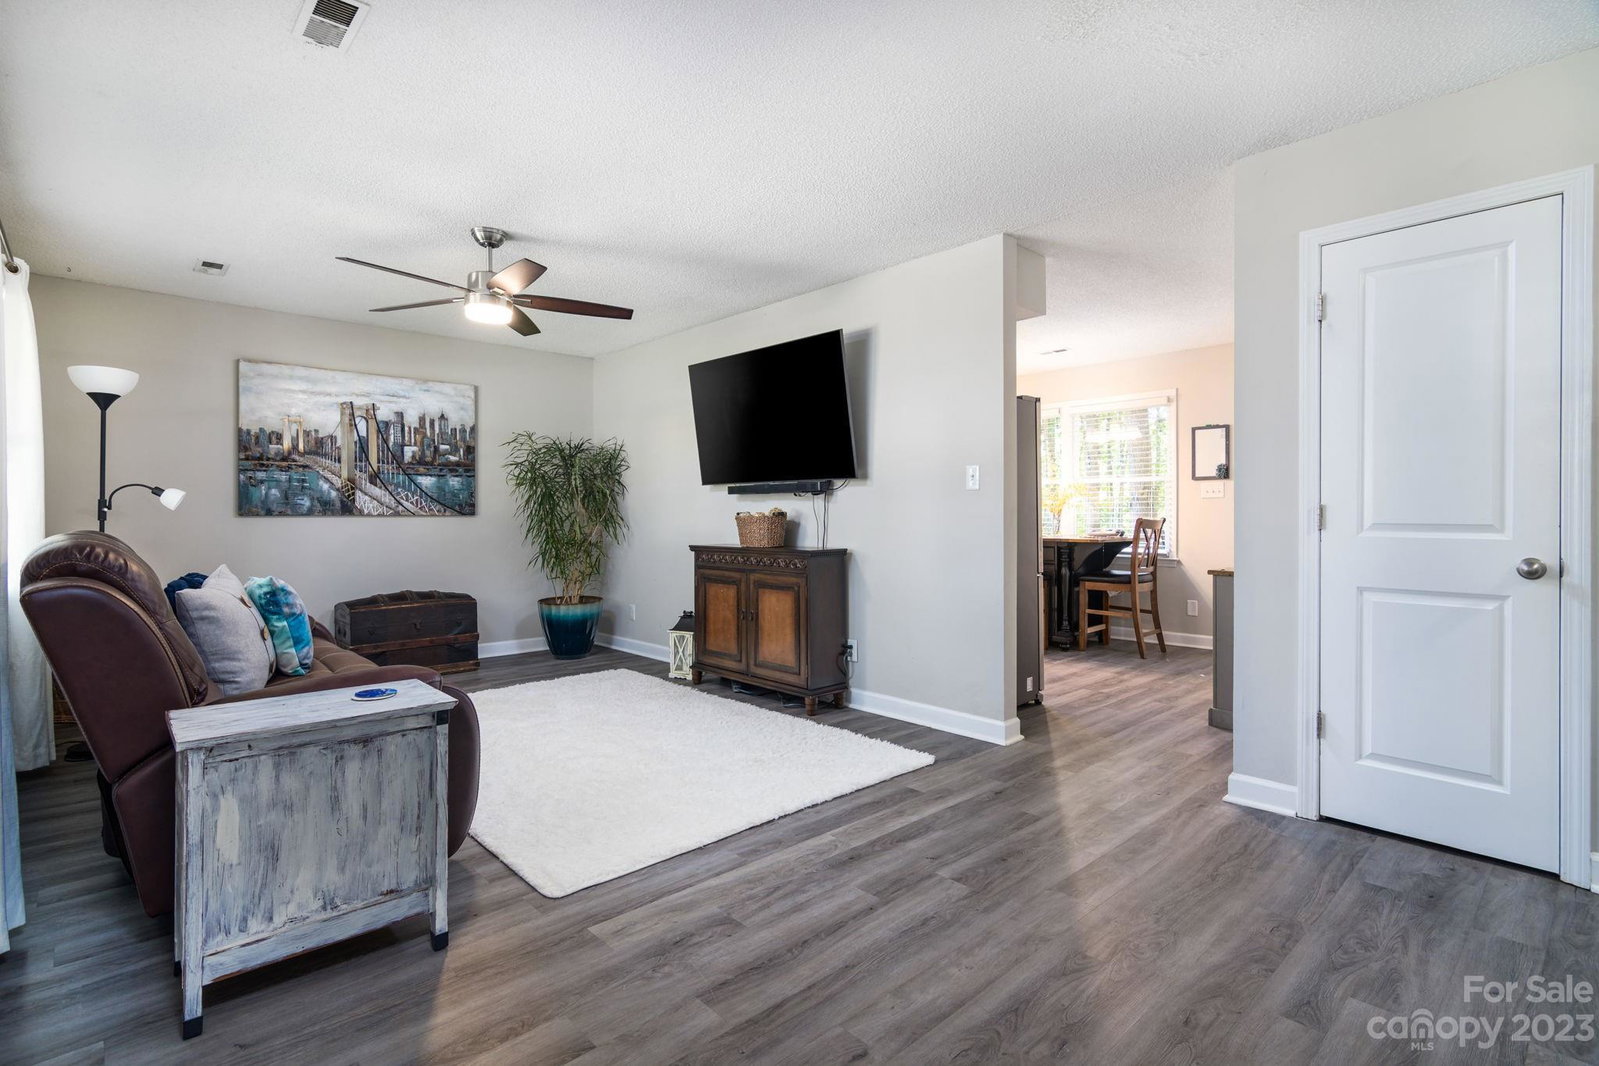
Don’t miss out on this beautifully remodeled 3-bed, 1.5-bath home in the coveted Sharon Hills neighborhood. With its calm and neutral decor, you can move in and unpack right away. Located on a quiet cul-de-sac, this home offers a peaceful retreat from the hustle and bustle. It boasts a modern kitchen with granite countertops, stainless appliances, subway tile backsplash and large under mount sink. Additional highlights include LVP flooring throughout that is durable & easy to maintain along with updated lighting which adds comfort & style. Off the kitchen, you will find a large deck with a fully fenced backyard…ideal for privacy, entertaining, and tranquility. This home includes a spacious shed for storage that can also be used for a gym or workshop. No HOA. A large neighborhood park is located just 1/2 a block down the street. This truly is a property in a prime location that you need to see today!
Additional Information
- Interior Features
- Attic Stairs Pulldown, Cable Prewire
- Floor Coverings
- Vinyl
- Equipment
- Dishwasher, Electric Oven, Electric Range, Electric Water Heater, Microwave
- Foundation
- Slab
- Main Level Rooms
- Primary Bedroom, Bedroom(s), Bedroom(s), Bathroom-Full, Bathroom-Half, Kitchen, Great Room, Laundry
- Laundry Location
- In Kitchen, Laundry Closet
- Heating
- Electric, Forced Air
- Water
- City
- Sewer
- Public Sewer
- Exterior Features
- Storage
- Exterior Construction
- Wood
- Roof
- Shingle
- Parking
- Driveway
- Driveway
- Concrete, Paved
- Lot Description
- Cul-De-Sac, Private, Wooded
- Elementary School
- Riverview
- Middle School
- Banks Trail
- High School
- Catawba Ridge
- Zoning
- RES
- Total Property HLA
- 1045
- Master on Main Level
- Yes
Mortgage Calculator
“ Based on information submitted to the MLS GRID as of . All data is obtained from various sources and may not have been verified by broker or MLS GRID. Supplied Open House Information is subject to change without notice. All information should be independently reviewed and verified for accuracy. Some IDX listings have been excluded from this website. Properties may or may not be listed by the office/agent presenting the information © 2026 Canopy MLS as distributed by MLS GRID”

Last Updated: