162 Sea Trail Drive, Mooresville, NC 28117
- $625,000
- 4
- BD
- 4
- BA
- 3,354
- SqFt




Listing courtesy of EXP Realty LLC Mooresville. stephenpiercelkn@gmail.com
Sold listing courtesy of EXP Realty LLC Mooresville
- Sold Price
- $625,000
- List Price
- $625,000
- MLS#
- 4074856
- Status
- CLOSED
- Days on Market
- 45
- Property Type
- Residential
- Architectural Style
- Traditional
- Year Built
- 2000
- Closing Date
- Dec 04, 2023
- Bedrooms
- 4
- Bathrooms
- 4
- Full Baths
- 4
- Lot Size
- 50,093
- Lot Size Area
- 1.15
- Living Area
- 3,354
- Sq Ft Total
- 3354
- County
- Iredell
- Subdivision
- Harbor View
- Special Conditions
- None
Property Description
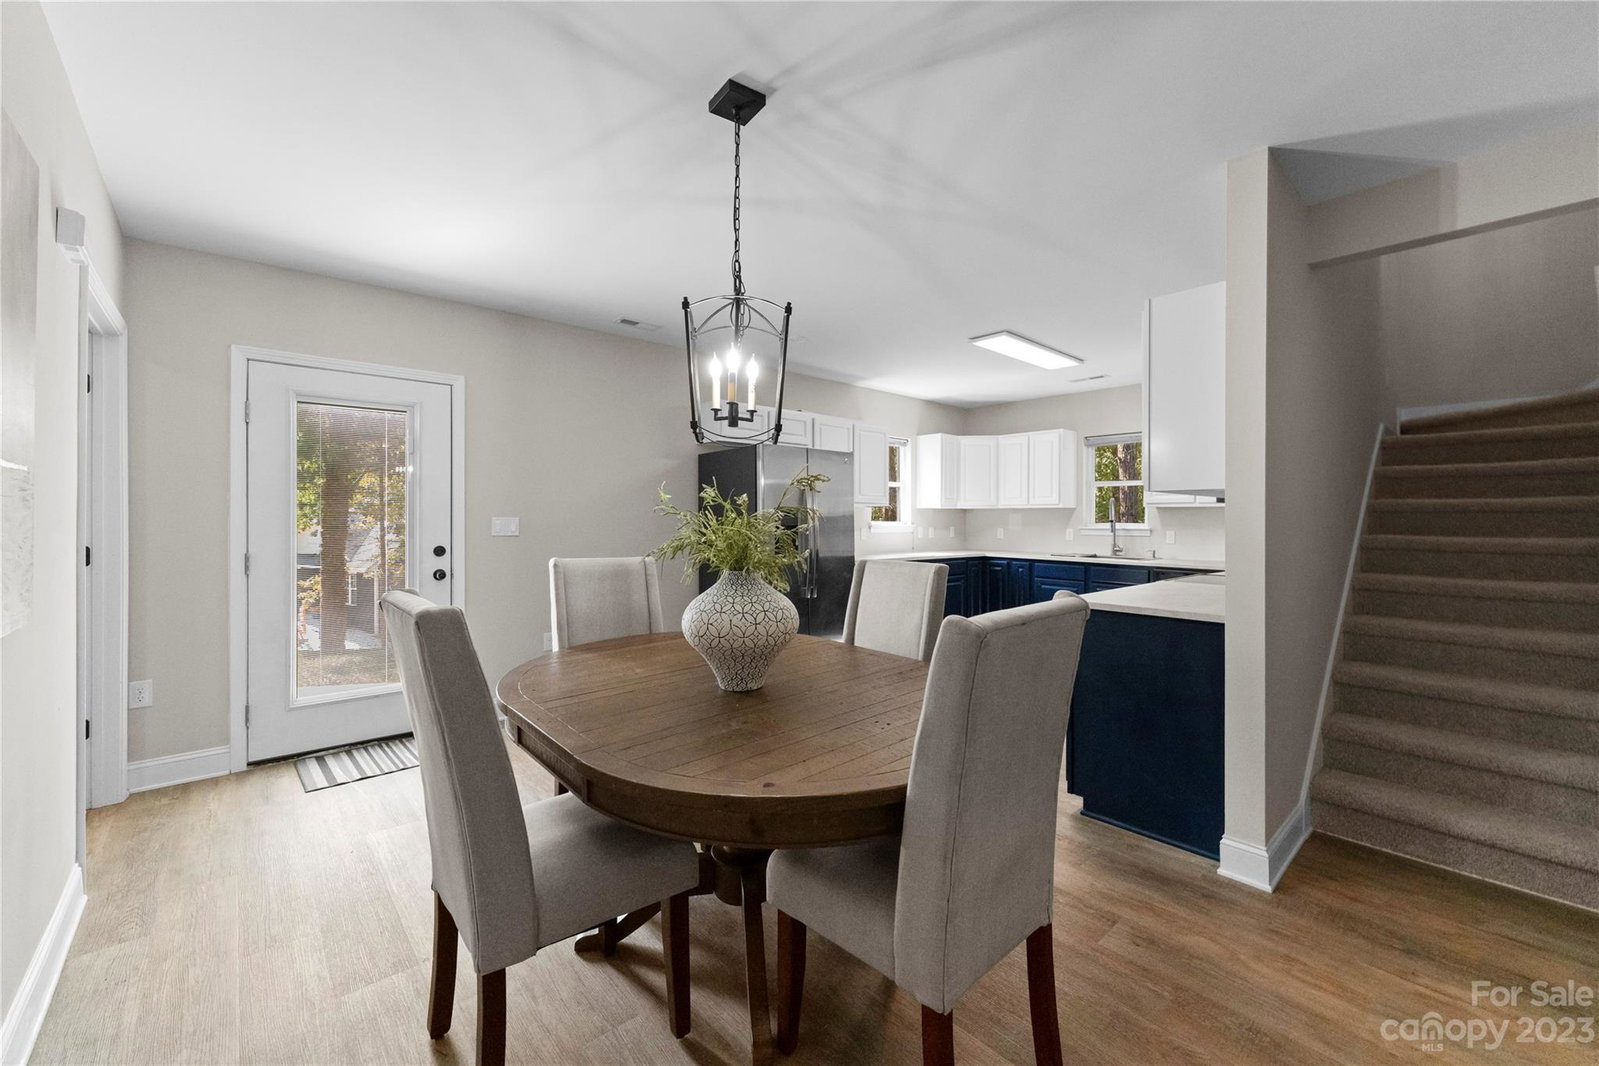
Welcome to your cozy new home! Beautifully renovated and set to impress the most discriminant buyers. Located in Mooresville Harbor View community offering great schools, NO HOA, convenient location to shops and local boat ramps. On the main level you will find tasteful LVP floors throughout accompanied by many windows providing tons of natural light. The kitchen has been fully renovated with refaced cabinets and stainless steel appliances. The home offers four bedrooms with a commanding primary bedroom with a freshly renovated bathroom, and an expansive walk in closet. Downstairs the home offers a second living space with a second primary bedroom, kitchen, and spacious living room. Enjoy this beautiful 1+ acre lot and all the privacy it brings while also being close to everything in Mooresville. If you are looking to entertain this house is prepared to make a statement. You won't want to miss out on this one!
Additional Information
- Interior Features
- Breakfast Bar, Garden Tub, Open Floorplan, Split Bedroom, Walk-In Closet(s)
- Floor Coverings
- Laminate, Tile
- Equipment
- Dishwasher, Electric Oven, Electric Range, Electric Water Heater
- Foundation
- Basement
- Main Level Rooms
- Primary Bedroom, Bathroom-Full, Bedroom(s), Breakfast, Dining Area, Family Room, Kitchen, Laundry
- Laundry Location
- Electric Dryer Hookup, Laundry Closet, Main Level
- Heating
- Heat Pump
- Water
- Community Well
- Sewer
- Septic Installed
- Exterior Construction
- Brick Partial, Vinyl
- Roof
- Shingle
- Parking
- Driveway, Attached Garage, Garage Faces Front
- Driveway
- Concrete, Paved
- Lot Description
- Private, Wooded
- Elementary School
- Unspecified
- Middle School
- Unspecified
- High School
- Unspecified
- Total Property HLA
- 3354
- Master on Main Level
- Yes
Mortgage Calculator
“ Based on information submitted to the MLS GRID as of . All data is obtained from various sources and may not have been verified by broker or MLS GRID. Supplied Open House Information is subject to change without notice. All information should be independently reviewed and verified for accuracy. Some IDX listings have been excluded from this website. Properties may or may not be listed by the office/agent presenting the information © 2026 Canopy MLS as distributed by MLS GRID”

Last Updated: