1611 Cape Fear Court, Matthews, NC 28105
- $820,000
- 4
- BD
- 4
- BA
- 3,011
- SqFt




Listing courtesy of RE/MAX Executive. brian@thebelchergroup.com
Sold listing courtesy of EXP Realty LLC Ballantyne
- Sold Price
- $820,000
- List Price
- $800,000
- MLS#
- 4074848
- Status
- CLOSED
- Days on Market
- 44
- Property Type
- Residential
- Architectural Style
- Transitional
- Year Built
- 1997
- Closing Date
- Nov 20, 2023
- Bedrooms
- 4
- Bathrooms
- 4
- Full Baths
- 3
- Half Baths
- 1
- Lot Size
- 15,245
- Lot Size Area
- 0.35000000000000003
- Living Area
- 3,011
- Sq Ft Total
- 3011
- County
- Mecklenburg
- Subdivision
- Providence Manor
- Special Conditions
- None
- Dom
- Yes
Property Description
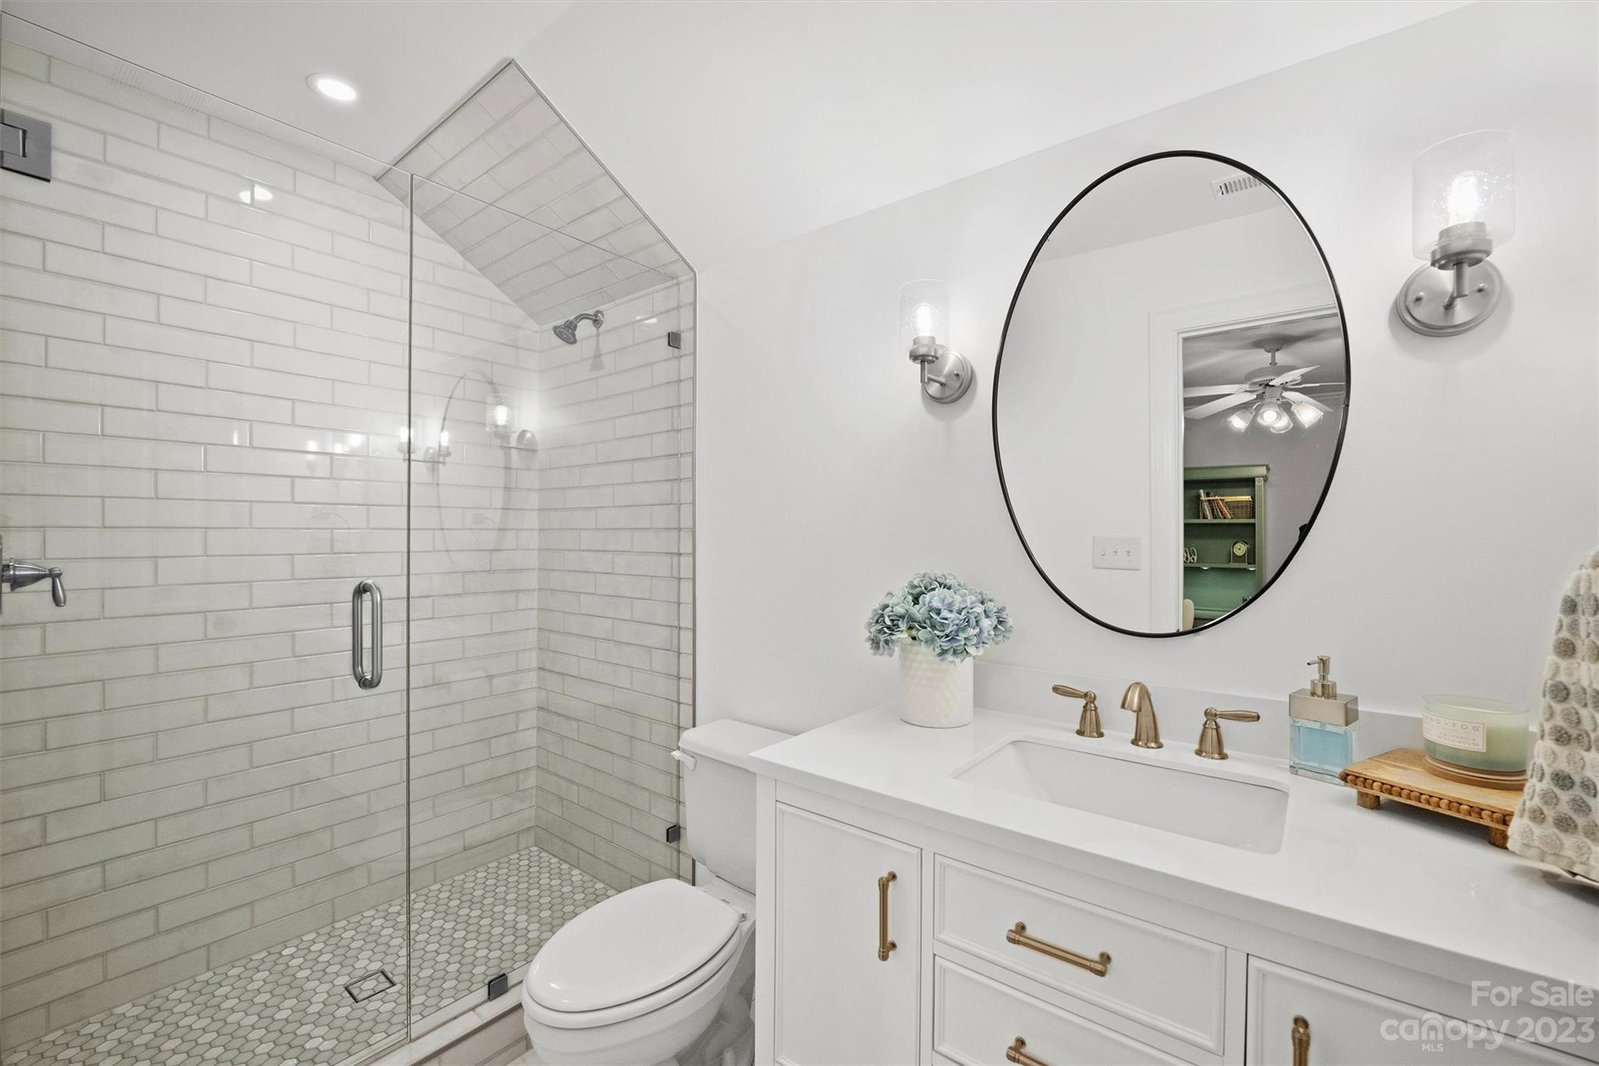
Immaculate Toll Brothers home located on a cul-de-sac street in popular Providence Manor! Main level features include hardwoods throughout main living areas, formal dining room w. crown molding, office w. french doors & built-ins, 2-story great room w. built-in entertainment center & stone fireplace that opens to the gourmet kitchen w.granite counters & stainless appliances, a spacious primary bedroom with sitting area, walk-in closet w. custom shelving & updated luxury bath. On the upper level you will find 3 generous size bedrooms & a huge walk-in attic space offering plenty of storage. Bedroom #2 features a walk-in closet & shares access to a full size bath with bedroom #3. Bedroom #4 features a private bath & is a generous size perfect for game room, 2nd office or guest suite. Outdoor entertaining is easy on the deck that overlooks the beautifully landscaped, wooded yard. Highly rated school assignments & fabulous location minutes to some of S. Charlotte's best shopping & dining.
Additional Information
- Community Features
- None
- Fireplace
- Yes
- Interior Features
- Attic Stairs Pulldown, Attic Walk In, Breakfast Bar, Built-in Features, Cable Prewire, Entrance Foyer, Garden Tub, Open Floorplan, Pantry, Split Bedroom, Tray Ceiling(s), Walk-In Closet(s)
- Floor Coverings
- Carpet, Tile, Wood, Other - See Remarks
- Equipment
- Dishwasher, Disposal, Down Draft, Electric Cooktop, Gas Water Heater, Microwave, Wall Oven
- Foundation
- Crawl Space
- Main Level Rooms
- Dining Room, Bathroom-Half, Great Room-Two Story, Kitchen, Breakfast, Primary Bedroom, Bathroom-Full, Laundry, Office
- Laundry Location
- Laundry Room, Main Level, Sink
- Heating
- Forced Air, Natural Gas
- Water
- City
- Sewer
- Public Sewer
- Exterior Construction
- Brick Partial, Vinyl
- Parking
- Driveway, Attached Garage, Garage Faces Side
- Driveway
- Concrete, Paved
- Lot Description
- Cul-De-Sac, Wooded
- Elementary School
- Elizabeth
- Middle School
- South Charlotte
- High School
- Providence
- Zoning
- R
- Total Property HLA
- 3011
- Master on Main Level
- Yes
Mortgage Calculator
“ Based on information submitted to the MLS GRID as of . All data is obtained from various sources and may not have been verified by broker or MLS GRID. Supplied Open House Information is subject to change without notice. All information should be independently reviewed and verified for accuracy. Some IDX listings have been excluded from this website. Properties may or may not be listed by the office/agent presenting the information © 2026 Canopy MLS as distributed by MLS GRID”

Last Updated: