10608 Old Ardrey Kell Road, Charlotte, NC 28277
- $675,000
- 3
- BD
- 3
- BA
- 2,850
- SqFt




Listing courtesy of Helen Adams Realty. afenno@helenadamsrealty.com
Sold listing courtesy of Corcoran HM Properties
- Sold Price
- $675,000
- List Price
- $675,000
- MLS#
- 4074665
- Status
- CLOSED
- Days on Market
- 39
- Property Type
- Residential
- Architectural Style
- Transitional
- Year Built
- 2011
- Closing Date
- Nov 14, 2023
- Bedrooms
- 3
- Bathrooms
- 3
- Full Baths
- 3
- Lot Size
- 6,098
- Lot Size Area
- 0.14
- Living Area
- 2,850
- Sq Ft Total
- 2850
- County
- Mecklenburg
- Subdivision
- Ardrey Place
- Special Conditions
- None
Property Description
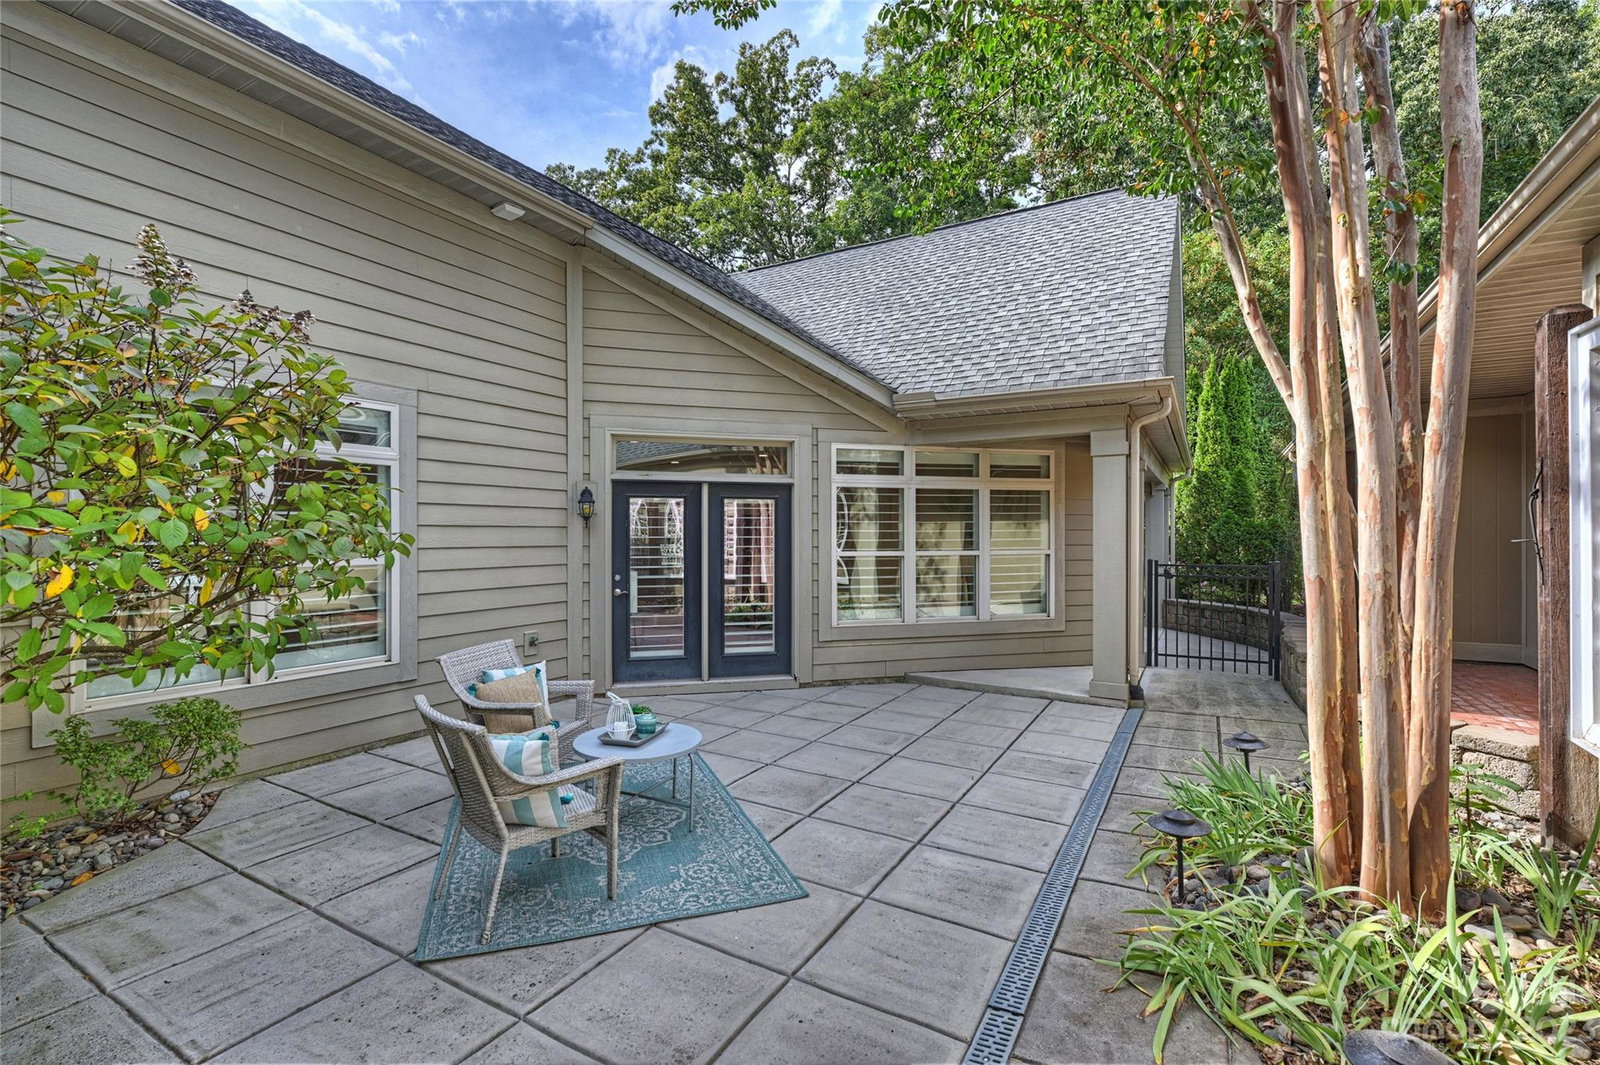
Stunning NEWLY RENOVATED home in Ardrey Place, a community of 17 EPCON built open-floor plan patio homes in the heart of Ballantyne! KITCHEN: NEWLY painted white cabinets, NEW granite & oversize island, NEW GE Profile counter depth Refrigerator, Dishwasher & Combo built-in Oven/Microwave, NEW kitchen faucet, SS hood & custom shelf above cooktop. DINING ROOM: NEW wall length built in's & lighting. GREAT ROOM: NEW built-ins surrounding gas fireplace. NEW overhead LED lights throughout main level in addition to select NEW fixtures. NEW custom closets - entire main floor. NEW engineered hardwood floors in foyer, office, guest bedroom & primary bedroom to match existing HW floors. NEW cabinets in Laundry Room. Primary bath features NEWLY painted cabinets, light fixtures & granite. Lovely sunroom style sitting room off Primary. 2nd FULL BATH: NEW lighting, granite & painted cabinets. Gated, private courtyard. Access to pool & tennis at Allyson Park subdivision across the street. MUST SEE!
Additional Information
- Hoa Fee
- $320
- Hoa Fee Paid
- Monthly
- Community Features
- Outdoor Pool, Tennis Court(s)
- Fireplace
- Yes
- Interior Features
- Open Floorplan
- Floor Coverings
- Hardwood, Tile, Wood
- Equipment
- Dishwasher, Disposal, Gas Cooktop, Gas Water Heater, Microwave, Plumbed For Ice Maker, Refrigerator, Self Cleaning Oven
- Foundation
- Slab
- Main Level Rooms
- Great Room, Dining Room, Kitchen, Office, Primary Bedroom, Bathroom-Full, Bedroom(s), Bathroom-Full, Laundry, Sitting
- Laundry Location
- Electric Dryer Hookup, Laundry Room, Main Level
- Heating
- Central, Forced Air, Natural Gas
- Water
- City
- Sewer
- Public Sewer
- Exterior Features
- In-Ground Irrigation, Lawn Maintenance
- Exterior Construction
- Fiber Cement, Stone
- Roof
- Shingle
- Parking
- Driveway, Attached Garage, Garage Door Opener, Garage Faces Front
- Driveway
- Concrete, Paved
- Elementary School
- Elon Park
- Middle School
- Community House
- High School
- Ardrey Kell
- Builder Name
- Epcon
- Total Property HLA
- 2850
- Master on Main Level
- Yes
Mortgage Calculator
“ Based on information submitted to the MLS GRID as of . All data is obtained from various sources and may not have been verified by broker or MLS GRID. Supplied Open House Information is subject to change without notice. All information should be independently reviewed and verified for accuracy. Some IDX listings have been excluded from this website. Properties may or may not be listed by the office/agent presenting the information © 2026 Canopy MLS as distributed by MLS GRID”

Last Updated: