7411 Chidley Drive, Charlotte, NC 28269
- $332,000
- 3
- BD
- 2
- BA
- 1,525
- SqFt


Listing courtesy of Carolinas Home Place, LLC. jamie.clay92@gmail.com
Sold listing courtesy of Lantern Realty & Development, LLC
- Sold Price
- $332,000
- List Price
- $332,000
- MLS#
- 4074579
- Status
- CLOSED
- Days on Market
- 125
- Property Type
- Residential
- Architectural Style
- Transitional
- Year Built
- 1996
- Closing Date
- Feb 08, 2024
- Bedrooms
- 3
- Bathrooms
- 2
- Full Baths
- 2
- Lot Size
- 7,840
- Lot Size Area
- 0.18
- Living Area
- 1,525
- Sq Ft Total
- 1525
- County
- Mecklenburg
- Subdivision
- Hubbard Woods
- Special Conditions
- None
Property Description
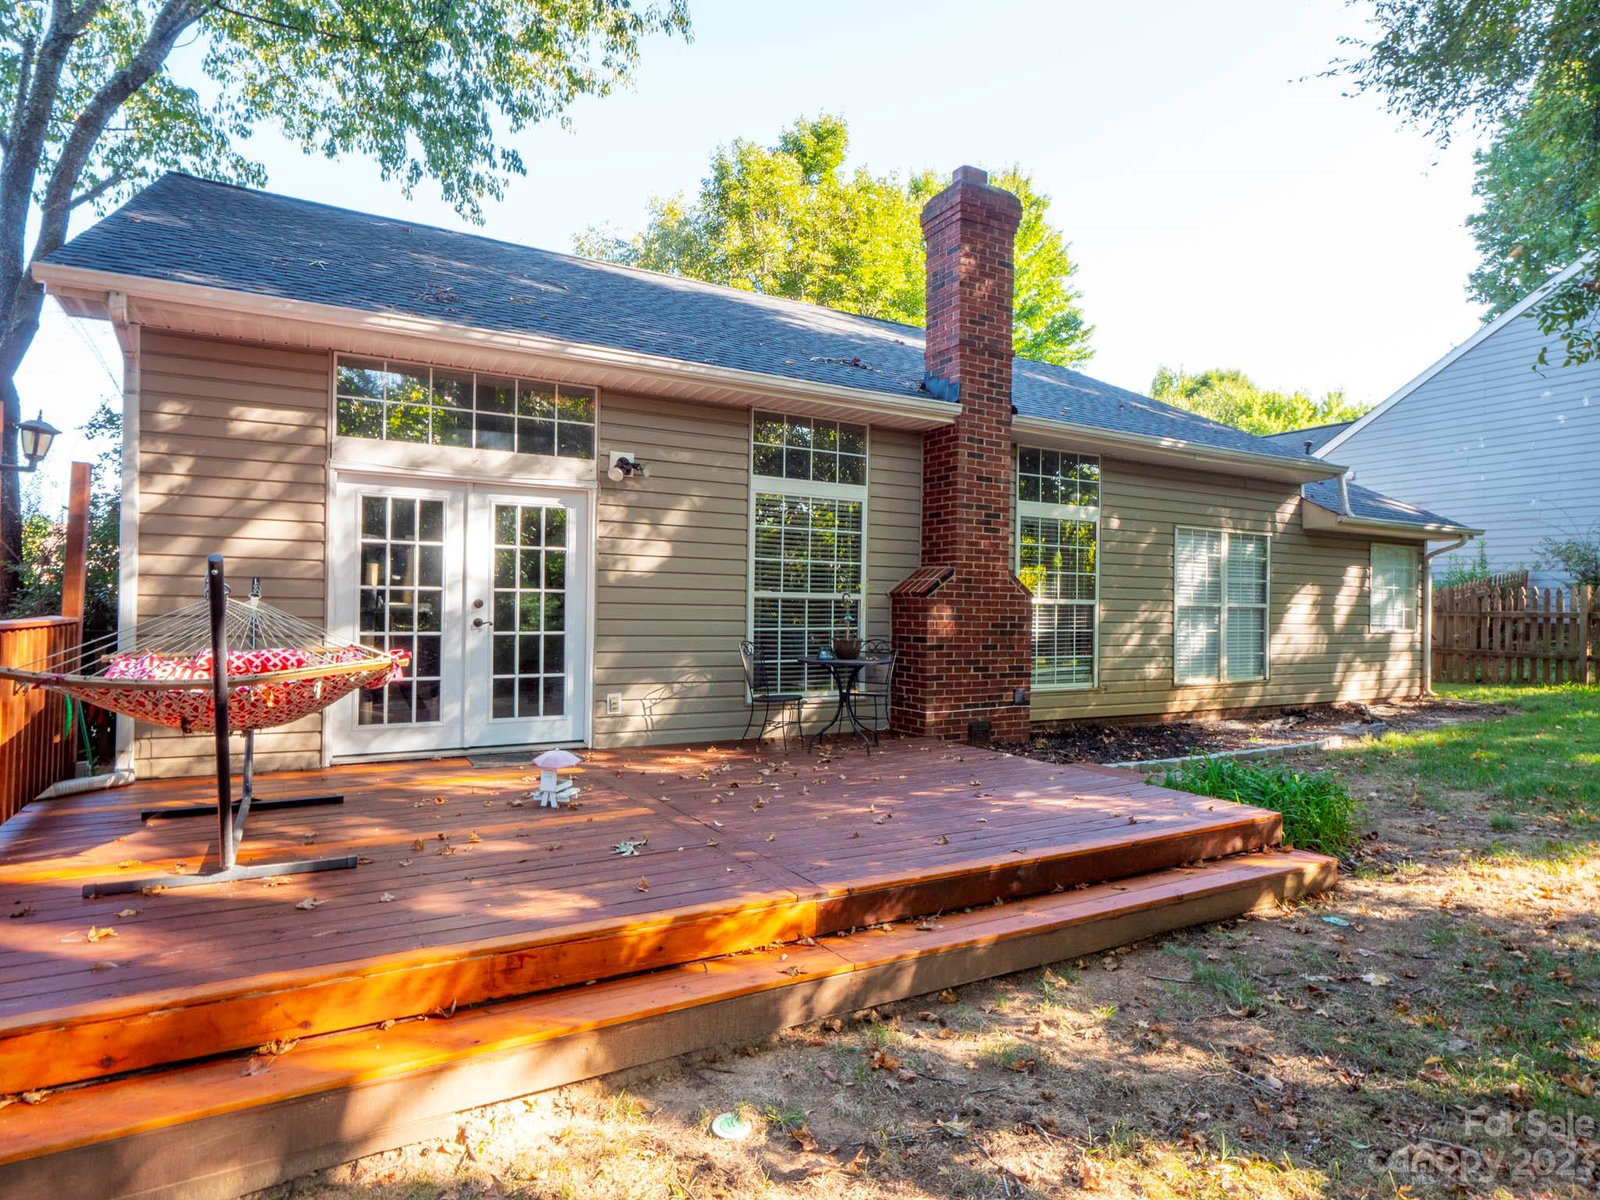
Welcome to 7411 Chidley Dr, a beautifully maintained Open Ranch floor plan, located in the highly desirable neighborhood of Hubbard Woods. Easy access to I-85. This stunning home features a range of upgrades, making it the perfect choice for those looking for a comfortable and inviting living space. One of the standout features of this property is the upgraded bathroom floors with tile. This gives the bathrooms a modern and sophisticated look, adding a touch of elegance to the space. Additionally, the guest bathroom has a new vanity set, new toilets, and fresh paint, making it feel like a brand new space. The property has also recently received a brand new roof, ensuring that the home is well protected from the elements. This gives you peace of mind knowing that your investment is well taken care of.
Additional Information
- Hoa Fee
- $185
- Hoa Fee Paid
- Annually
- Equipment
- Dishwasher, Exhaust Hood, Gas Water Heater, Plumbed For Ice Maker
- Foundation
- Slab
- Main Level Rooms
- Primary Bedroom, Bedroom(s), Kitchen, Bathroom-Full, Breakfast, Dining Room, Laundry
- Laundry Location
- Electric Dryer Hookup, Laundry Closet, Main Level
- Heating
- Forced Air, Natural Gas
- Water
- City
- Sewer
- Public Sewer
- Exterior Construction
- Vinyl
- Parking
- Driveway, Attached Garage
- Driveway
- Concrete
- Lot Description
- Sloped, Wooded
- Elementary School
- Unspecified
- Middle School
- Unspecified
- High School
- Unspecified
- Total Property HLA
- 1525
- Master on Main Level
- Yes
Mortgage Calculator
“ Based on information submitted to the MLS GRID as of . All data is obtained from various sources and may not have been verified by broker or MLS GRID. Supplied Open House Information is subject to change without notice. All information should be independently reviewed and verified for accuracy. Some IDX listings have been excluded from this website. Properties may or may not be listed by the office/agent presenting the information © 2026 Canopy MLS as distributed by MLS GRID”

Last Updated: