1110 Ladera Drive, Waxhaw, NC 28173
- $1,700,000
- 5
- BD
- 6
- BA
- 5,612
- SqFt



Listing courtesy of Allen Tate Ballantyne. terry.alfero@allentate.com
Sold listing courtesy of Premier Sotheby's International Realty
- Sold Price
- $1,700,000
- List Price
- $1,595,000
- MLS#
- 4074464
- Status
- CLOSED
- Days on Market
- 31
- Property Type
- Residential
- Architectural Style
- Transitional
- Year Built
- 2016
- Closing Date
- Nov 20, 2023
- Bedrooms
- 5
- Bathrooms
- 6
- Full Baths
- 5
- Half Baths
- 1
- Lot Size
- 26,658
- Lot Size Area
- 0.612
- Living Area
- 5,612
- Sq Ft Total
- 5612
- County
- Union
- Subdivision
- Ladera
- Special Conditions
- None
- Dom
- Yes
Property Description
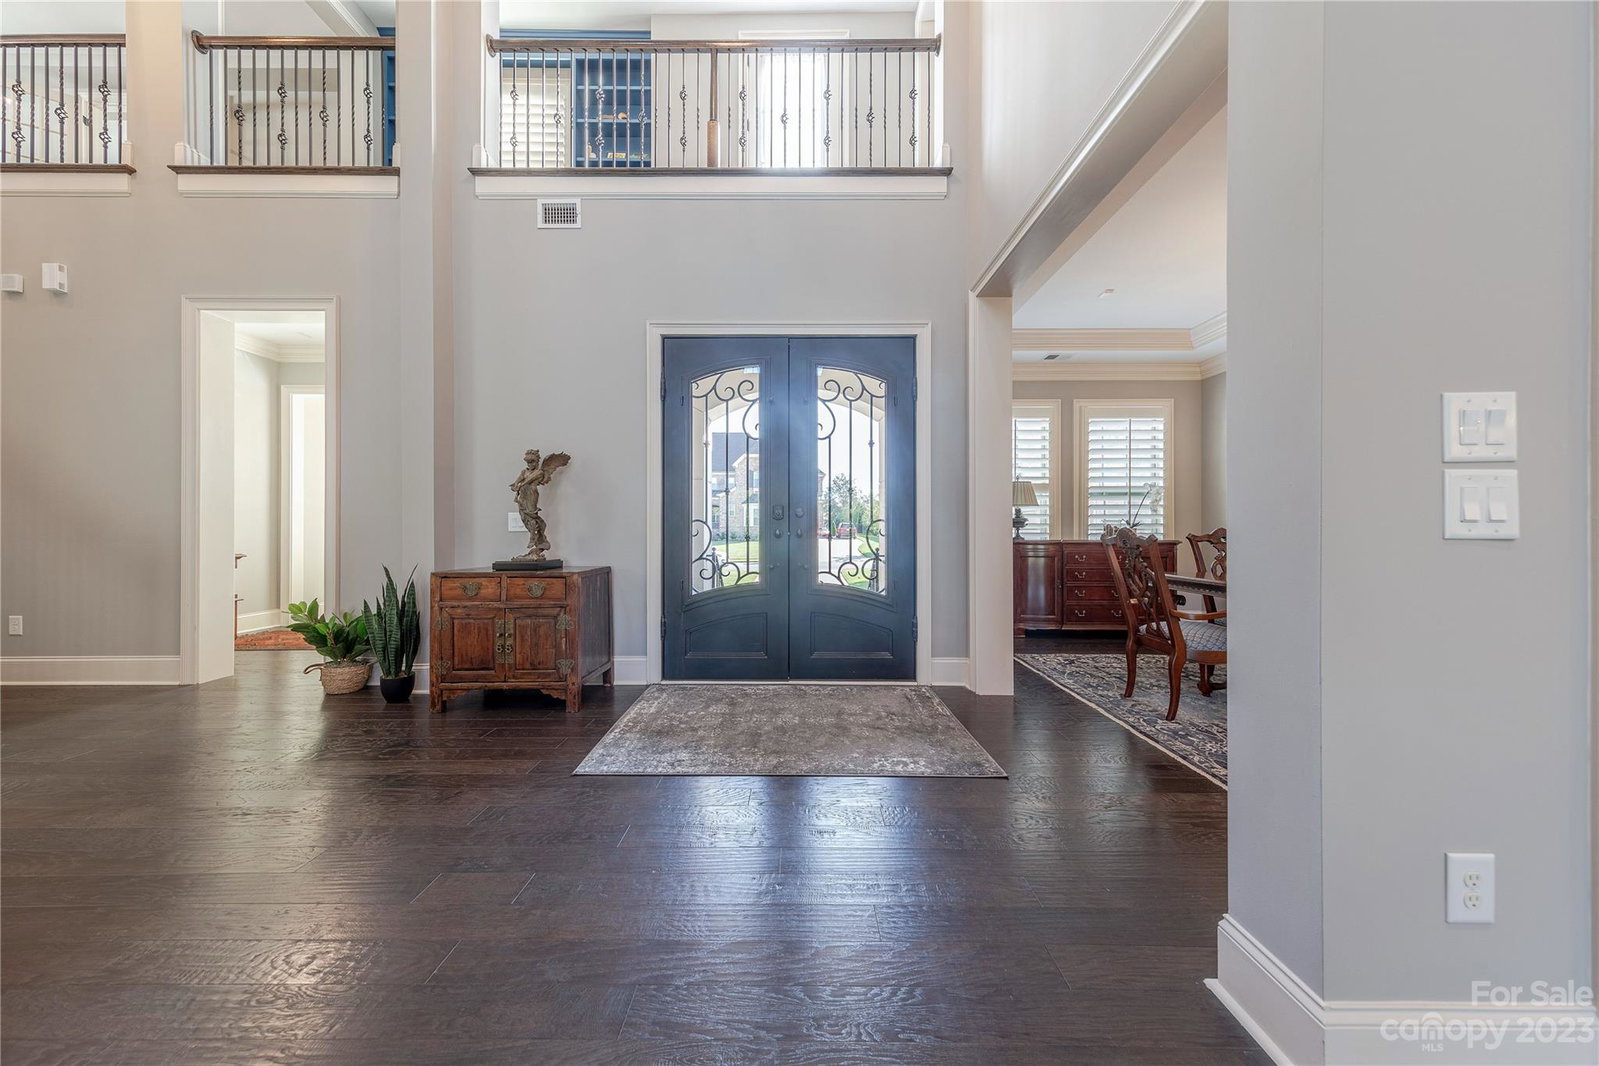
Gorgeous double metal front doors welcomes you into this stately courtyard home! Not only does it have a massive primary BR but also a guest suite on 1st flr. PLUS Stiltz All Glass Elevator in Flex Rm. Grand 2-sty great rm, Raised hearth gas FPL. Heavy molding, 5" HWs, plantation shutters thruout. Butler's pantry w/coffee station, wet bar, wine cooler, under cab. lighting. Large laundry rm w/honed marble tops, hanging rack, Samsung "Smart Things" Washer & Dryer (9 mo. old front load w/lower drawer). 2 gas 51 gal. water heaters, whole house water filtration, new workbench w/solid wood top, full irrigation.Flr to ceiling cabs in gourmet kitchen, 6 burner gas Kitchen aid stove/conv + micro/conv ovens, 3 Door SS Frig. Primary bath w/claw tub, double entry into custom tiled shower w/dual-shower heads. Grand Custom-built walk-in closet. 2nd flr. loft + bonus, wet bar, wine cooler, New bookcases & Juliet Balcony.2nd flr BRs + Bonus carpeted 9 mons. ago. Entire Interior Repainted 9 mons. ago.
Additional Information
- Hoa Fee
- $440
- Hoa Fee Paid
- Quarterly
- Community Features
- Gated, Sidewalks, Street Lights
- Fireplace
- Yes
- Interior Features
- Attic Finished, Attic Stairs Pulldown, Attic Walk In, Breakfast Bar, Built-in Features, Cable Prewire, Cathedral Ceiling(s), Drop Zone, Elevator, Garden Tub, Kitchen Island, Open Floorplan, Split Bedroom, Storage, Walk-In Closet(s), Walk-In Pantry, Wet Bar
- Floor Coverings
- Carpet, Hardwood, Tile
- Equipment
- Bar Fridge, Convection Oven, Dishwasher, Disposal, Dryer, Electric Oven, Filtration System, Gas Range, Gas Water Heater, Microwave, Plumbed For Ice Maker, Refrigerator, Self Cleaning Oven, Washer, Washer/Dryer, Wine Refrigerator
- Foundation
- Crawl Space
- Main Level Rooms
- Primary Bedroom, Bedroom(s), Laundry, Kitchen, Breakfast, Dining Room, Great Room-Two Story, Study, Bathroom-Full, Bathroom-Half, Mud
- Laundry Location
- Electric Dryer Hookup, Laundry Room, Main Level, Washer Hookup
- Heating
- Forced Air
- Water
- County Water
- Sewer
- County Sewer
- Exterior Features
- Fire Pit, In-Ground Irrigation
- Exterior Construction
- Stone Veneer
- Roof
- Shingle
- Parking
- Driveway, Attached Garage, Garage Door Opener, Garage Faces Side, Keypad Entry
- Driveway
- Concrete, Paved
- Lot Description
- Cleared, Level, Wooded
- Elementary School
- Marvin
- Middle School
- Marvin Ridge
- High School
- Marvin Ridge
- Builder Name
- Standard Pacific
- Total Property HLA
- 5612
- Master on Main Level
- Yes
Mortgage Calculator
“ Based on information submitted to the MLS GRID as of . All data is obtained from various sources and may not have been verified by broker or MLS GRID. Supplied Open House Information is subject to change without notice. All information should be independently reviewed and verified for accuracy. Some IDX listings have been excluded from this website. Properties may or may not be listed by the office/agent presenting the information © 2026 Canopy MLS as distributed by MLS GRID”

Last Updated: