31 Saint Andrews Road, Arden, NC 28704
- $449,000
- 3
- BD
- 2
- BA
- 2,150
- SqFt






Listing courtesy of Mark White And Associates. dk55belair@charter.net
Sold listing courtesy of Keller Williams Professionals
- Sold Price
- $449,000
- List Price
- $459,000
- MLS#
- 4074344
- Status
- CLOSED
- Days on Market
- 47
- Property Type
- Residential
- Architectural Style
- Contemporary
- Year Built
- 1975
- Closing Date
- Nov 15, 2023
- Bedrooms
- 3
- Bathrooms
- 2
- Full Baths
- 2
- Lot Size
- 19,166
- Lot Size Area
- 0.44
- Living Area
- 2,150
- Sq Ft Total
- 2150
- County
- Buncombe
- Subdivision
- St Andrews
- Building Name
- St Andrews
- Special Conditions
- None
- Waterfront Features
- None
Property Description
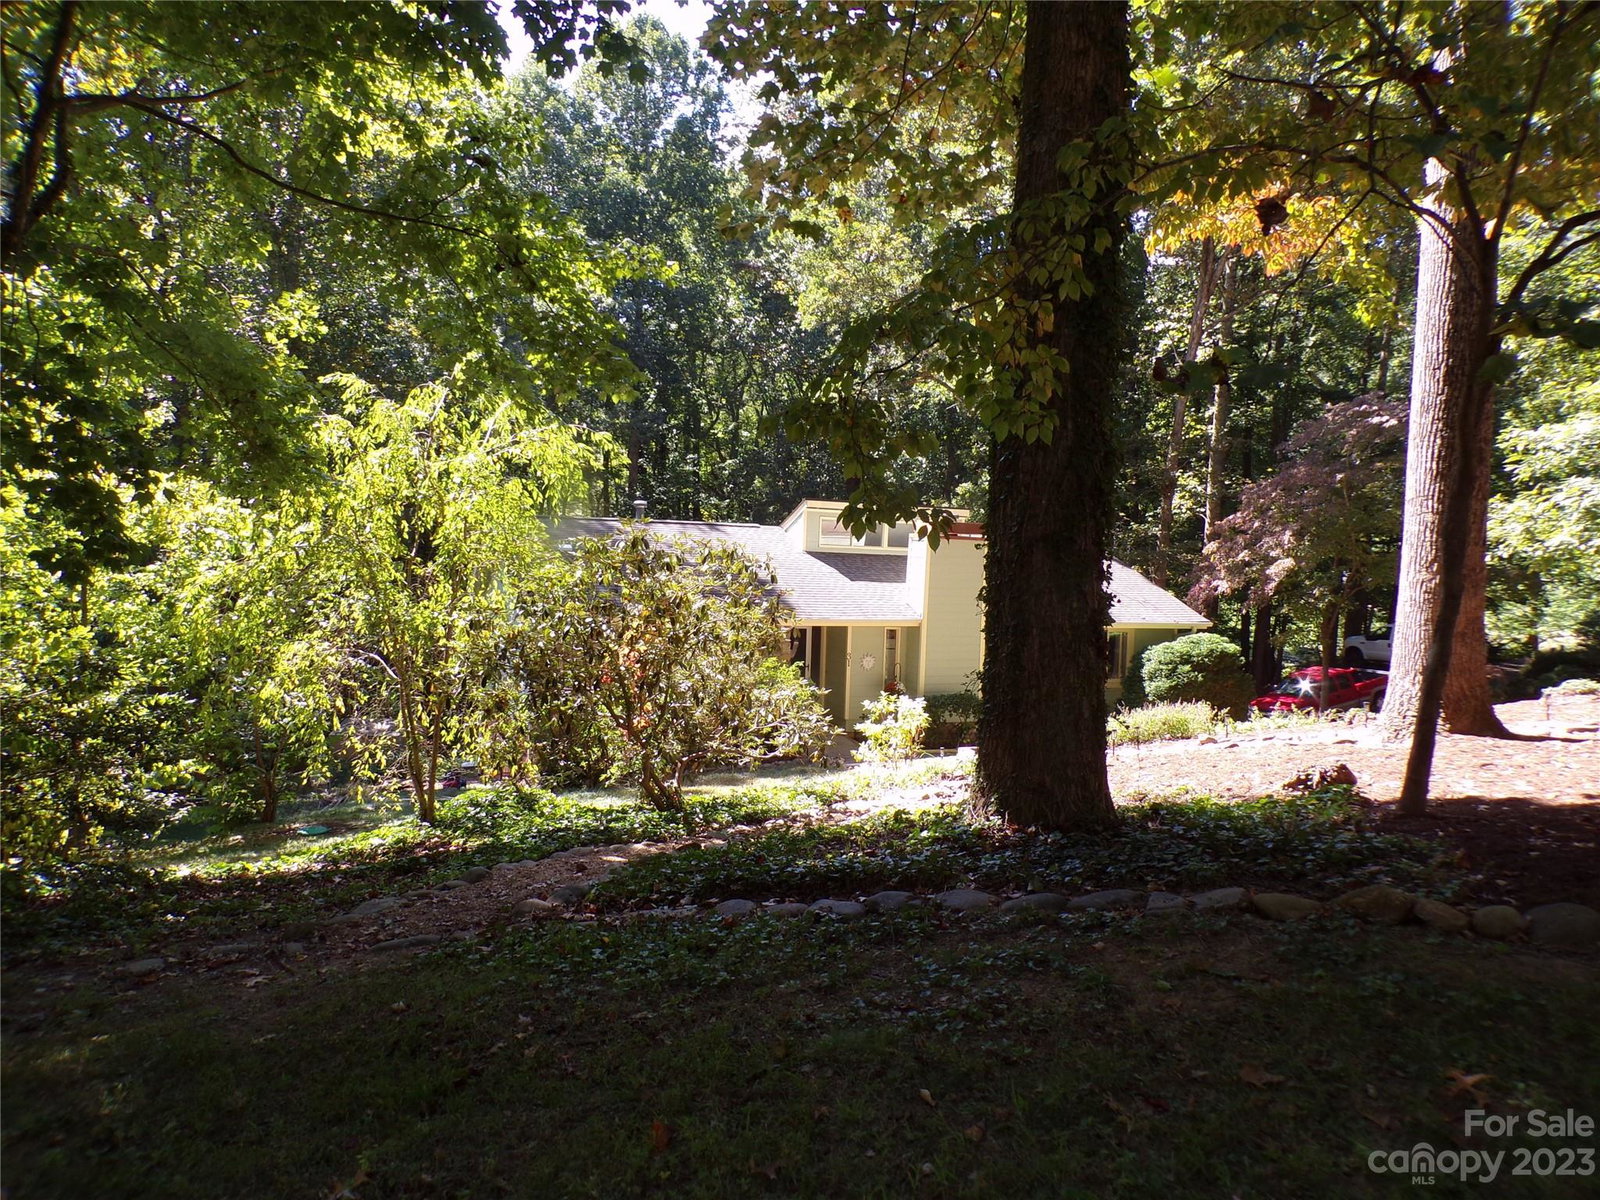
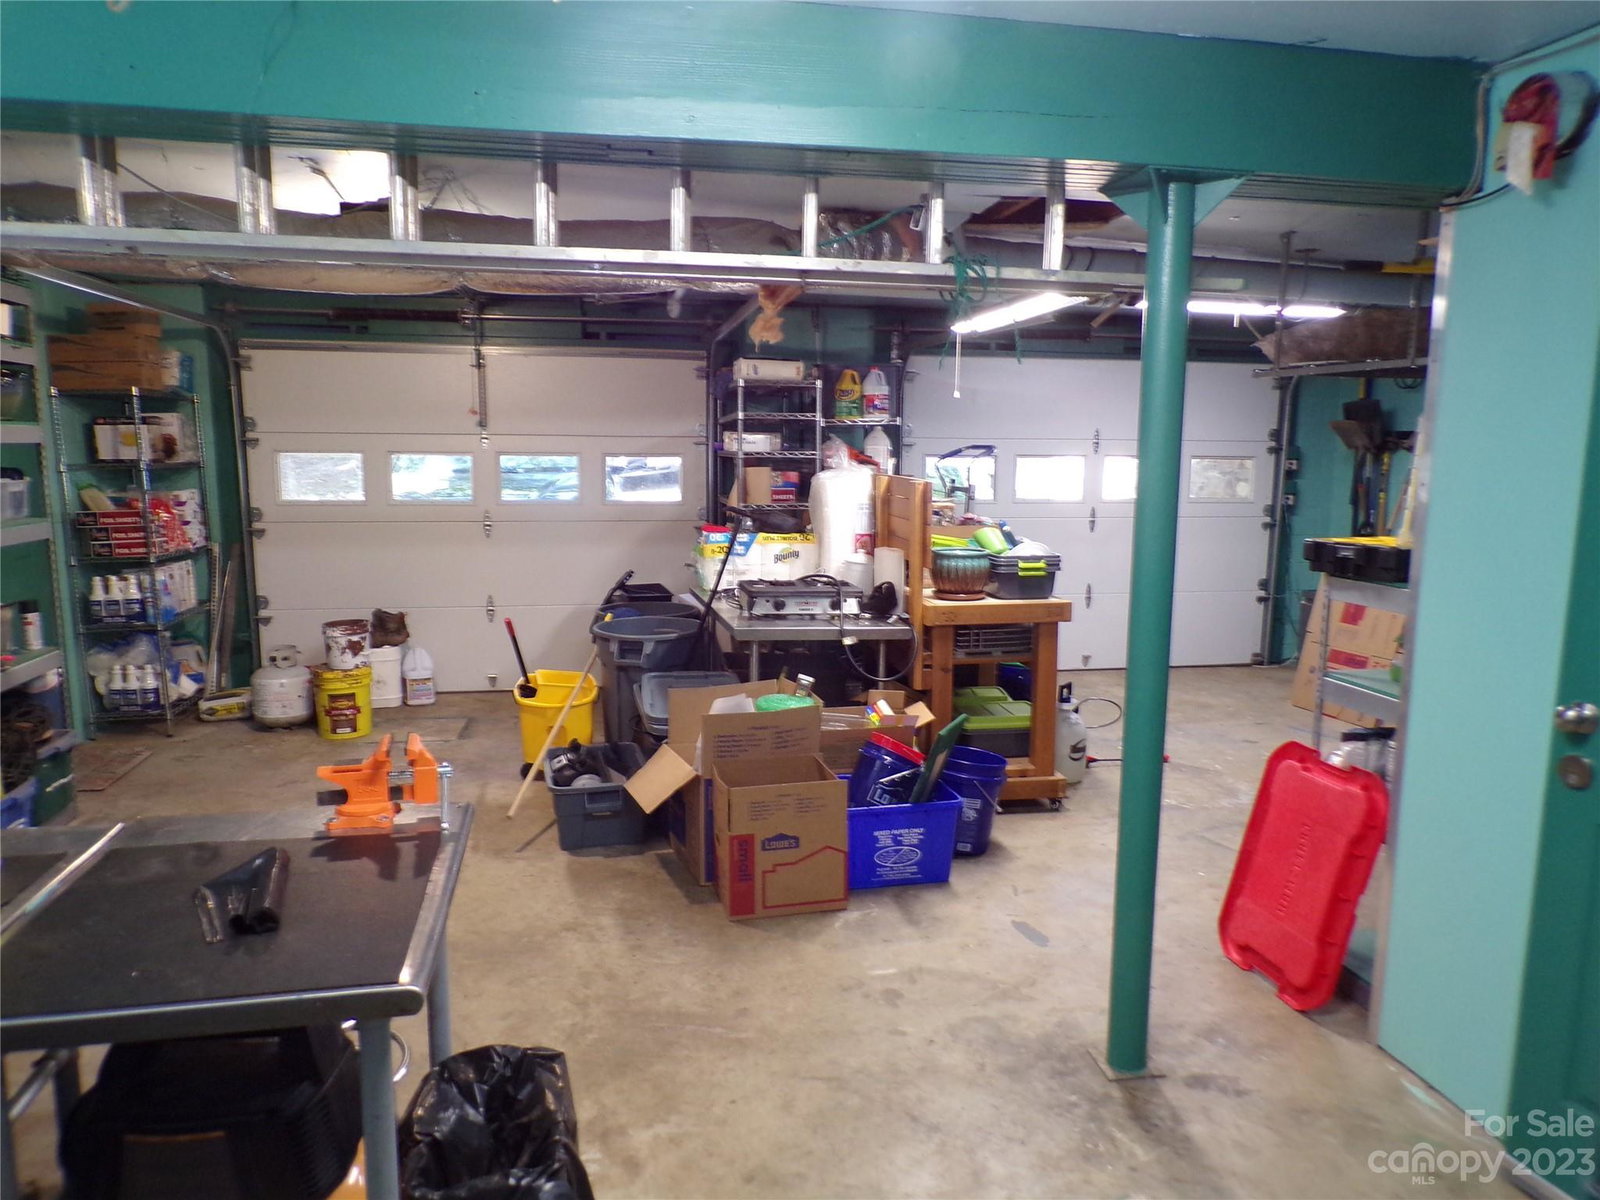
A Well maintained and updated, one level Arden contemporary home on a full drive in basement. You'll love the private rear yard which borders a small creek. Owners have painstakingly terraced and landscaped the huge flagstone patio and decks which overlook the creek lined rear yard. Main living area has vaulted ceilings and lets in lots of daylight. Living rm has a wood burning stone fireplace. Home has several built-ins, ceiling fans, stainless range and dishwasher, all appliances convey. Sliding doors off dining room and kitchen, flow to the outdoor oasis, perfect for entertaining. Wiring for a hot tub off patio too. The full basement has another 638 sf of finished living area(Office and Family room), and a double garage and unfinished laundry room. Owners have lovingly cared for this home for 24 yrs and now are downsizing. St Andrews is a beautiful community of well-kept homes. Hoa has not been active in several years, but were collecting dues for entry maintenance.
Additional Information
- Fireplace
- Yes
- Interior Features
- Vaulted Ceiling(s)
- Floor Coverings
- Bamboo, Tile, Vinyl
- Equipment
- Dishwasher, Electric Range, Refrigerator, Washer/Dryer
- Foundation
- Basement
- Main Level Rooms
- Primary Bedroom
- Laundry Location
- In Basement
- Heating
- Forced Air, Natural Gas
- Water
- City
- Sewer
- Septic Installed
- Exterior Construction
- Hardboard Siding, Stone
- Parking
- Basement
- Driveway
- Concrete
- Lot Description
- Creek Front, Private
- Elementary School
- Glen Arden/Koontz
- Middle School
- Valley Springs
- High School
- T.C. Roberson
- Total Property HLA
- 2150
- Master on Main Level
- Yes
Mortgage Calculator
“ Based on information submitted to the MLS GRID as of . All data is obtained from various sources and may not have been verified by broker or MLS GRID. Supplied Open House Information is subject to change without notice. All information should be independently reviewed and verified for accuracy. Some IDX listings have been excluded from this website. Properties may or may not be listed by the office/agent presenting the information © 2026 Canopy MLS as distributed by MLS GRID”

Last Updated: