927 Timber Creek Drive, York, SC 29745
- $510,000
- 3
- BD
- 3
- BA
- 2,289
- SqFt







Listing courtesy of EXP Realty LLC Ballantyne. josh@thefinigangroup.com
Sold listing courtesy of Patel Standard realty
- Sold Price
- $510,000
- List Price
- $515,000
- MLS#
- 4074274
- Status
- CLOSED
- Days on Market
- 31
- Property Type
- Residential
- Architectural Style
- Traditional
- Year Built
- 1995
- Closing Date
- Nov 21, 2023
- Bedrooms
- 3
- Bathrooms
- 3
- Full Baths
- 2
- Half Baths
- 1
- Lot Size
- 180,338
- Lot Size Area
- 4.14
- Living Area
- 2,289
- Sq Ft Total
- 2289
- County
- York
- Subdivision
- The Timbers
- Special Conditions
- None
Property Description
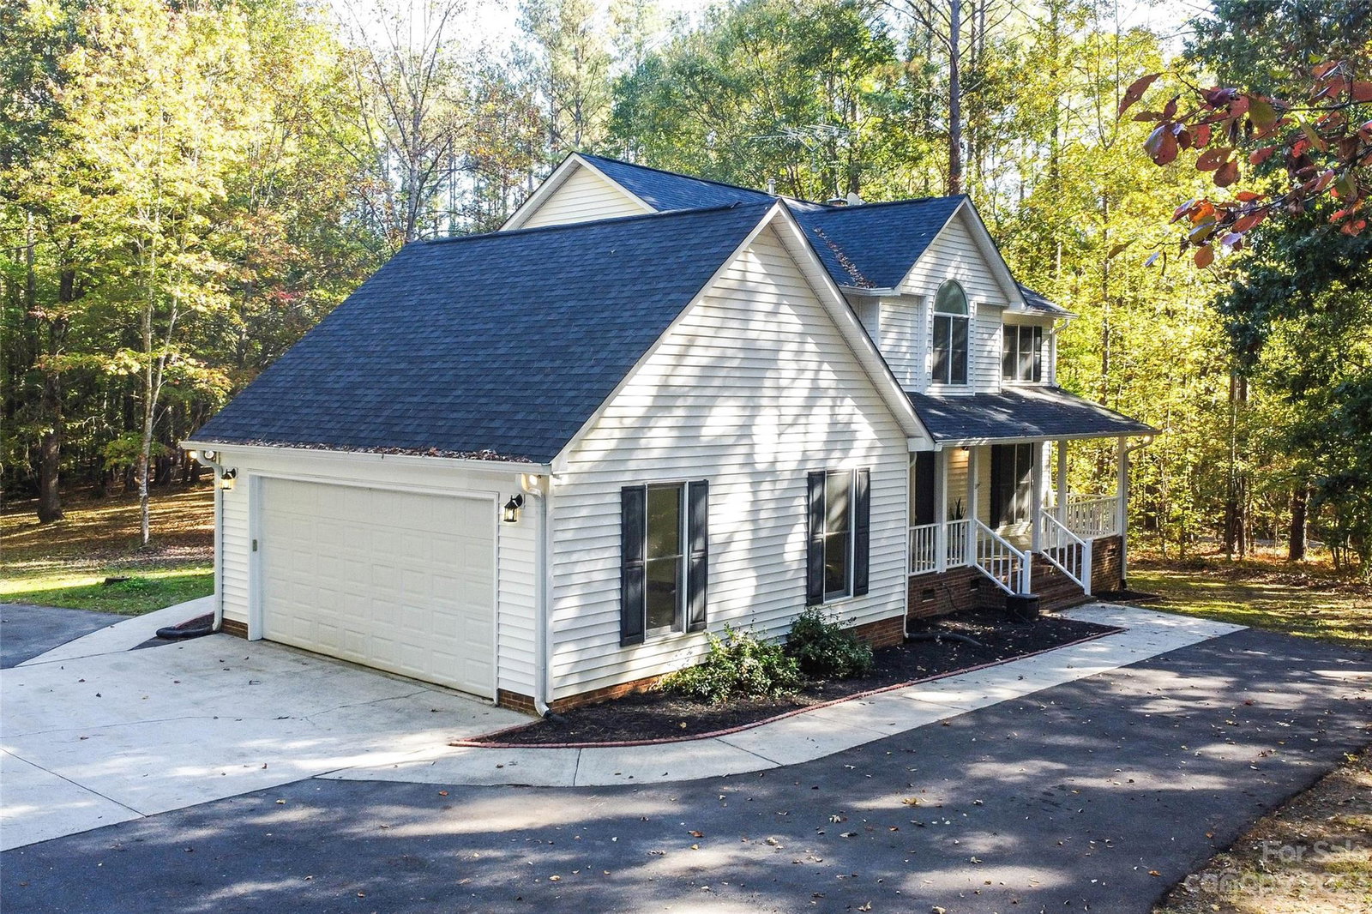
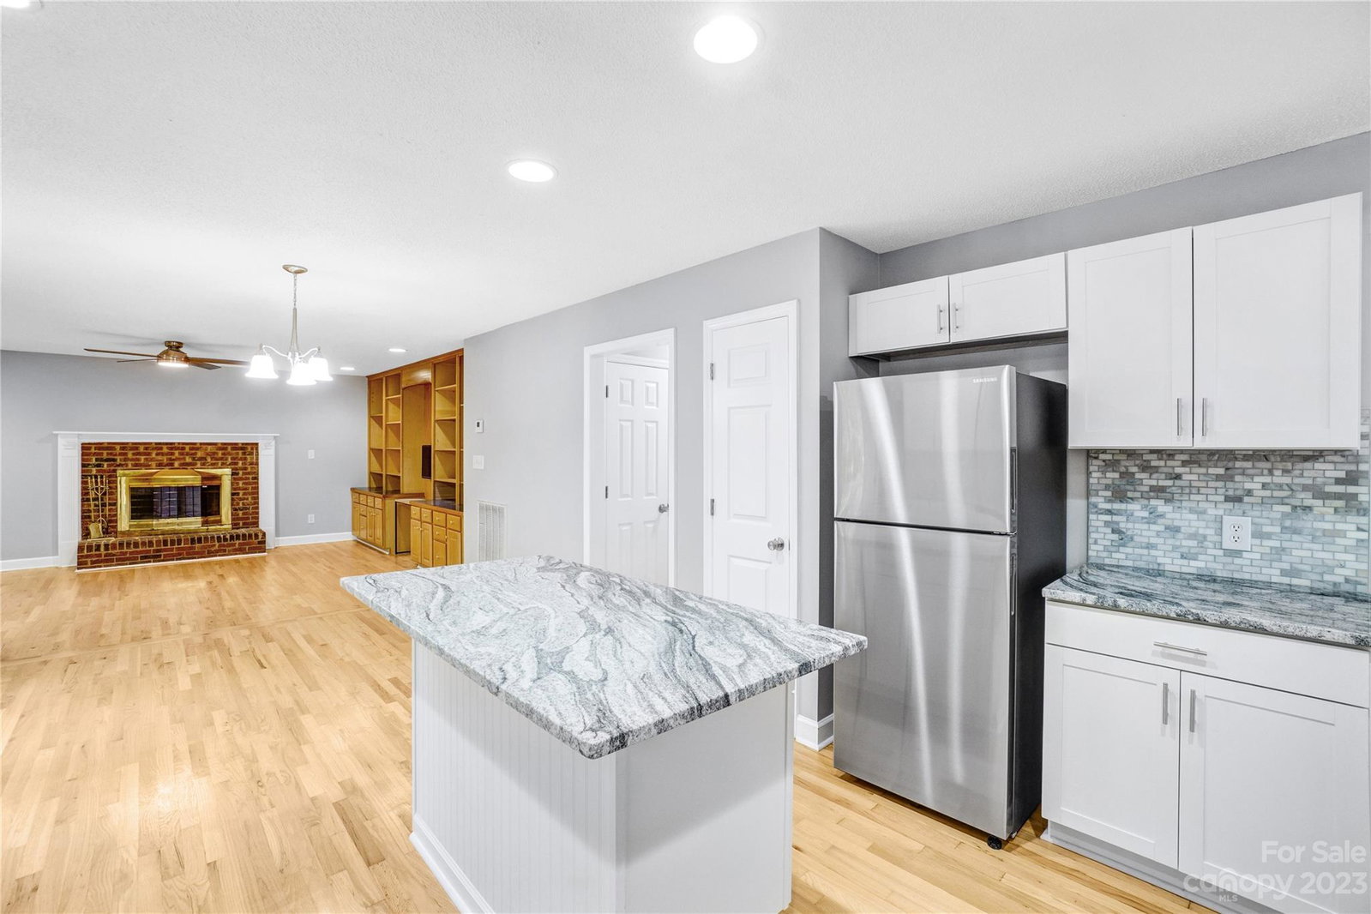
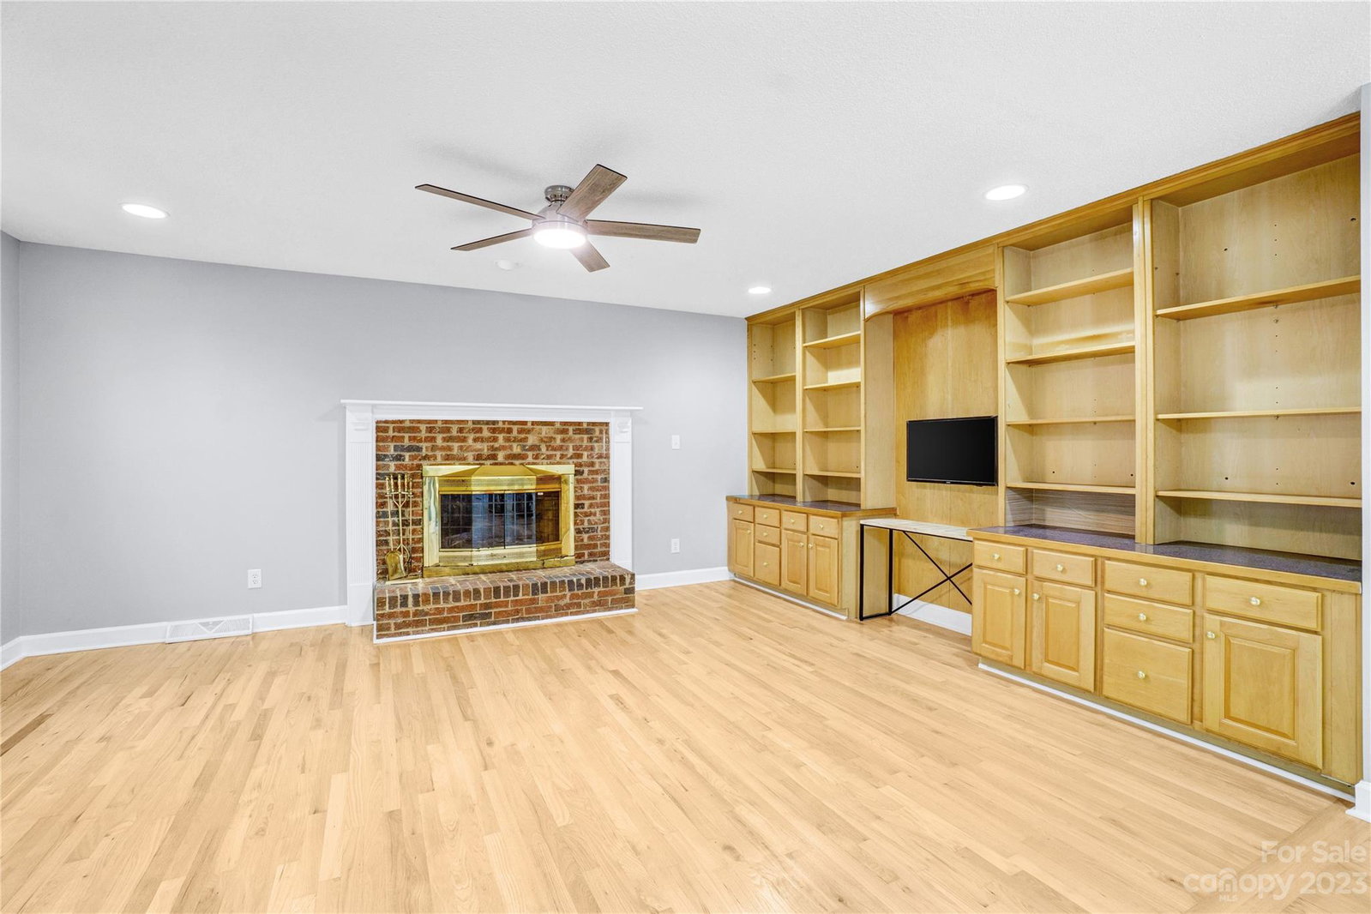
Nestled in a desired area, this beautifully remodeled home offers an unparalleled blend of rural charm and contemporary sophistication. Set amidst 4.14 acres of serene landscapes, this property promises a life of tranquility. Step inside to find a meticulously designed space with careful attention to every detail. The main level greets you with gleaming refinished wood floors that seamlessly tie the living spaces together. The heart of the home is its modern kitchen, boasting granite countertops, shaker cabinets, and an island ideal for dining and entertaining. The spacious family room, with its wood burning fireplace, provides a cozy ambiance. Your retreat continues in the stunning primary bedroom. With a fully renovated en-suite bathroom, it exudes luxury. Enjoy features like the walk-in shower and jacuzzi tub. The bonus room offers versatility, perfect for an office or an additional bedroom. Location is key! Families will value the closeness to the esteemed Clover School System.
Additional Information
- Hoa Fee
- $170
- Hoa Fee Paid
- Annually
- Fireplace
- Yes
- Interior Features
- Entrance Foyer, Garden Tub, Kitchen Island, Pantry, Walk-In Closet(s), Walk-In Pantry
- Floor Coverings
- Carpet, Vinyl, Wood
- Equipment
- Dishwasher, Electric Oven, Microwave
- Foundation
- Crawl Space
- Main Level Rooms
- Dining Room, Living Room, Family Room, Breakfast, Kitchen, Bathroom-Full, Laundry
- Laundry Location
- Inside, Laundry Room, Main Level
- Heating
- Central
- Water
- Well
- Sewer
- Septic Installed
- Exterior Construction
- Vinyl
- Parking
- Attached Garage
- Driveway
- Concrete
- Lot Description
- Private, Wooded
- Elementary School
- Unspecified
- Middle School
- Oakridge
- High School
- Clover
- Zoning
- RUD
- Total Property HLA
- 2289
Mortgage Calculator
“ Based on information submitted to the MLS GRID as of . All data is obtained from various sources and may not have been verified by broker or MLS GRID. Supplied Open House Information is subject to change without notice. All information should be independently reviewed and verified for accuracy. Some IDX listings have been excluded from this website. Properties may or may not be listed by the office/agent presenting the information © 2026 Canopy MLS as distributed by MLS GRID”

Last Updated: