2526 Oxborough Drive Unit #79, Matthews, NC 28105
- $585,000
- 5
- BD
- 3
- BA
- 2,750
- SqFt




Listing courtesy of Coldwell Banker Realty. hcorzin@cbcarolinas.com
Sold listing courtesy of Keller Williams Connected
- Sold Price
- $585,000
- List Price
- $599,900
- MLS#
- 4074125
- Status
- CLOSED
- Days on Market
- 68
- Property Type
- Residential
- Architectural Style
- Traditional
- Year Built
- 1987
- Closing Date
- Dec 11, 2023
- Bedrooms
- 5
- Bathrooms
- 3
- Full Baths
- 2
- Half Baths
- 1
- Lot Size
- 16,117
- Lot Size Area
- 0.37
- Living Area
- 2,750
- Sq Ft Total
- 2750
- County
- Mecklenburg
- Subdivision
- Winterbrooke
- Special Conditions
- None
Property Description
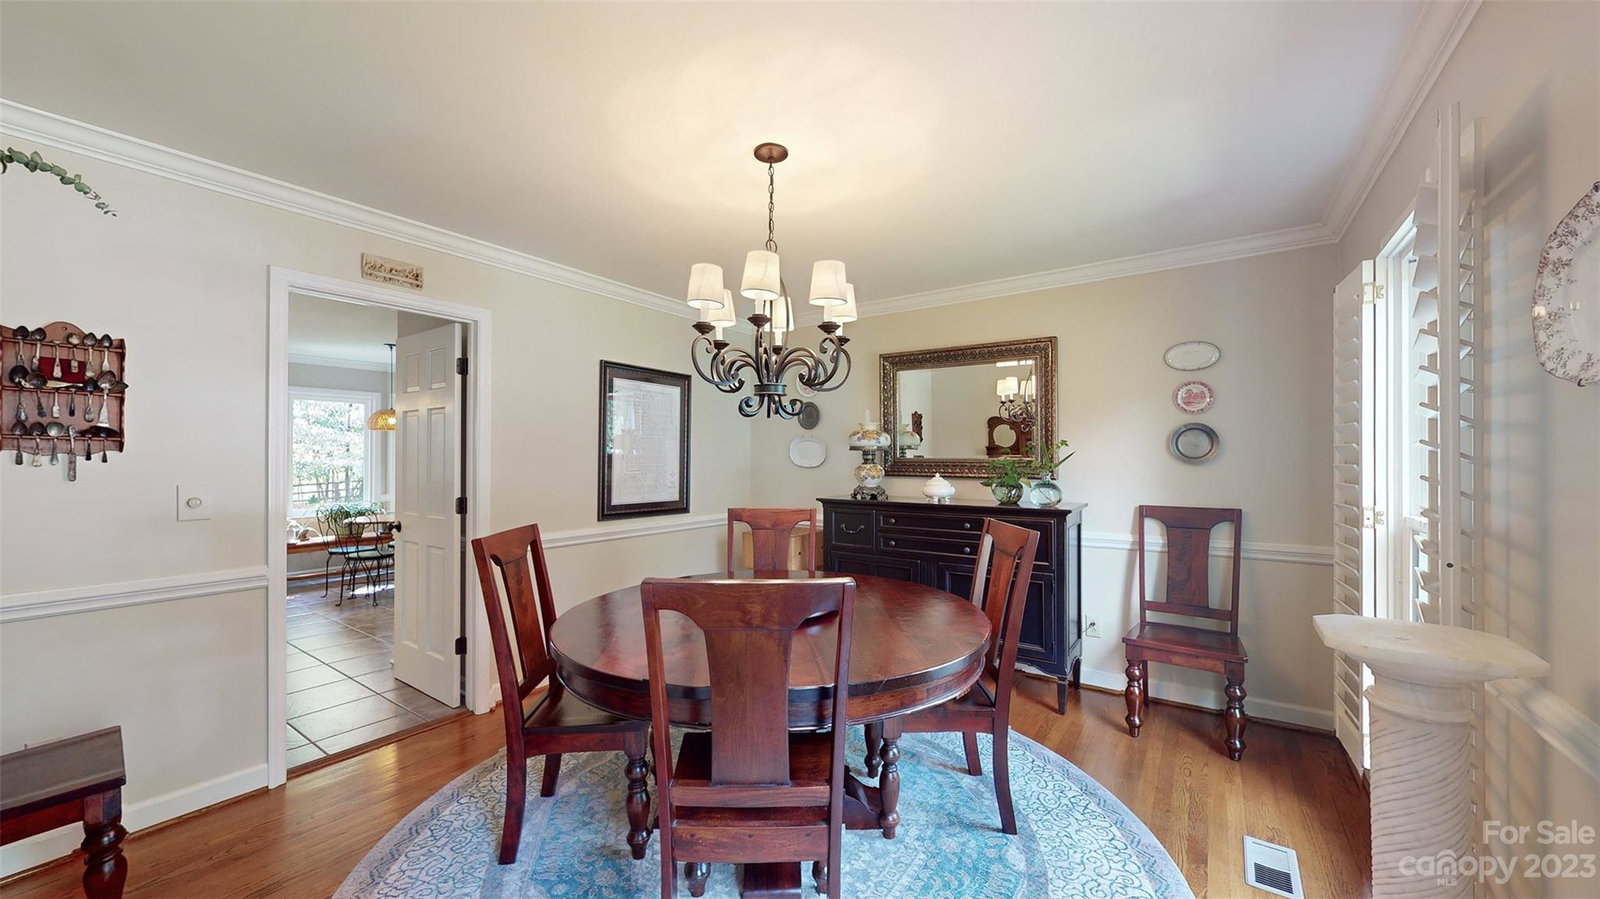
Perfectly located in Matthews featuring a beautifully landscaped lot with mature trees & plants. The HVAC systems were replaced in 2022, ensuring optimal comfort year-round. The windows were also updated in 2018, enhancing energy efficiency & aesthetics. Additionally, this home features an encapsulated crawl space, providing a clean and well-maintained foundation. Inside the home, you'll find a modern kitchen equipped with Samsung appliances installed in 2022. All of the living spaces are adorned with 3 1/2 inch Plantation shutters (except for a triple window in rec). The property boasts 5 BRs, 2 1/2 BAs, providing ample space for family & guests. Additionally, there's a deck overlooking the fenced in yard with fire pit, perfect for relaxing evenings and outdoor gatherings. For practicality, there’s a two-car garage with an oversized storage room. A water filtration system can also be found in the garage. This property combines comfort, style, and practicality in a desirable location.
Additional Information
- Hoa Fee
- $325
- Hoa Fee Paid
- Annually
- Community Features
- Pond, Street Lights
- Fireplace
- Yes
- Interior Features
- Attic Other, Attic Stairs Pulldown, Cable Prewire, Entrance Foyer, Pantry, Storage, Tray Ceiling(s), Walk-In Closet(s)
- Floor Coverings
- Carpet, Tile, Wood
- Equipment
- Dishwasher, Disposal, Electric Oven, Electric Range, Electric Water Heater, Exhaust Fan, Microwave, Plumbed For Ice Maker, Refrigerator, Self Cleaning Oven, Washer/Dryer
- Foundation
- Crawl Space
- Main Level Rooms
- Kitchen, Bathroom-Half, Dining Room, Laundry, Office, Great Room, Breakfast
- Laundry Location
- Laundry Closet, Main Level
- Heating
- Heat Pump
- Water
- City
- Sewer
- Public Sewer
- Exterior Construction
- Hardboard Siding
- Roof
- Shingle
- Parking
- Attached Garage, Garage Door Opener, Garage Faces Front, Keypad Entry
- Driveway
- Concrete, Paved
- Lot Description
- Level, Wooded
- Elementary School
- Matthews
- Middle School
- Crestdale
- High School
- Butler
- Zoning
- R-15
- Total Property HLA
- 2750
Mortgage Calculator
“ Based on information submitted to the MLS GRID as of . All data is obtained from various sources and may not have been verified by broker or MLS GRID. Supplied Open House Information is subject to change without notice. All information should be independently reviewed and verified for accuracy. Some IDX listings have been excluded from this website. Properties may or may not be listed by the office/agent presenting the information © 2026 Canopy MLS as distributed by MLS GRID”

Last Updated: