5074 Ancestry Circle, Matthews, NC 28104
- $850,000
- 4
- BD
- 4
- BA
- 3,218
- SqFt




Listing courtesy of Keller Williams Ballantyne Area. Elena@ElenaDonaldson.com
Sold listing courtesy of Coldwell Banker Realty
- Sold Price
- $850,000
- List Price
- $795,000
- MLS#
- 4074098
- Status
- CLOSED
- Days on Market
- 70
- Property Type
- Residential
- Architectural Style
- Transitional
- Year Built
- 1999
- Closing Date
- Dec 14, 2023
- Bedrooms
- 4
- Bathrooms
- 4
- Full Baths
- 3
- Half Baths
- 1
- Lot Size
- 55,321
- Lot Size Area
- 1.27
- Living Area
- 3,218
- Sq Ft Total
- 3218
- County
- Union
- Subdivision
- Weddington Heritage
- Special Conditions
- None
Property Description
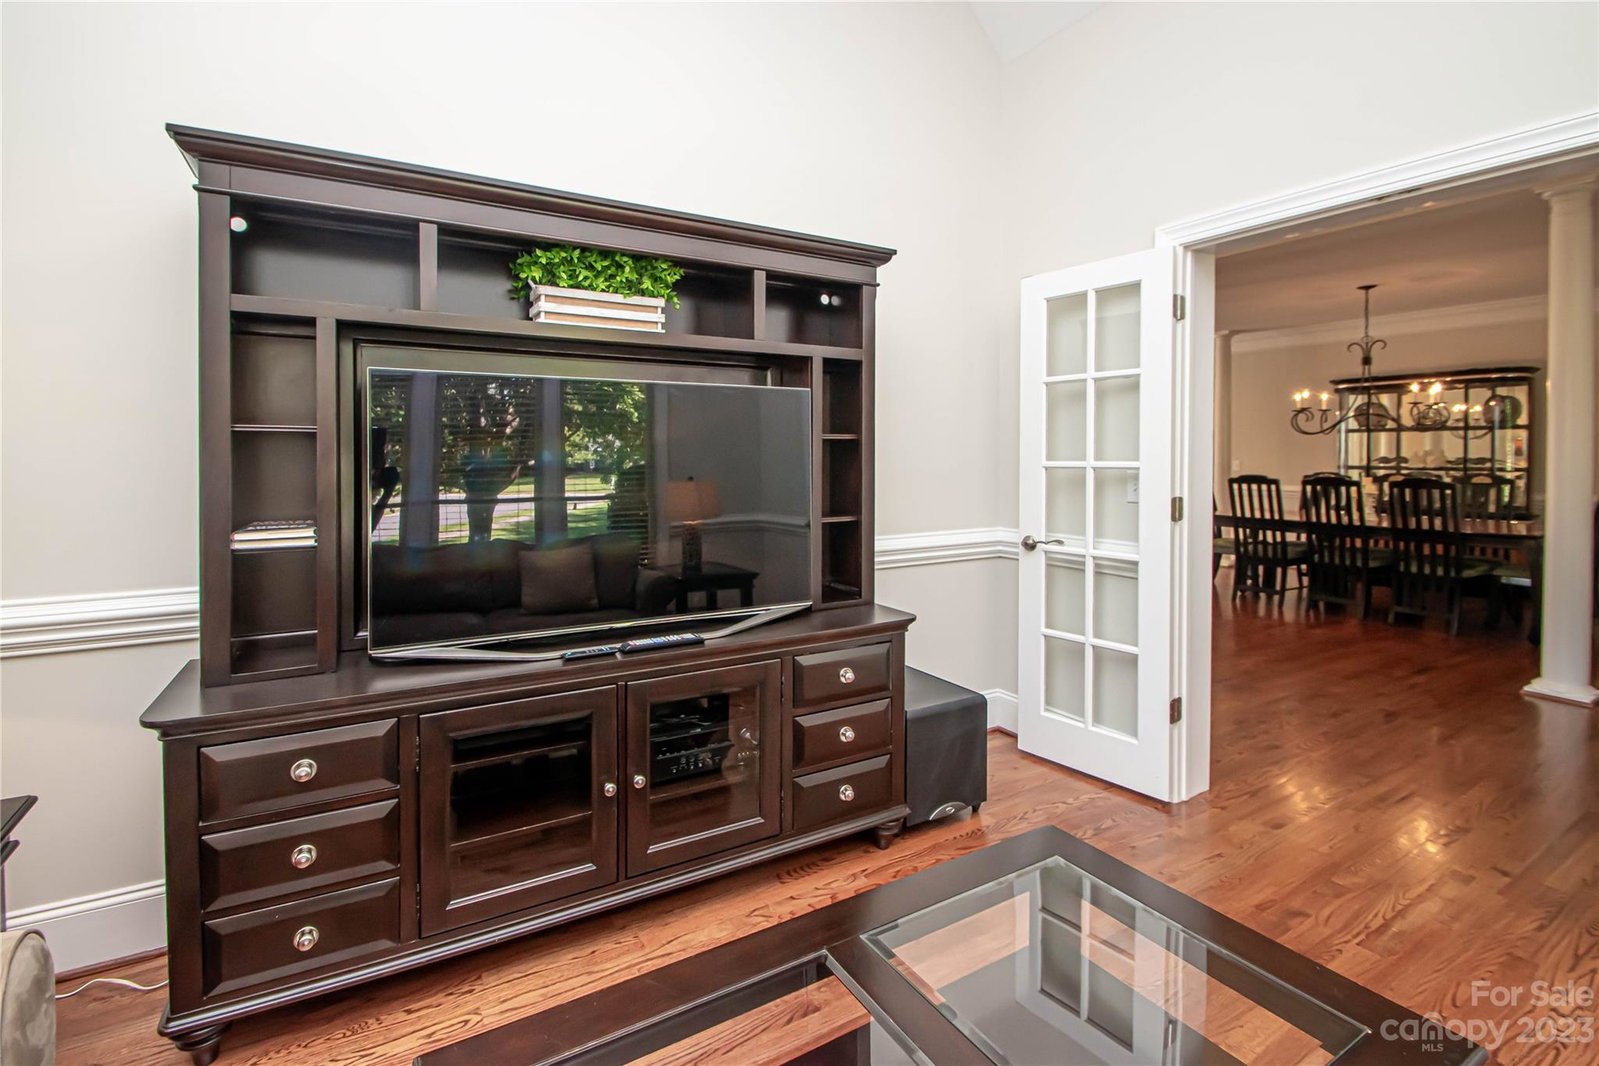
Beautifully updated all brick custom home in desirable Weddington schools district. 1.27 acres on a corner lot. 4 bedroom + 3.5 baths + office + bonus. Spacious kitchen with large center island, all S/S appliances, gas stove, granite countertop and tile backsplash. 2 story great room has gas fireplace with lots of windows that provide natural light. Den/office has vaulted ceilings. Large primary bedroom on main with tray ceiling. Primary bath remodeled in 2015, includes heated floors. Powder room remodeled 2022. Upper level has 3 bedroom, 2 full baths, and a spacious bonus room. New carpet 2023. Deck and house were freshly painted and floors were lightly buffed 2023. Crawl spaced encapsulated 2017. 6 windows replaced 2022. Roof 2013. HVAC 2020/2021. Irrigation front/back. No clog gutters. Enjoy the afternoons in the quiet and peaceful screened in porch and large deck with electric retractable awning. House is in pristine condition! Only 10 minutes to Hwy 485 and Waverly.
Additional Information
- Hoa Fee
- $220
- Hoa Fee Paid
- Annually
- Floor Coverings
- Carpet, Tile, Wood
- Equipment
- Convection Oven, Dishwasher, Disposal, Exhaust Fan, Gas Cooktop, Gas Water Heater, Microwave, Oven, Refrigerator, Self Cleaning Oven
- Foundation
- Crawl Space
- Main Level Rooms
- Kitchen, Primary Bedroom, Dining Room, Den, Bathroom-Full, Utility Room, Bathroom-Half, Great Room-Two Story
- Laundry Location
- Utility Room, Inside
- Heating
- Central, Natural Gas, Zoned
- Water
- City
- Sewer
- Septic Installed
- Exterior Construction
- Brick Full
- Roof
- Shingle
- Parking
- Driveway, Attached Garage, Garage Door Opener, Garage Faces Side, Keypad Entry, On Street
- Driveway
- Concrete, Paved
- Lot Description
- Corner Lot
- Elementary School
- Antioch
- Middle School
- Weddington
- High School
- Weddington
- Zoning
- AM6
- Total Property HLA
- 3218
- Master on Main Level
- Yes
Mortgage Calculator
“ Based on information submitted to the MLS GRID as of . All data is obtained from various sources and may not have been verified by broker or MLS GRID. Supplied Open House Information is subject to change without notice. All information should be independently reviewed and verified for accuracy. Some IDX listings have been excluded from this website. Properties may or may not be listed by the office/agent presenting the information © 2026 Canopy MLS as distributed by MLS GRID”

Last Updated: