555 E Catawba Street, Belmont, NC 28012
- $525,000
- 3
- BD
- 4
- BA
- 2,296
- SqFt




Listing courtesy of Keller Williams Connected. drew@lwman.com
Sold listing courtesy of The Matt Stone Team
- Sold Price
- $525,000
- List Price
- $525,000
- MLS#
- 4074004
- Status
- CLOSED
- Days on Market
- 41
- Property Type
- Residential
- Architectural Style
- Rustic, Traditional
- Year Built
- 1929
- Closing Date
- Nov 16, 2023
- Bedrooms
- 3
- Bathrooms
- 4
- Full Baths
- 3
- Half Baths
- 1
- Living Area
- 2,296
- Sq Ft Total
- 2296
- County
- Gaston
- Subdivision
- Catawba Mills
- Special Conditions
- None
Property Description
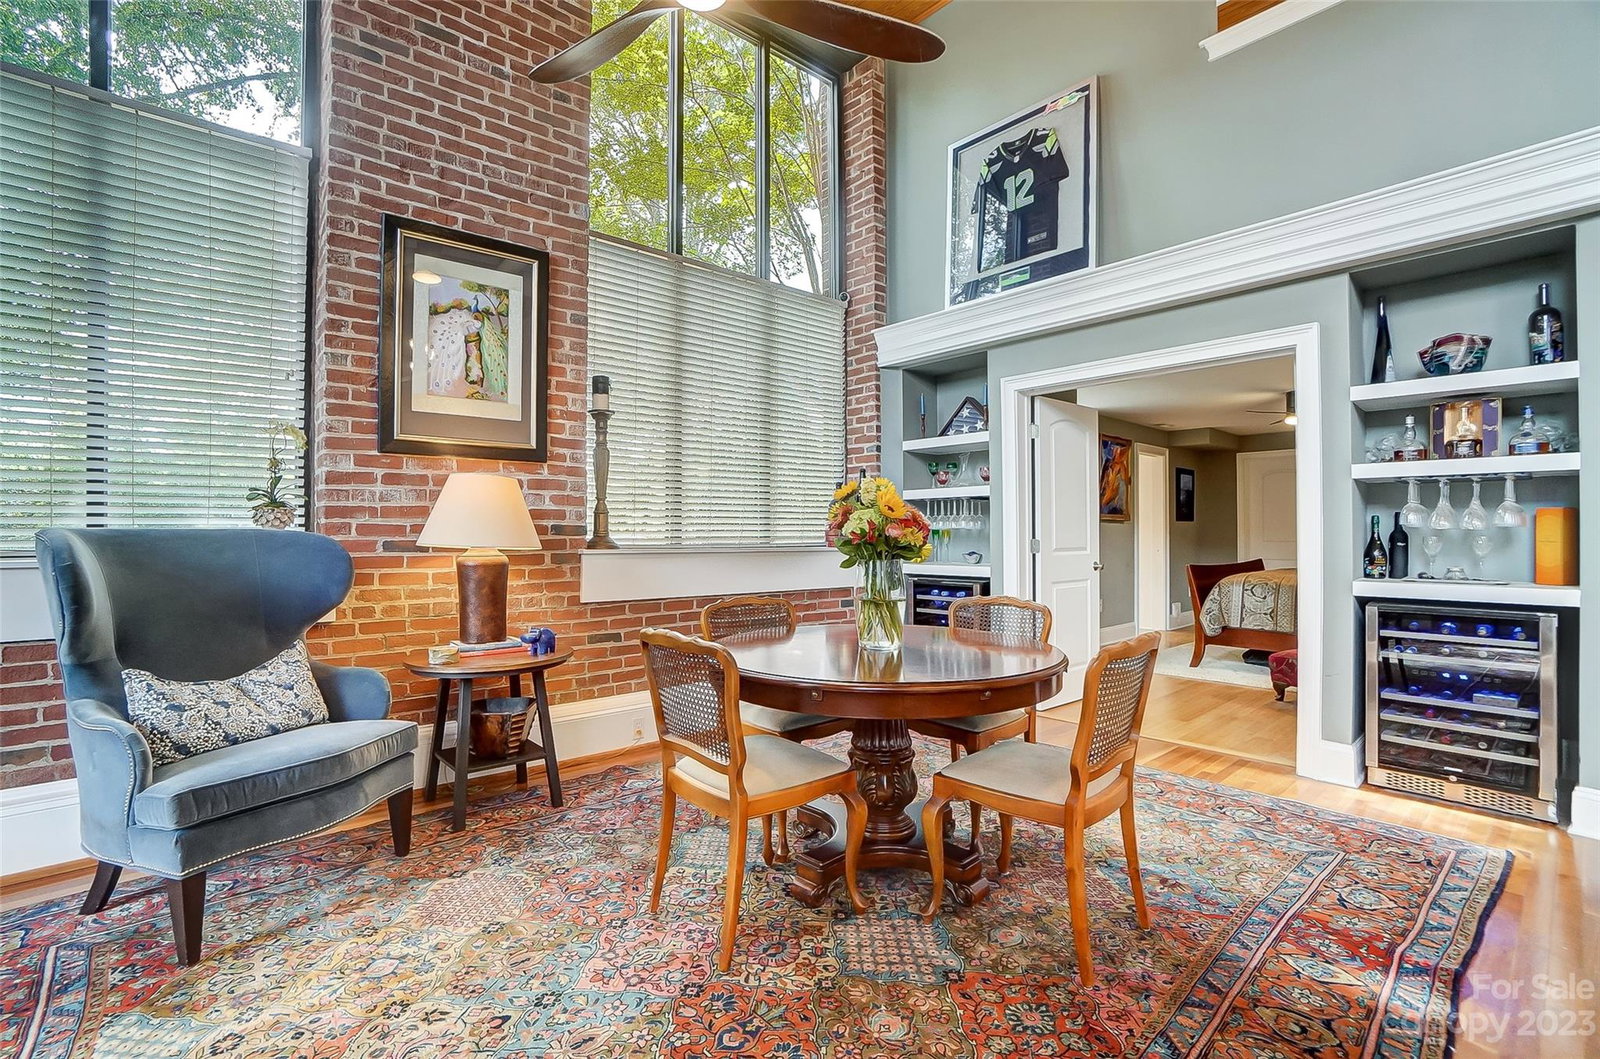
Experience Urban Belmont Living from this desirable corner unit in historic Catawba Mills Condo Complex located near quaint shops, restaurants, breweries, parks & Lake Wylie. You’ll love the modern, spacious open floor plan boasting soaring 16’ tongue & groove ceiling, exposed brick, elegant lighting & large studio windows for lots of natural light. The renovated chef’s kitchen provides countless upgrades, including SS appliances, custom cabinets w counter space galore, breakfast bar opening to great room & dining room. Dining room w built-ins is perfect for elegant dinner parties or casual gatherings. Primary suite on main level w sitting area, walk-in closet & spa-like bath. Upstairs you will find 2 large bedrooms, each w private bath. You’ll spend hours lingering over morning coffee, reading, or relaxing & enjoying the impressive sunrise views from your covered back patio. The unit also presents a 10x10 storage unit & a two-car garage. Clubhouse & fitness center too!
Additional Information
- Hoa Fee
- $350
- Hoa Fee Paid
- Monthly
- Community Features
- Clubhouse, Elevator, Fitness Center, Street Lights
- Interior Features
- Breakfast Bar, Built-in Features, Cable Prewire, Open Floorplan, Pantry, Storage, Vaulted Ceiling(s), Walk-In Closet(s)
- Floor Coverings
- Bamboo, Laminate, Tile
- Equipment
- Dishwasher, Dryer, Electric Cooktop, Electric Oven, Electric Water Heater, Exhaust Fan, Microwave, Refrigerator, Washer
- Foundation
- Basement
- Main Level Rooms
- Great Room, Dining Room, Kitchen, Primary Bedroom, Bathroom-Full, Bathroom-Half, Laundry
- Laundry Location
- Laundry Room, Main Level
- Heating
- Forced Air, Heat Pump
- Water
- City
- Sewer
- Public Sewer
- Exterior Features
- Storage
- Exterior Construction
- Brick Full
- Parking
- Assigned, Detached Garage, Keypad Entry
- Driveway
- Asphalt, Paved
- Lot Description
- End Unit
- Elementary School
- Belmont Central
- Middle School
- Belmont
- High School
- South Point (NC)
- Total Property HLA
- 2296
Mortgage Calculator
“ Based on information submitted to the MLS GRID as of . All data is obtained from various sources and may not have been verified by broker or MLS GRID. Supplied Open House Information is subject to change without notice. All information should be independently reviewed and verified for accuracy. Some IDX listings have been excluded from this website. Properties may or may not be listed by the office/agent presenting the information © 2026 Canopy MLS as distributed by MLS GRID”

Last Updated: