1712 Roxborough Road, Charlotte, NC 28211
- $310,000
- 2
- BD
- 3
- BA
- 1,260
- SqFt




Listing courtesy of Allen Tate SouthPark. amy.peterson@allentate.com
Sold listing courtesy of Premier Sotheby's International Realty
- Sold Price
- $310,000
- List Price
- $325,000
- MLS#
- 4073881
- Status
- CLOSED
- Days on Market
- 57
- Property Type
- Residential
- Year Built
- 1969
- Closing Date
- Dec 14, 2023
- Bedrooms
- 2
- Bathrooms
- 3
- Full Baths
- 2
- Half Baths
- 1
- Living Area
- 1,260
- Sq Ft Total
- 1260
- County
- Mecklenburg
- Subdivision
- Trianon
- Building Name
- Trianon
- Special Conditions
- None
Property Description
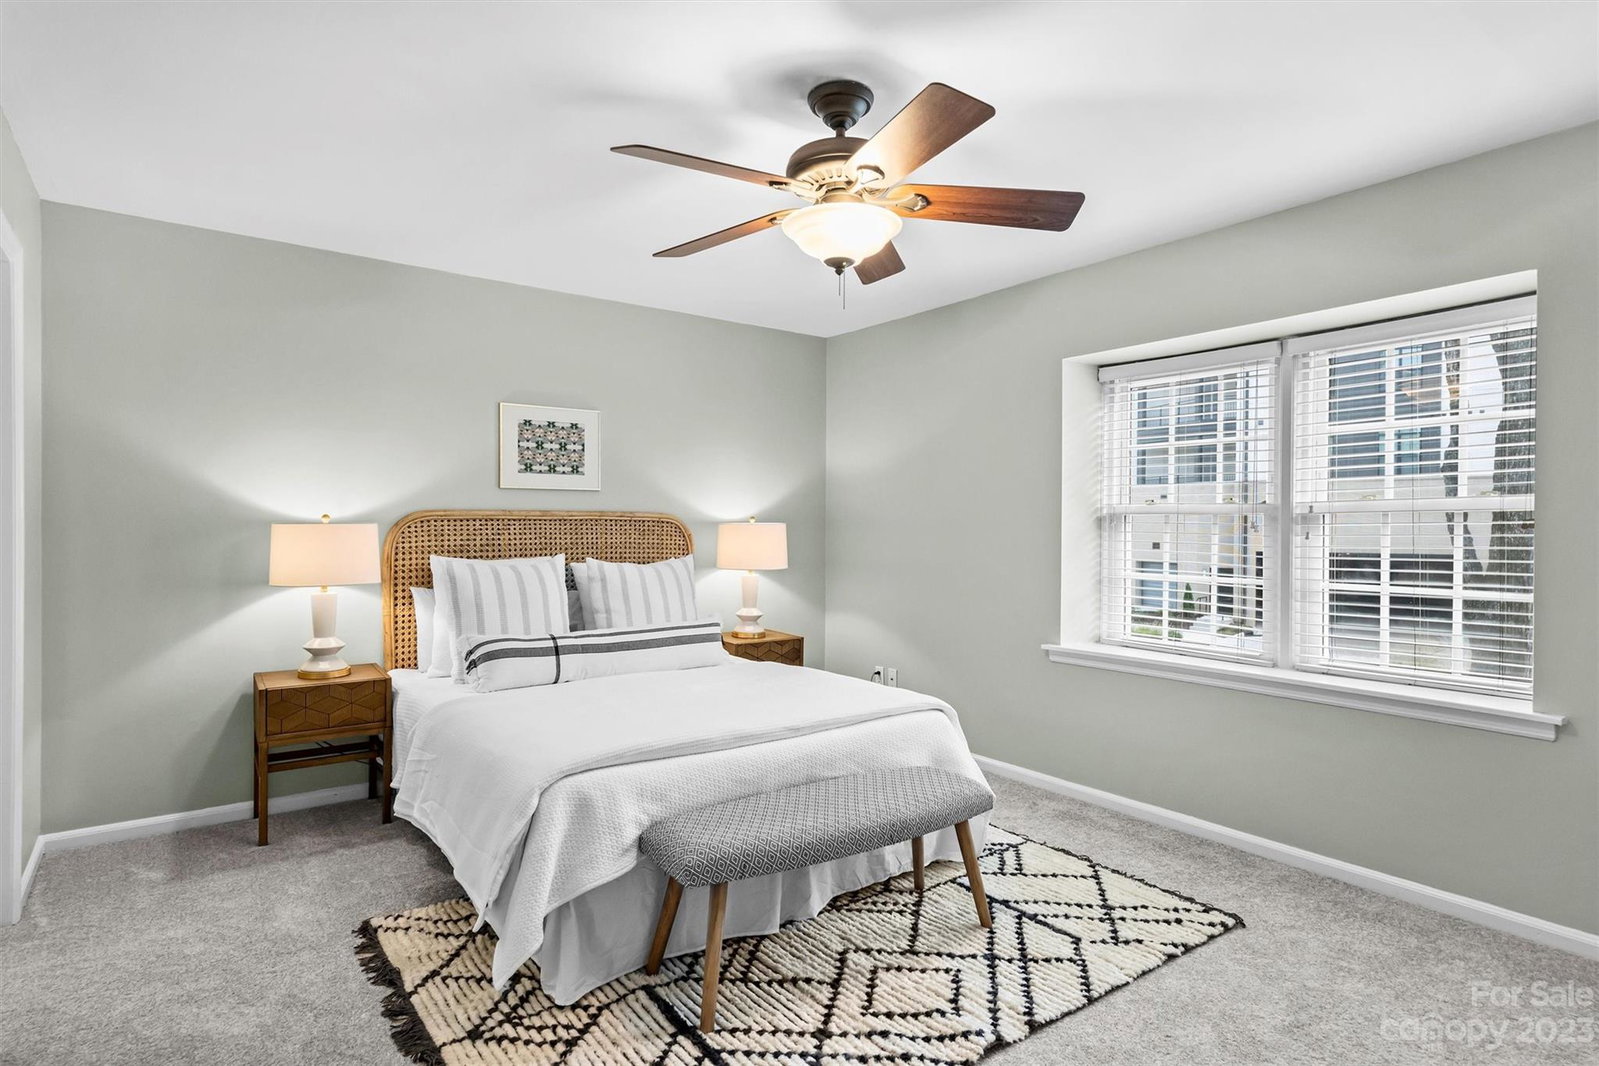
Charming End unit condo in the heart of Southpark! Freshly painted two story condo with excellent open floorplan on main level. Living room with gas log fireplace and beautiful wood mantle. Updated kitchen with leathered black countertops, tile backsplash, stainless steel appliances and oversized peninsula bar with room for barstools. Dining Room with beautiful modern light fixture & sliding glass door to private enclosed back patio area. Laundry closet w/shelving system & second coat/storage closet on main level. Large Primary suite w/two closets with custom shelving system, bath with shower/tub combo and vanity area with granite countertop. Secondary Bedroom with en suite full bathroom with granite countertop vanity. Spacious storage closet in upstairs hallway. Covered tile patio with privacy fence and gate to backyard sidewalk and parking lot. Replaced AC in 2017. Community Pool and Clubhouse. Amazing Location - walkable to shops & restaurants! Move-in ready and MUST SEE!
Additional Information
- Hoa Fee
- $572
- Hoa Fee Paid
- Monthly
- Community Features
- Clubhouse, Outdoor Pool
- Fireplace
- Yes
- Interior Features
- Breakfast Bar, Open Floorplan
- Equipment
- Dishwasher, Disposal
- Foundation
- Crawl Space
- Main Level Rooms
- Living Room, Laundry, Dining Area, Kitchen, Bathroom-Half
- Laundry Location
- Laundry Closet, Main Level
- Heating
- Other - See Remarks
- Water
- City
- Sewer
- Public Sewer
- Exterior Construction
- Brick Full
- Parking
- Parking Lot, Parking Space(s)
- Driveway
- Asphalt, Paved
- Lot Description
- End Unit
- Elementary School
- Sharon
- Middle School
- Alexander Graham
- High School
- Myers Park
- Zoning
- R17MF
- Total Property HLA
- 1260
Mortgage Calculator
“ Based on information submitted to the MLS GRID as of . All data is obtained from various sources and may not have been verified by broker or MLS GRID. Supplied Open House Information is subject to change without notice. All information should be independently reviewed and verified for accuracy. Some IDX listings have been excluded from this website. Properties may or may not be listed by the office/agent presenting the information © 2026 Canopy MLS as distributed by MLS GRID”

Last Updated: