1347 Bethelfields Terrace, York, SC 29745
- $370,000
- 4
- BD
- 3
- BA
- 2,283
- SqFt




Listing courtesy of Allen Tate Lake Wylie. jennifer.douse@allentate.com
Sold listing courtesy of Keller Williams Connected
- Sold Price
- $370,000
- List Price
- $370,000
- MLS#
- 4073856
- Status
- CLOSED
- Days on Market
- 99
- Property Type
- Residential
- Year Built
- 2002
- Closing Date
- Jan 17, 2024
- Bedrooms
- 4
- Bathrooms
- 3
- Full Baths
- 2
- Half Baths
- 1
- Lot Size
- 17,424
- Lot Size Area
- 0.4
- Living Area
- 2,283
- Sq Ft Total
- 2283
- County
- York
- Subdivision
- Bethelfields
- Special Conditions
- None
- Waterfront Features
- None
Property Description
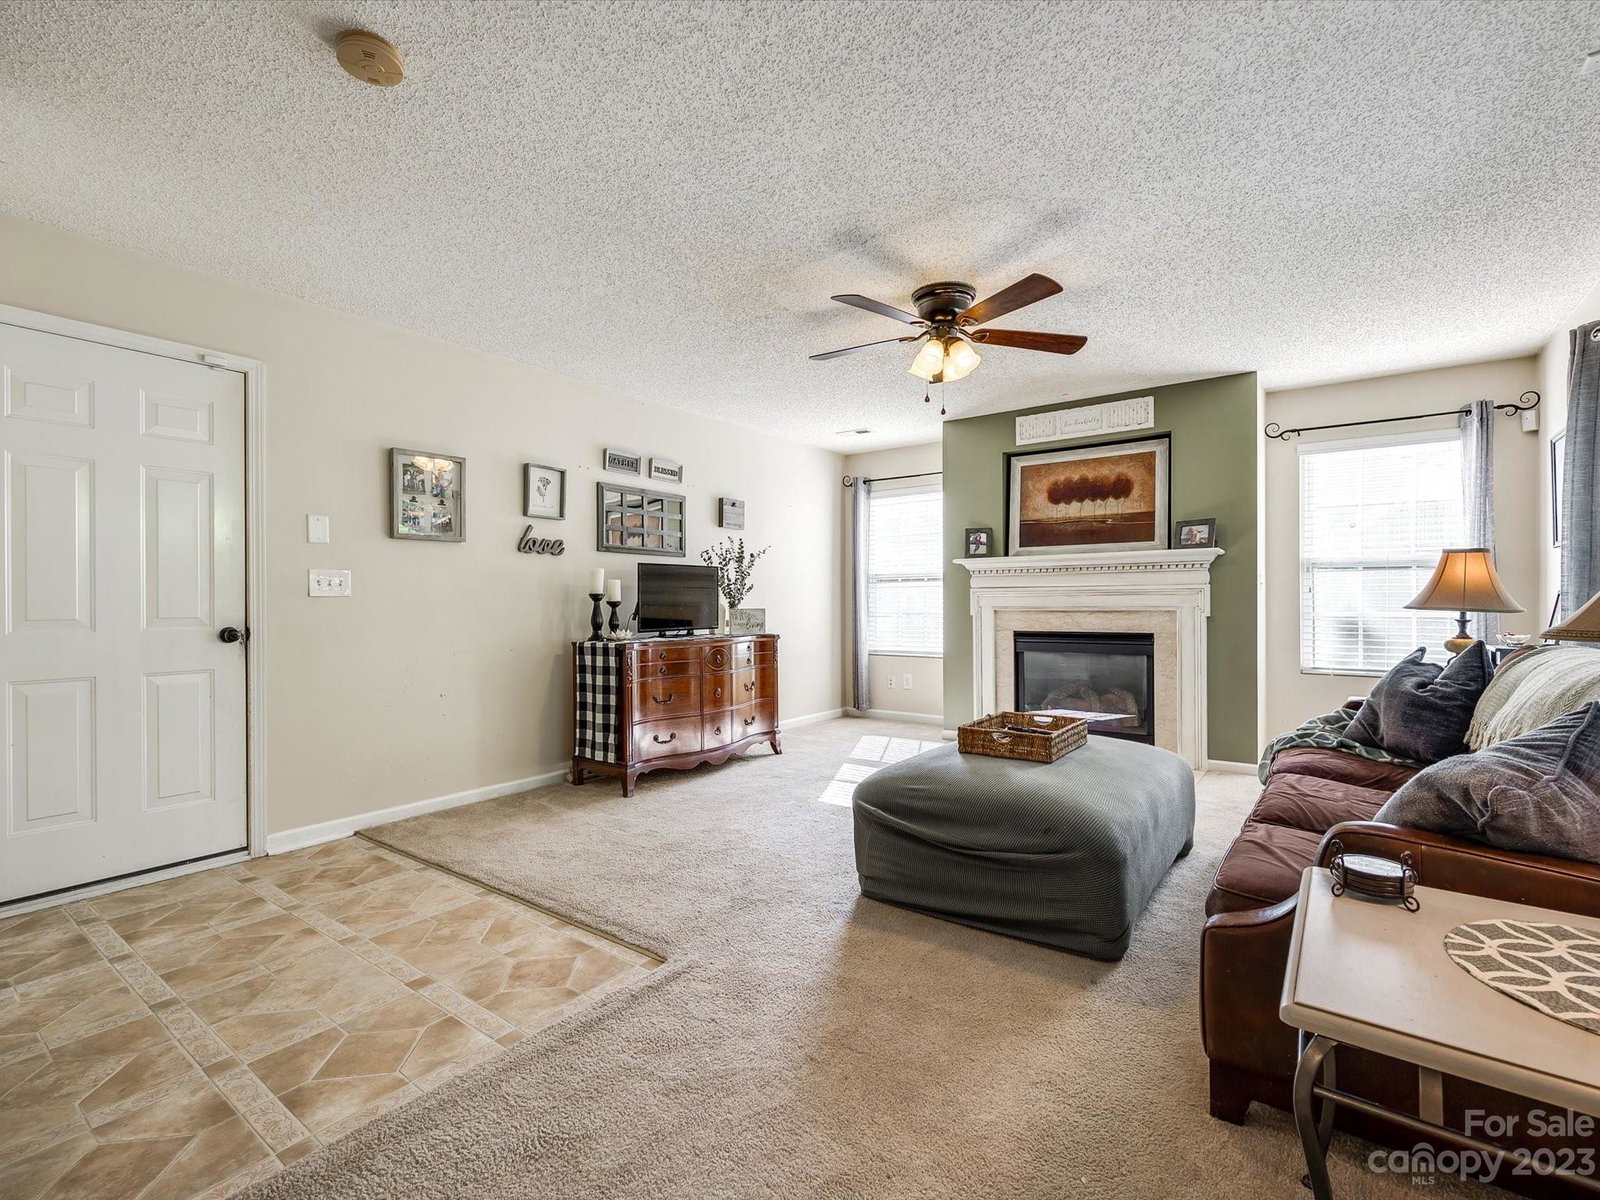
Spacious & lovely 4BR/2.1BA corner lot, cul-de-sac location, 2-story home on .40 level acres-one of the largest & prettiest lots in this community! Features you're going to love: open kitchen to family room flr plan, gas-log fireplace, abundant storage space in the kitchen & pantry, large breakfast area with separate formal dining room w/bay window. Your time is well spent outdoors on the large patio just off the breakfast area, ideal for entertaining, BBQs, quiet time & cool evening bonfires under the stars. Upstairs: serenity found in this impressive Owner's suite retreat, there's space to create your quiet sitting area, the deep soaking tub will soothe away aches/pains, separate shower & large walk-in closet. Secondary BRs are ample in size & virtually staged. HVAC replaced in 2019, water heater in 2020, roof 2011, AND seller to provide 5k buyer concession & willing to negotiate a flooring allowance w/accepted offer! Comm pool, boat/RV storage. Award-winning Clover Schools!
Additional Information
- Hoa Fee
- $121
- Hoa Fee Paid
- Quarterly
- Community Features
- Outdoor Pool, Playground, RV/Boat Storage, Sidewalks, Street Lights
- Fireplace
- Yes
- Interior Features
- Attic Stairs Pulldown, Breakfast Bar, Entrance Foyer, Garden Tub, Kitchen Island, Pantry, Tray Ceiling(s), Walk-In Closet(s)
- Floor Coverings
- Carpet, Linoleum, Hardwood
- Equipment
- Dishwasher, Disposal, Electric Oven, Gas Water Heater, Microwave, Washer/Dryer
- Foundation
- Slab
- Main Level Rooms
- Family Room, Kitchen, Dining Room
- Laundry Location
- Laundry Room, Upper Level
- Heating
- Floor Furnace, Forced Air, Natural Gas
- Water
- County Water
- Sewer
- County Sewer
- Exterior Construction
- Vinyl
- Roof
- Shingle
- Parking
- Driveway, Attached Garage, Garage Faces Front
- Driveway
- Concrete, Paved
- Lot Description
- Corner Lot, Cul-De-Sac, Level, Wooded, Views
- Elementary School
- Crowders Creek
- Middle School
- Oakridge
- High School
- Clover
- Builder Name
- Westminster Homes LLC
- Total Property HLA
- 2283
Mortgage Calculator
“ Based on information submitted to the MLS GRID as of . All data is obtained from various sources and may not have been verified by broker or MLS GRID. Supplied Open House Information is subject to change without notice. All information should be independently reviewed and verified for accuracy. Some IDX listings have been excluded from this website. Properties may or may not be listed by the office/agent presenting the information © 2026 Canopy MLS as distributed by MLS GRID”

Last Updated: