10316 Rocking Chair Road, Matthews, NC 28105
- $537,500
- 3
- BD
- 3
- BA
- 1,958
- SqFt






Listing courtesy of Keller Williams Select. stevenkeretses@kw.com
Sold listing courtesy of Corcoran HM Properties
- Sold Price
- $537,500
- List Price
- $534,900
- MLS#
- 4073782
- Status
- CLOSED
- Days on Market
- 34
- Property Type
- Residential
- Year Built
- 1979
- Closing Date
- Nov 09, 2023
- Bedrooms
- 3
- Bathrooms
- 3
- Full Baths
- 2
- Half Baths
- 1
- Lot Size
- 22,651
- Lot Size Area
- 0.52
- Living Area
- 1,958
- Sq Ft Total
- 1958
- County
- Mecklenburg
- Subdivision
- Hearthstone
- Special Conditions
- None
- Dom
- Yes
Property Description
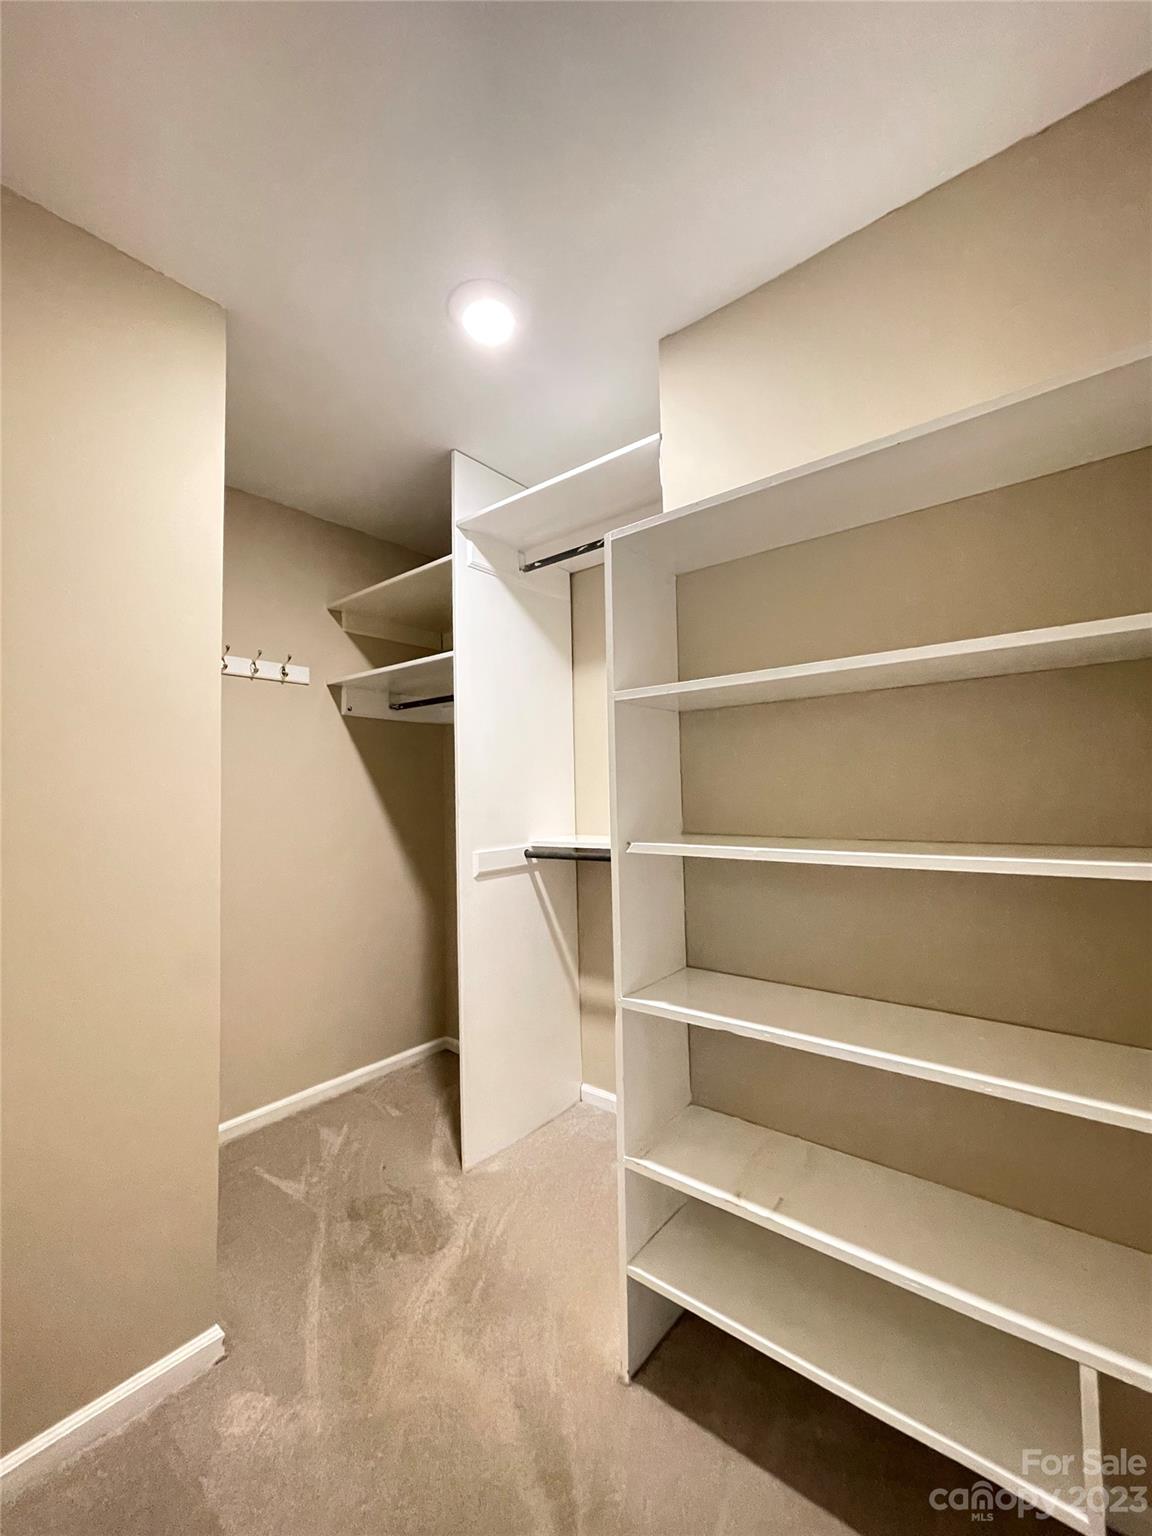
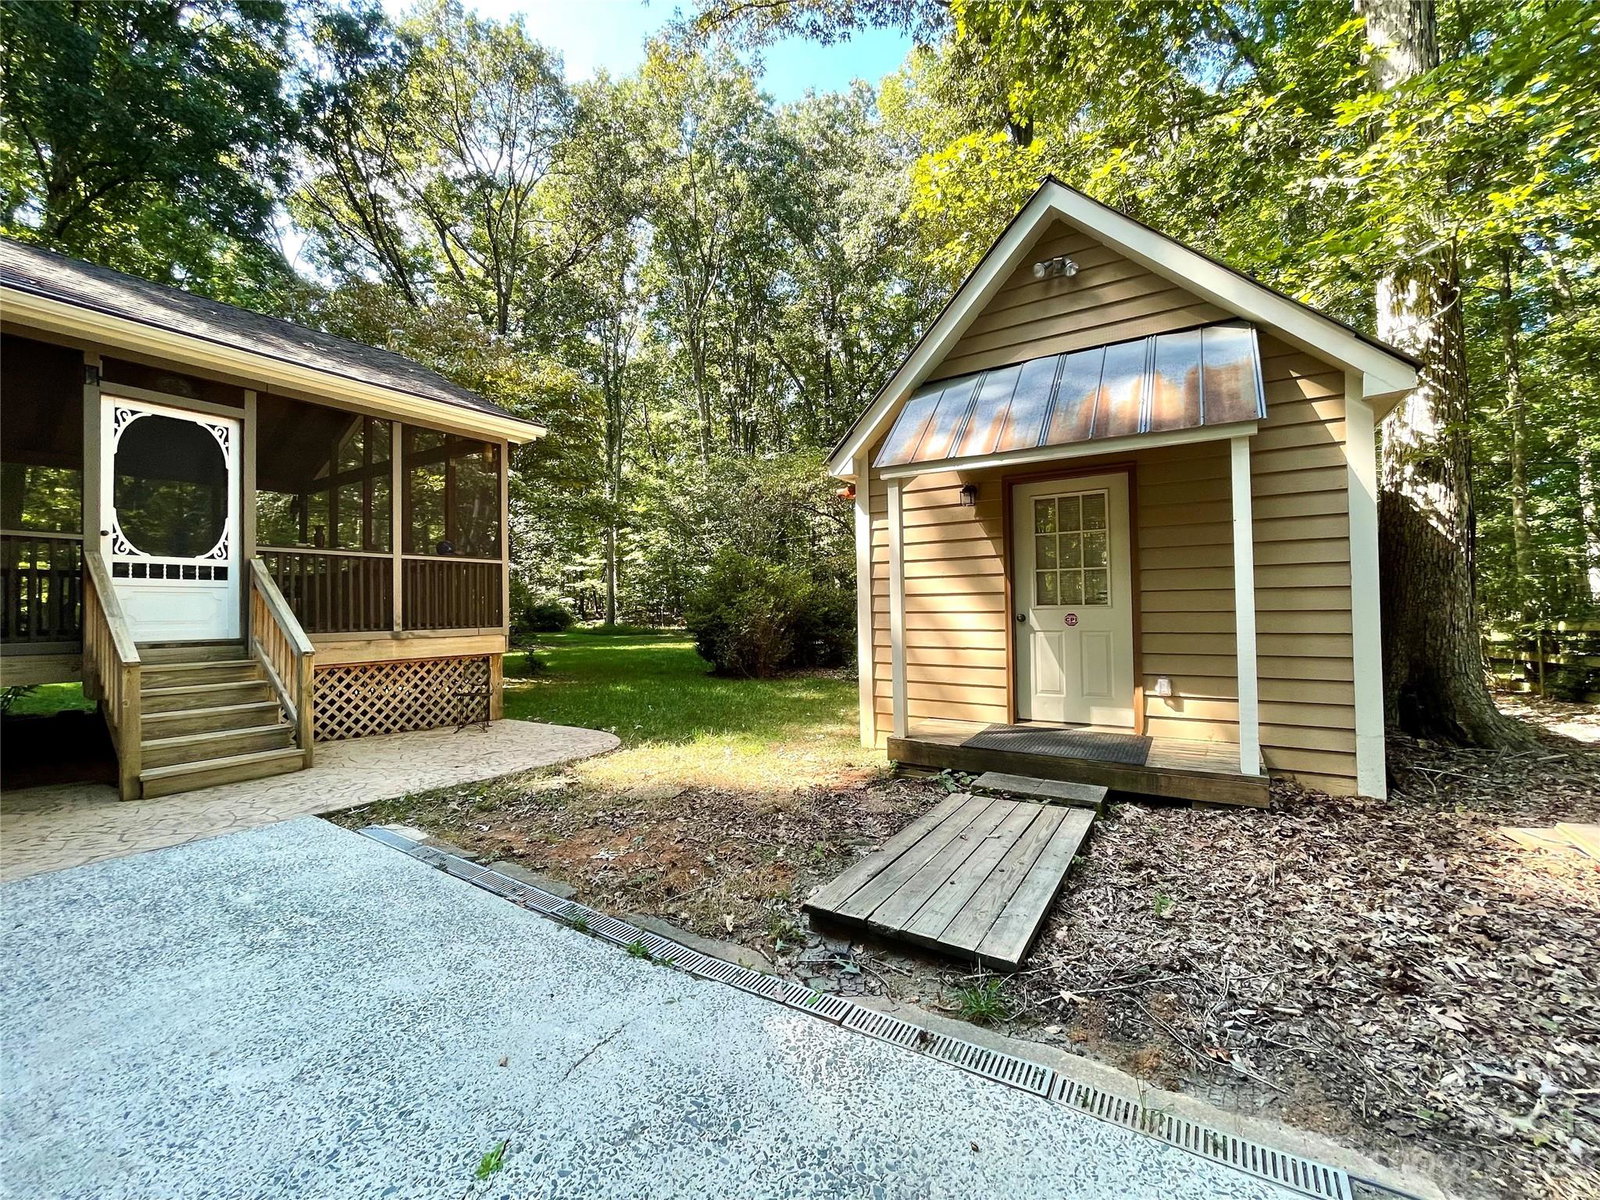
Welcome to 10316 Rocking Chair Rd located in Hearthstone on over half an acre. This fantastic home location is zoned in top-rated CMS district. Arriving at this well maintained home, you will be captivated by the large front porch and mature landscaping. On the main floor you will find the kitchen w/ updated ss appliances, granite countertops, tile backsplash and breakfast area. The main floor also has a living room, dining room, den w/ wb fireplace (gas insert), half bathroom, primary bedroom w/ updated bathroom, large screened in porch w/ wooded views. Upstairs you will find two bedrooms along with a full bathroom and an abundance of walk-in dry storage. Updates include a workshop w/ electricity, irrigation system, a brand new dishwasher (9/25), new paint throughout (9/7), whole house Generac generator (2022), entire exterior painted (2021), HWH (2020), HVAC (2015), and full vapor barrier in crawl space with dehumidifier (2015). Turn this house into your home!
Additional Information
- Hoa Fee
- $75
- Hoa Fee Paid
- Annually
- Fireplace
- Yes
- Interior Features
- Attic Walk In, Cable Prewire, Entrance Foyer, Storage, Walk-In Closet(s)
- Floor Coverings
- Carpet, Tile, Wood
- Equipment
- Dishwasher, Disposal, Double Oven, Dryer, Electric Cooktop, Exhaust Fan, Gas Water Heater, Refrigerator, Trash Compactor, Washer
- Foundation
- Crawl Space
- Main Level Rooms
- Primary Bedroom, Bathroom-Full, Bathroom-Half, Kitchen, Living Room, Dining Room, Den, Breakfast
- Laundry Location
- Laundry Closet, Main Level
- Heating
- Electric
- Water
- City
- Sewer
- Septic Installed
- Exterior Construction
- Wood
- Roof
- Composition
- Parking
- Driveway
- Driveway
- Concrete, Paved
- Lot Description
- Level, Wooded
- Elementary School
- McKee Road
- Middle School
- Jay M. Robinson
- High School
- Providence
- Total Property HLA
- 1958
- Master on Main Level
- Yes
Mortgage Calculator
“ Based on information submitted to the MLS GRID as of . All data is obtained from various sources and may not have been verified by broker or MLS GRID. Supplied Open House Information is subject to change without notice. All information should be independently reviewed and verified for accuracy. Some IDX listings have been excluded from this website. Properties may or may not be listed by the office/agent presenting the information © 2026 Canopy MLS as distributed by MLS GRID”

Last Updated: