379 Sw Queens Drive, Concord, NC 28025
- $318,000
- 3
- BD
- 3
- BA
- 1,715
- SqFt




Listing courtesy of EXP Realty LLC Ballantyne. andy@andyre.com
Sold listing courtesy of COMPASS
- Sold Price
- $318,000
- List Price
- $295,000
- MLS#
- 4073625
- Status
- CLOSED
- Days on Market
- 36
- Property Type
- Residential
- Architectural Style
- Traditional, Transitional
- Year Built
- 1995
- Closing Date
- Nov 30, 2023
- Bedrooms
- 3
- Bathrooms
- 3
- Full Baths
- 2
- Half Baths
- 1
- Lot Size
- 9,583
- Lot Size Area
- 0.22
- Living Area
- 1,715
- Sq Ft Total
- 1715
- County
- Cabarrus
- Subdivision
- Willow Bend
- Special Conditions
- None
Property Description
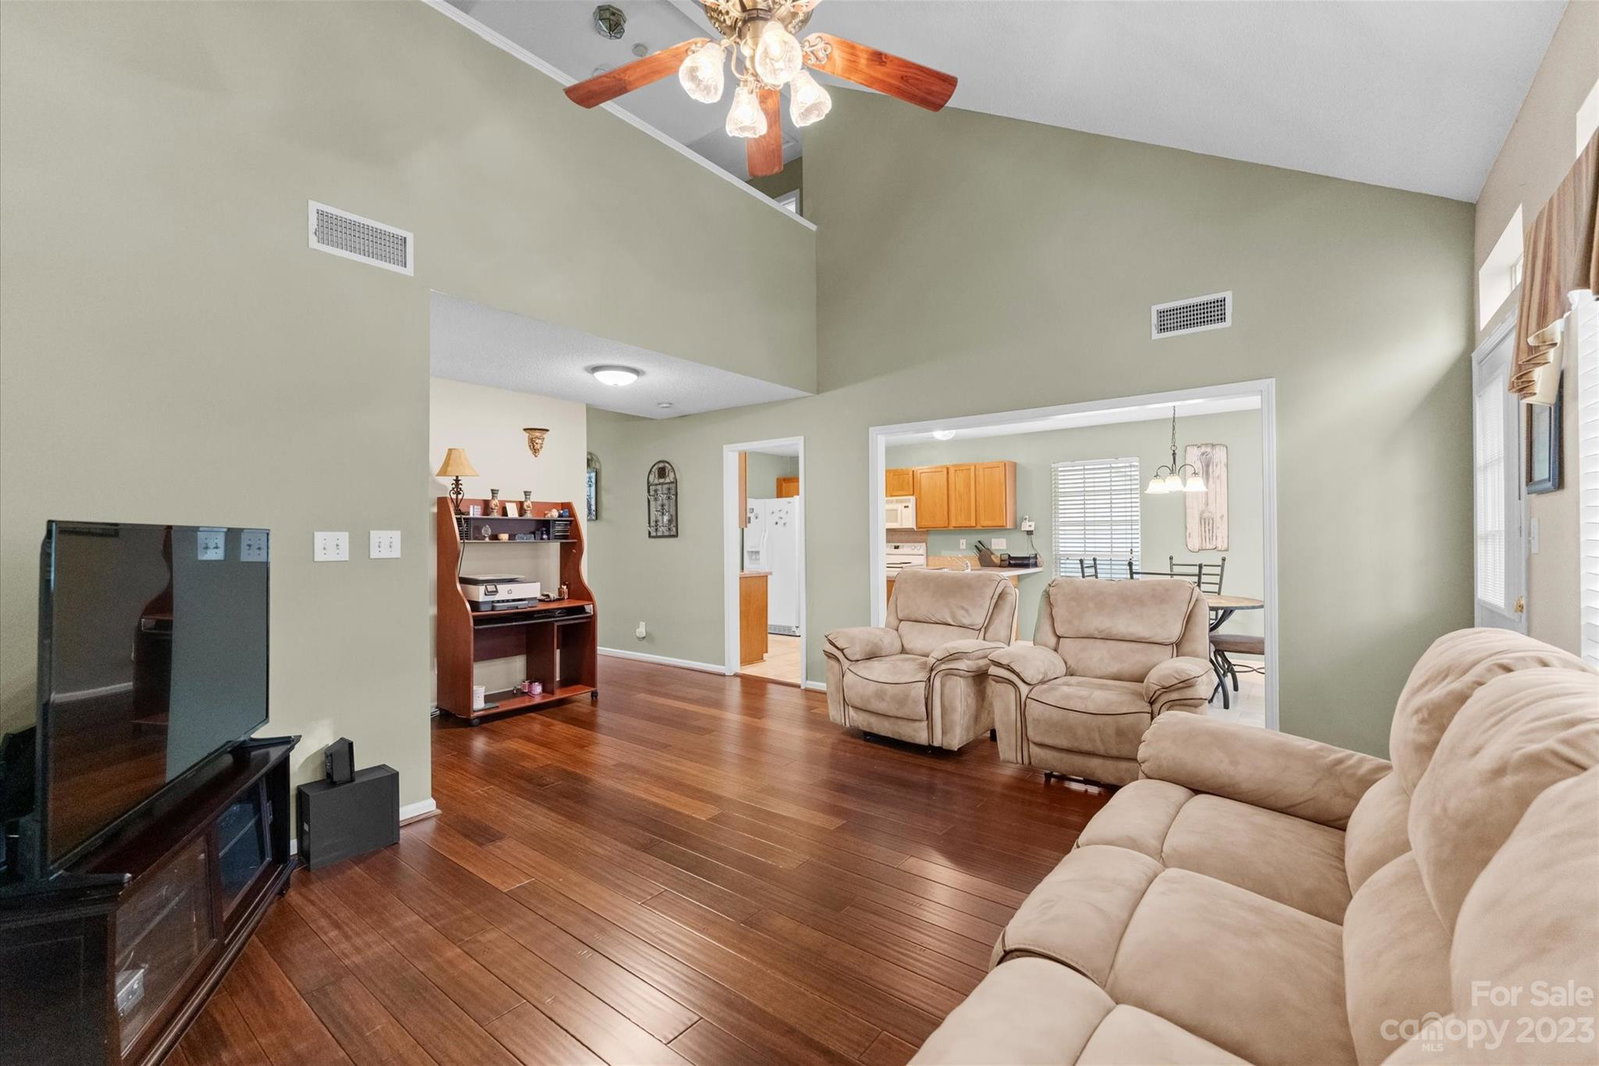
Perfectly situated in a quiet neighborhood, this charming house is waiting for you to come home! The living room is bright and beautiful: with stunning high ceilings, bamboo floors, and a elegant fireplace that provides warmth and elegance to the space. It's the ideal spot for spending time with your loved ones. Stylish and practical, the kitchen is a chef's dream, with ample wooden cabinets, modern appliances, and a lovely breakfast bar. Its easy-to-clean tile floors flow into a lovely breakfast nook, filled with light coming through the vast windows. Adjacent to it, the formal dining area features tasteful lighting fixtures. The bedrooms are spacious and comfortable, with walls painted in soft neutral colors to promote restful sleep and ceiling fans for year-round comfort. Other features of this fantastic property include a practical laundry closet, and plenty of space outside for outdoor entertaining, for everyone to run and play.
Additional Information
- Fireplace
- Yes
- Interior Features
- Attic Other, Cable Prewire, Open Floorplan, Pantry, Vaulted Ceiling(s), Walk-In Closet(s)
- Floor Coverings
- Bamboo, Stone, Vinyl
- Equipment
- Dishwasher, Disposal, Electric Oven, Electric Range, Exhaust Fan, Microwave, Refrigerator
- Foundation
- Crawl Space
- Main Level Rooms
- Family Room, Breakfast, Kitchen, Dining Room, Bathroom-Half
- Laundry Location
- Upper Level
- Heating
- Forced Air, Natural Gas
- Water
- City
- Sewer
- Public Sewer
- Exterior Construction
- Vinyl
- Parking
- Driveway, Attached Garage, Garage Door Opener, Parking Space(s)
- Driveway
- Concrete, Paved
- Elementary School
- Unspecified
- Middle School
- Unspecified
- High School
- Unspecified
- Total Property HLA
- 1715
Mortgage Calculator
“ Based on information submitted to the MLS GRID as of . All data is obtained from various sources and may not have been verified by broker or MLS GRID. Supplied Open House Information is subject to change without notice. All information should be independently reviewed and verified for accuracy. Some IDX listings have been excluded from this website. Properties may or may not be listed by the office/agent presenting the information © 2026 Canopy MLS as distributed by MLS GRID”

Last Updated: