212 Pumpkin Seed Court, Matthews, NC 28104
- $1,500,000
- 5
- BD
- 5
- BA
- 5,012
- SqFt




Listing courtesy of Dickens Mitchener & Associates Inc. Jgoode@DickensMitchener.com
Sold listing courtesy of EXP Realty LLC
- Sold Price
- $1,500,000
- List Price
- $1,500,000
- MLS#
- 4073593
- Status
- CLOSED
- Days on Market
- 37
- Property Type
- Residential
- Architectural Style
- Traditional
- Year Built
- 2016
- Closing Date
- Nov 17, 2023
- Bedrooms
- 5
- Bathrooms
- 5
- Full Baths
- 4
- Half Baths
- 1
- Lot Size
- 56,192
- Lot Size Area
- 1.29
- Living Area
- 5,012
- Sq Ft Total
- 5012
- County
- Union
- Subdivision
- Atherton
- Special Conditions
- None
- Dom
- Yes
Property Description
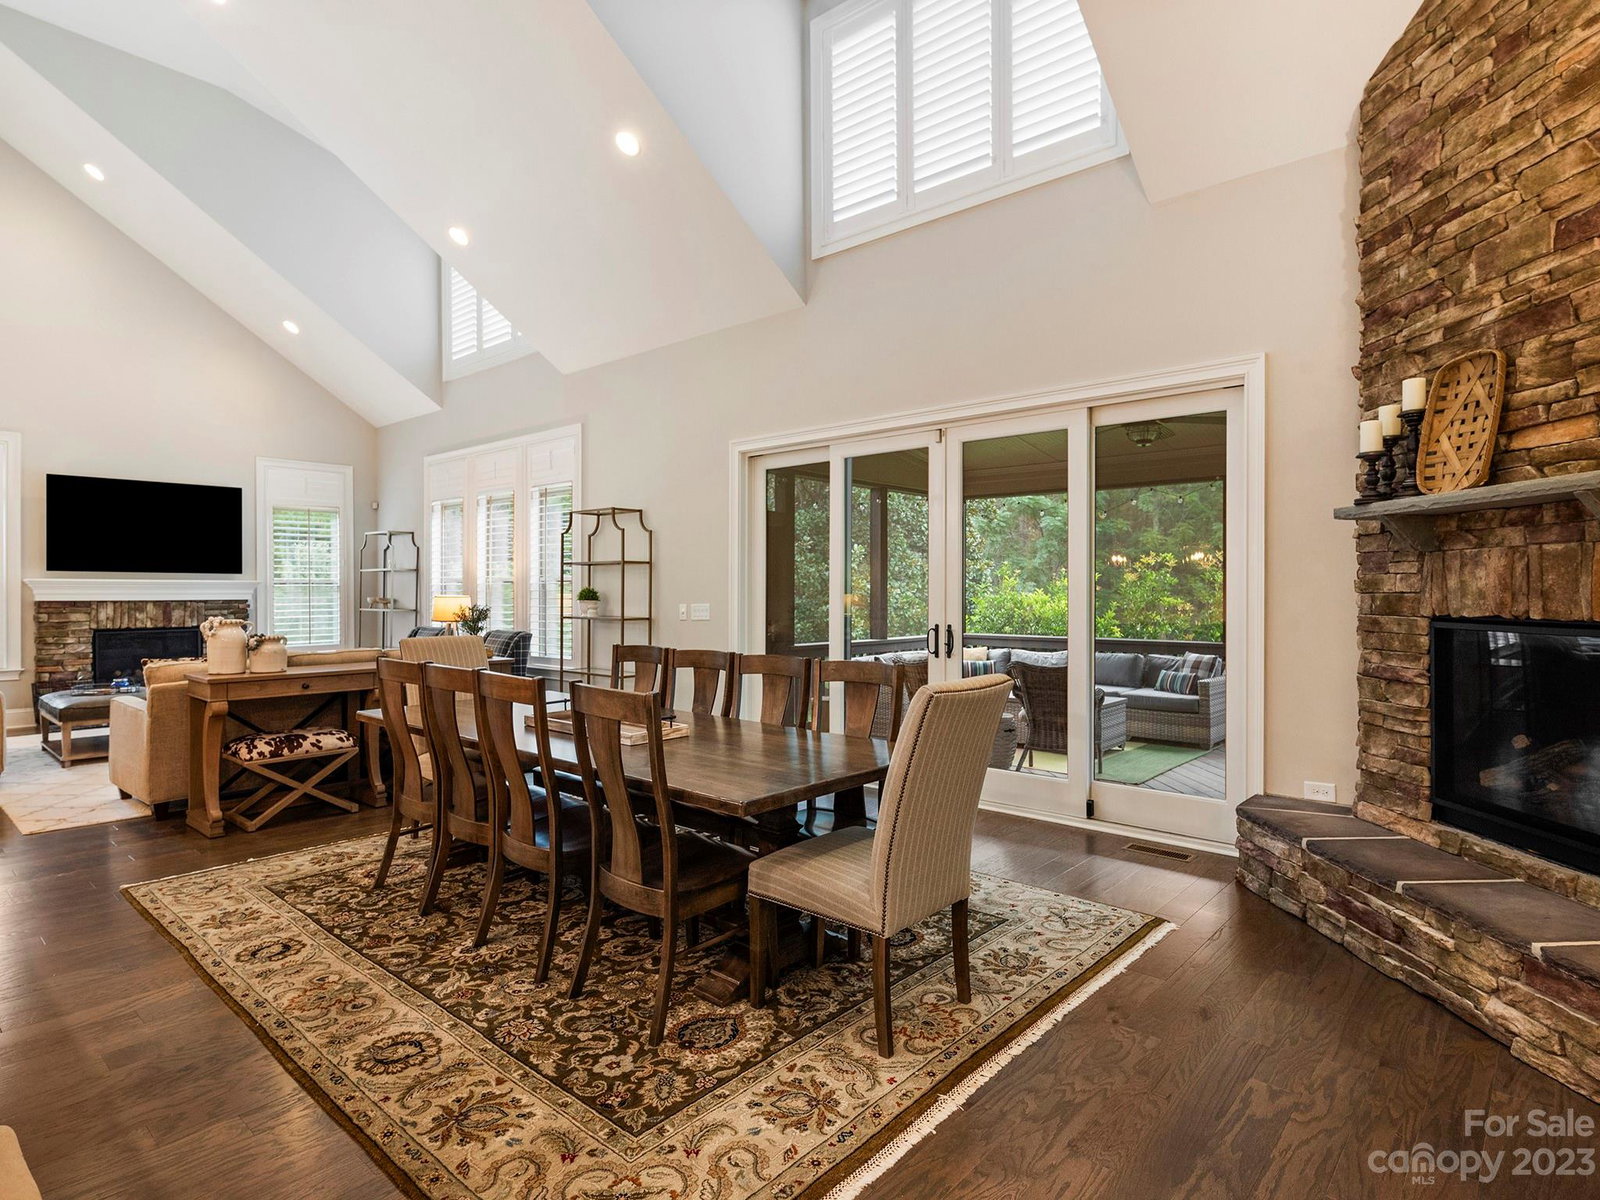
Exquisite traditional home on a marvelous, flat, private cul-de-sac lot. Foyer opens to formal rooms, grand staircase and main living spaces. Gourmet kitchen boasts extensive custom cabinetry, butler's pantry, ss appliances and sprawling breakfast bar that opens to great room. Stunning primary bedroom on main with spa-like bathroom. Upper level includes secondary bedrooms, bathrooms, loft and large bonus room offering flexibility. Additional features of note are the idyllic covered front porch with bench swing, dual fireplaces in great room, impressive laundry room, built in study area on upper and ample storage throughout the home (including walk-in attic and pull down attic). Outdoor retreat is simply divine with its screened porch, enormous fenced flat yard and plush landscaping. Welcome to the dream Weddington home you've been seeking!
Additional Information
- Hoa Fee
- $495
- Hoa Fee Paid
- Quarterly
- Community Features
- Clubhouse, Outdoor Pool, Picnic Area, Playground, Sidewalks
- Fireplace
- Yes
- Interior Features
- Attic Stairs Pulldown, Attic Walk In
- Floor Coverings
- Carpet, Tile, Wood
- Equipment
- Dishwasher, Disposal, Gas Range, Microwave, Wall Oven
- Foundation
- Crawl Space
- Main Level Rooms
- Primary Bedroom, Dining Area, Great Room-Two Story, Kitchen, Dining Room, Office, Laundry
- Laundry Location
- Laundry Room, Main Level
- Heating
- Heat Pump, Natural Gas
- Water
- City
- Sewer
- Septic Installed
- Exterior Construction
- Brick Partial, Shingle/Shake
- Roof
- Shingle
- Parking
- Driveway, Attached Garage
- Driveway
- Concrete, Paved
- Lot Description
- Cul-De-Sac, Level, Private, Wooded
- Elementary School
- Weddington
- Middle School
- Weddington
- High School
- Weddington
- Total Property HLA
- 5012
- Master on Main Level
- Yes
Mortgage Calculator
“ Based on information submitted to the MLS GRID as of . All data is obtained from various sources and may not have been verified by broker or MLS GRID. Supplied Open House Information is subject to change without notice. All information should be independently reviewed and verified for accuracy. Some IDX listings have been excluded from this website. Properties may or may not be listed by the office/agent presenting the information © 2026 Canopy MLS as distributed by MLS GRID”

Last Updated: