817 Wandering Way Drive, Waxhaw, NC 28173
- $1,365,000
- 5
- BD
- 5
- BA
- 5,849
- SqFt








Listing courtesy of COMPASS. humberthomes@gmail.com
Sold listing courtesy of EXP Realty LLC Ballantyne
- Sold Price
- $1,365,000
- List Price
- $1,425,000
- MLS#
- 4073484
- Status
- CLOSED
- Days on Market
- 76
- Property Type
- Residential
- Architectural Style
- Transitional
- Year Built
- 2006
- Closing Date
- Dec 15, 2023
- Bedrooms
- 5
- Bathrooms
- 5
- Full Baths
- 5
- Lot Size
- 30,274
- Lot Size Area
- 0.6950000000000001
- Living Area
- 5,849
- Sq Ft Total
- 5849
- County
- Union
- Subdivision
- Marvin Creek
- Special Conditions
- None
Property Description
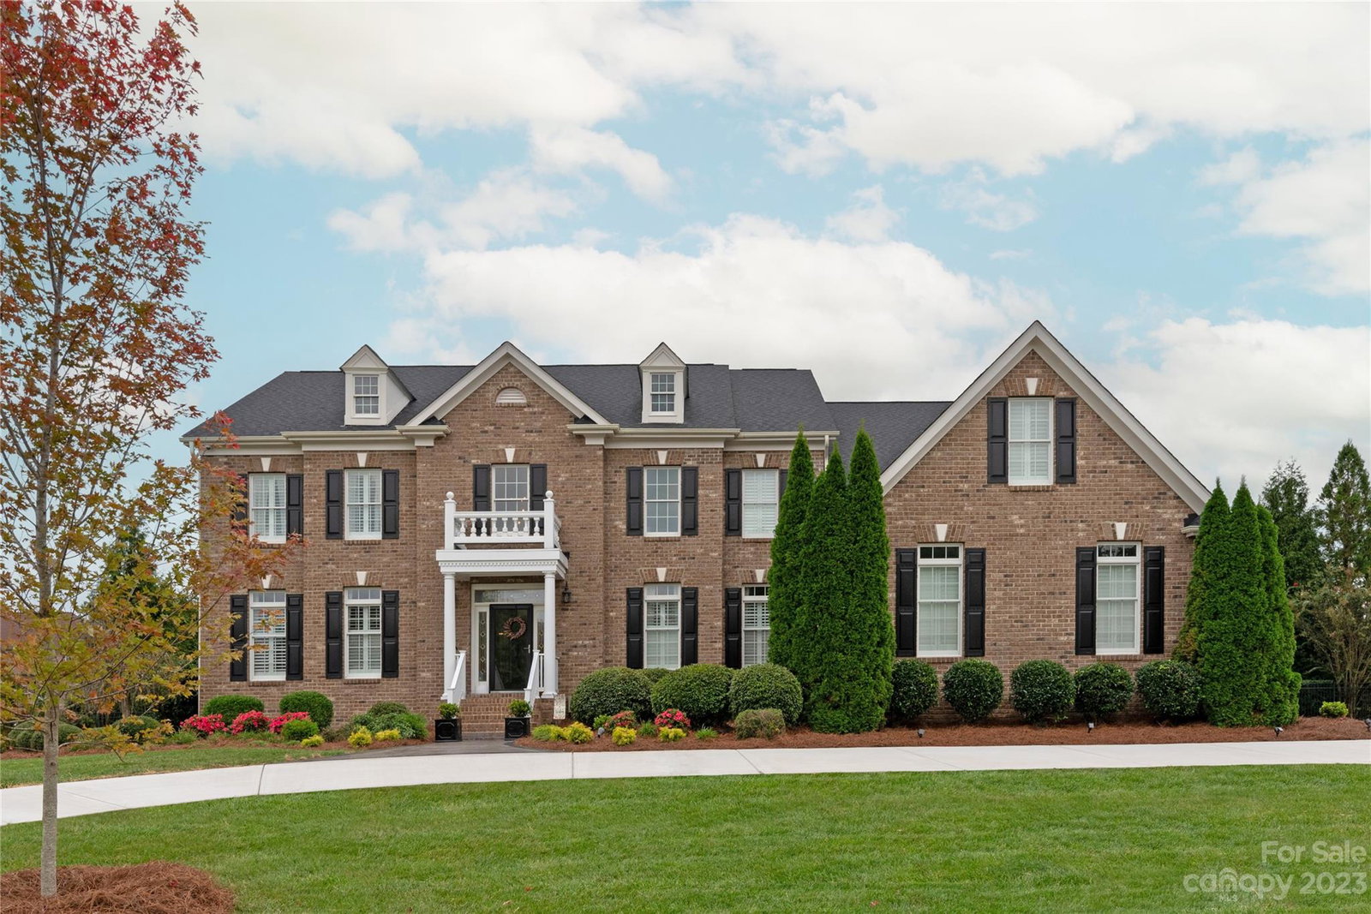
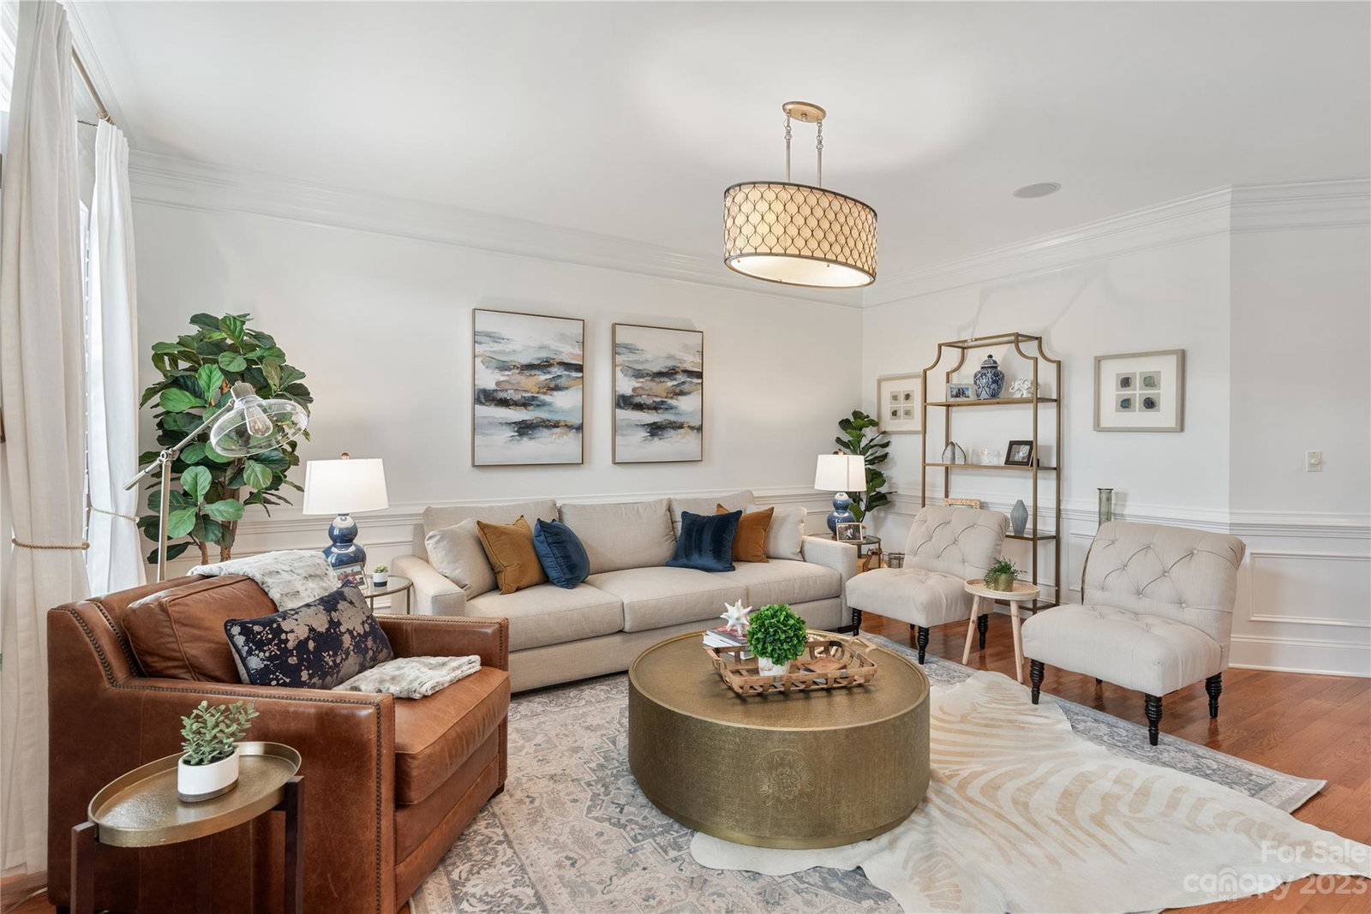
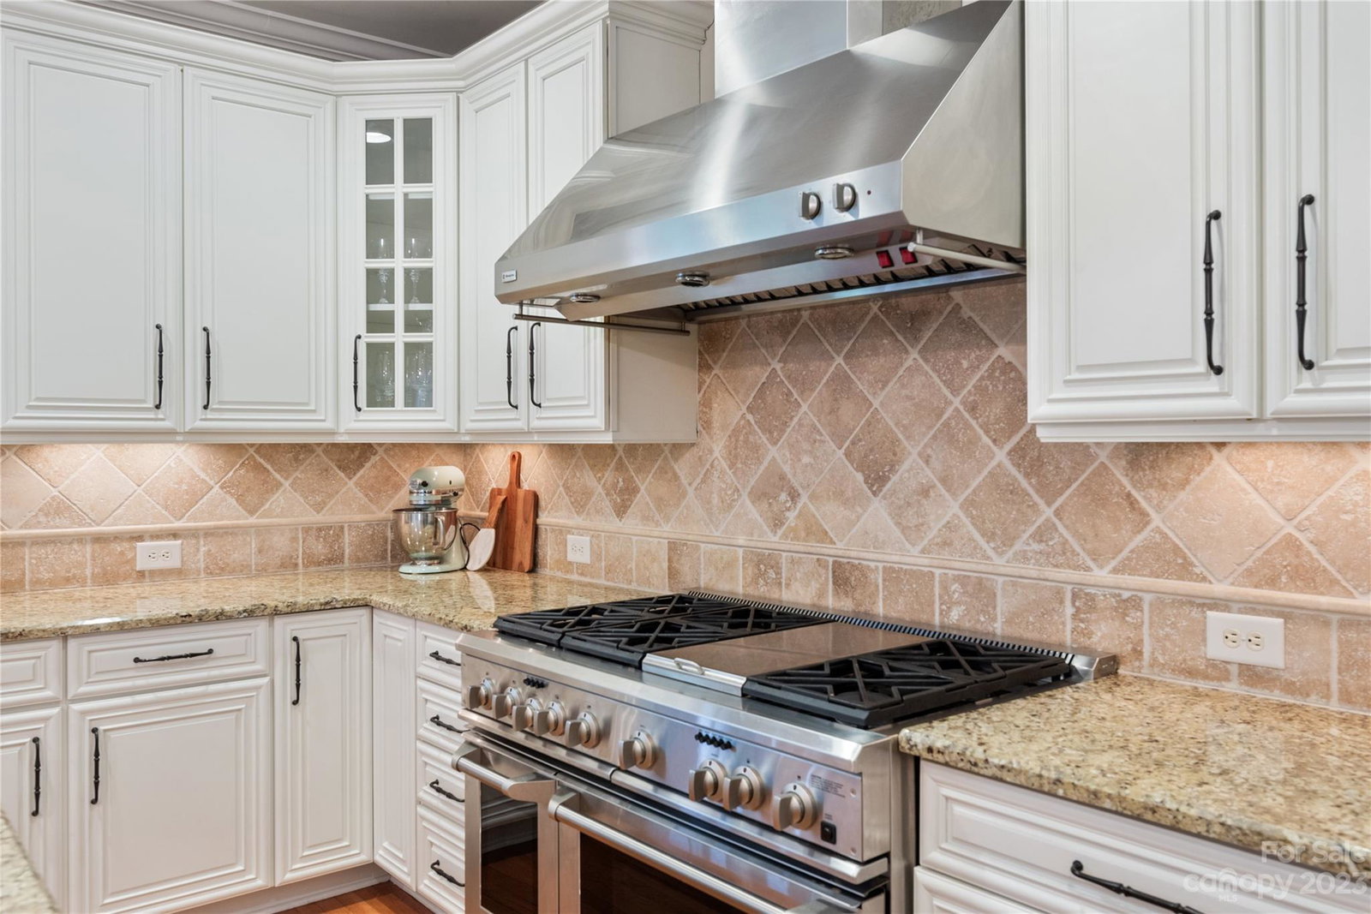
Step into the lap of luxury with this extraordinary 5 BR estate home. As you enter, you are greeted by dual curved staircases and an impressive chandelier - with electric lift. For the culinary enthusiast, the Kitchen features a 6 burner gas range with hood, an oversized island and a separate wet bar area. Incredible All Seasons Porch with floor-to-ceiling windows invite the outside in. New retractable EZ Breeze windows. The Great Room is adorned with a coffered ceiling and a gas log fireplace Guest BR/BA on main could be Office. Primary Bedroom suite features 2 walk in closets and a tremendous glamour bathroom with large soaking tub/dual vanities/separate shower/separate water closets. All BR's have direct bath access. Vaulted Bonus Room. Hardwoods throughout main, upper hall, and Bonus Room. Plantation shutters. Brand-new circular driveway and new roof (Summer 2023). Flat, fenced backyard with a paver patio is perfect for relaxing and entertaining. Walk up attic and 3 car garage.
Additional Information
- Hoa Fee
- $150
- Hoa Fee Paid
- Monthly
- Community Features
- Clubhouse, Outdoor Pool, Playground, Pond, Recreation Area, Sidewalks, Street Lights, Tennis Court(s), Walking Trails
- Fireplace
- Yes
- Interior Features
- Attic Stairs Fixed, Attic Walk In
- Floor Coverings
- Carpet, Tile, Wood
- Equipment
- Dishwasher, Disposal, Exhaust Hood, Gas Range, Gas Water Heater, Microwave, Refrigerator, Washer/Dryer
- Foundation
- Crawl Space
- Main Level Rooms
- Bedroom(s), Bathroom-Full, Kitchen, Dining Room, Living Room, Great Room, Laundry
- Laundry Location
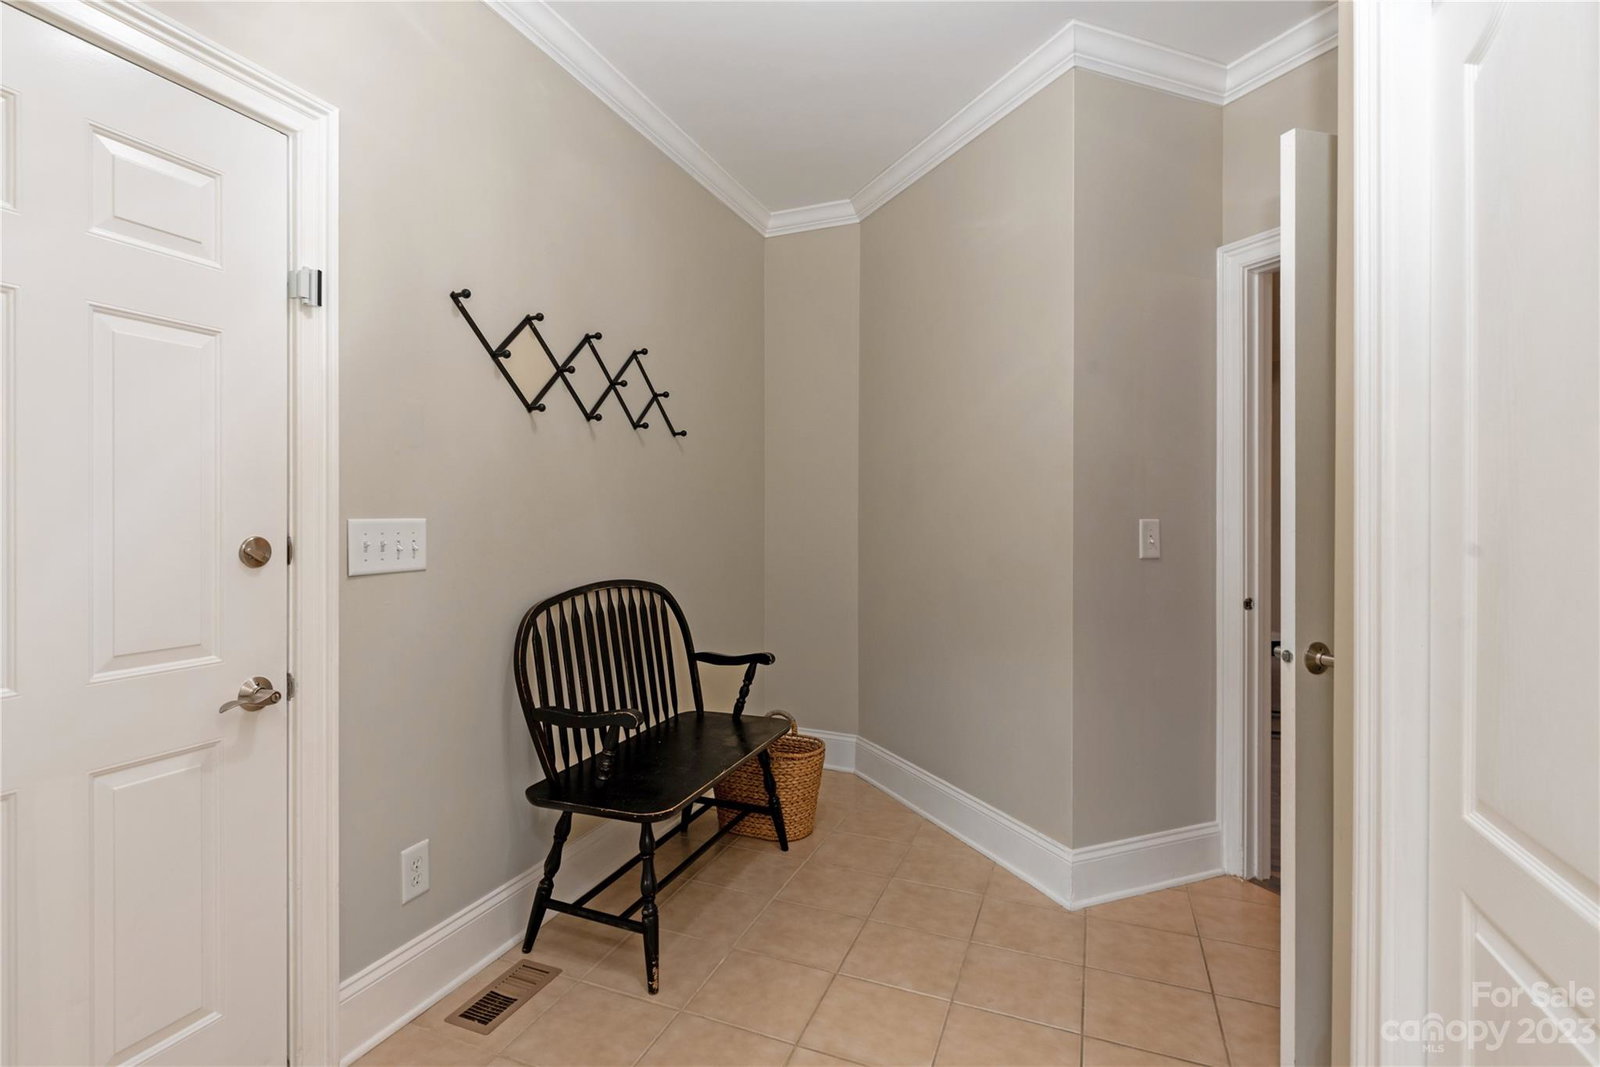
- Laundry Room, Main Level
- Heating
- Forced Air
- Water
- County Water, Well
- Sewer
- County Sewer
- Exterior Construction
- Brick Full
- Roof
- Shingle
- Parking
- Circular Driveway, Attached Garage
- Driveway
- Concrete, Paved
- Lot Description
- Level
- Elementary School
- Marvin
- Middle School
- Marvin Ridge
- High School
- Marvin Ridge
- Total Property HLA
- 5849
Mortgage Calculator
“ Based on information submitted to the MLS GRID as of . All data is obtained from various sources and may not have been verified by broker or MLS GRID. Supplied Open House Information is subject to change without notice. All information should be independently reviewed and verified for accuracy. Some IDX listings have been excluded from this website. Properties may or may not be listed by the office/agent presenting the information © 2026 Canopy MLS as distributed by MLS GRID”

Last Updated: