7227 Streamhaven Drive, Harrisburg, NC 28075
- $630,000
- 5
- BD
- 3
- BA
- 3,517
- SqFt




Listing courtesy of Yancey Realty, LLC. Eric@yanceyrealty.com
Sold listing courtesy of Coldwell Banker Realty
- Sold Price
- $630,000
- List Price
- $630,000
- MLS#
- 4073359
- Status
- CLOSED
- Days on Market
- 26
- Property Type
- Residential
- Architectural Style
- Transitional
- Year Built
- 2009
- Closing Date
- Nov 09, 2023
- Bedrooms
- 5
- Bathrooms
- 3
- Full Baths
- 3
- Lot Size
- 21,344
- Lot Size Area
- 0.49
- Living Area
- 3,517
- Sq Ft Total
- 3517
- County
- Cabarrus
- Subdivision
- Bridge Pointe
- Special Conditions
- None
- Dom
- Yes
Property Description
Beautiful 5 bedroom custom home located in the desirable Bridge Pointe community, providing homeowners resort-like amenities. New roof (2019), a new HVAC (2022), irrigation system, out building, and well-grown, planted trees providing privacy on a massive 0.49 acre lot. Original home owner that meticulously cared for this home! Welcome your guests right in, where they'll see your sitting room & dedicated dining room, with cut through access to the breakfast area and kitchen. Your spacious & light filled living room include tray ceilings & a fireplace to cozy up to on these cooler nights. This opens to your kitchen, featuring granite countertops & maple cabinetry. Finishing out the main level is a bedroom & full bathroom, making the perfect guest space. Upstairs, you'll find the 4 remaining bedrooms, including your primary oasis, complete with a sitting room, 2 walk in closets, and a beautiful en-suite with a clawfoot tub! The secondary bedrooms are sizable plus a large bonus room!
Additional Information
- Hoa Fee
- $635
- Hoa Fee Paid
- Annually
- Community Features
- Clubhouse, Outdoor Pool, Playground, Tennis Court(s)
- Fireplace
- Yes
- Interior Features
- Attic Stairs Pulldown, Kitchen Island, Open Floorplan, Pantry, Walk-In Closet(s), Walk-In Pantry
- Floor Coverings
- Carpet, Hardwood, Tile, Vinyl
- Equipment
- Dishwasher, Disposal, Electric Oven, Electric Range, Exhaust Fan, Gas Water Heater, Microwave, Plumbed For Ice Maker, Self Cleaning Oven
- Foundation
- Slab
- Main Level Rooms
- Dining Room, Living Room, Family Room, Kitchen, Breakfast, Bedroom(s), Bathroom-Full
- Laundry Location
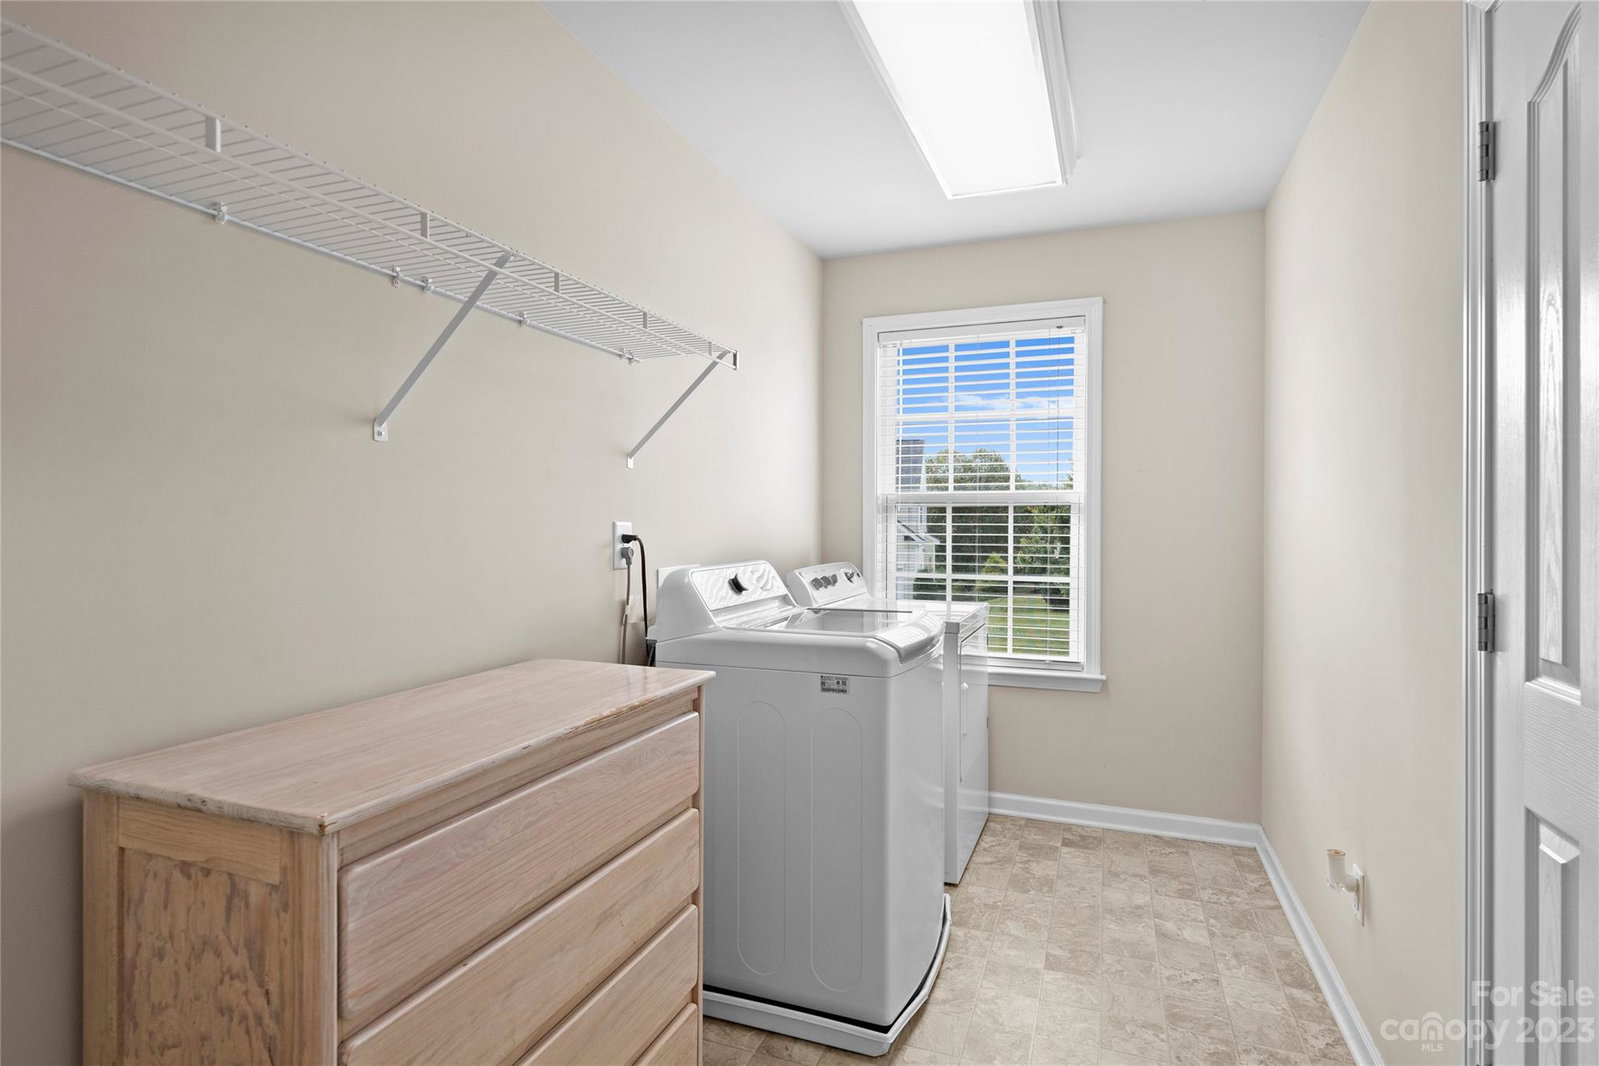
- Gas Dryer Hookup, Laundry Room, Upper Level
- Heating
- Natural Gas
- Water
- City
- Sewer
- Public Sewer
- Exterior Features
- Storage
- Exterior Construction
- Brick Partial, Vinyl
- Roof
- Shingle
- Parking
- Driveway, Attached Garage, Garage Door Opener
- Driveway
- Concrete, Paved
- Elementary School
- Harrisburg
- Middle School
- Hickory Ridge
- High School
- Hickory Ridge
- Total Property HLA
- 3517
Mortgage Calculator
“ Based on information submitted to the MLS GRID as of . All data is obtained from various sources and may not have been verified by broker or MLS GRID. Supplied Open House Information is subject to change without notice. All information should be independently reviewed and verified for accuracy. Some IDX listings have been excluded from this website. Properties may or may not be listed by the office/agent presenting the information © 2026 Canopy MLS as distributed by MLS GRID”

Last Updated: