Share this with your friends


+17045766234
Ivester Jackson Christie's
4411 Columbine Court, Charlotte, NC 28226
- $517,500
- 2
- BD
- 3
- BA
- 1,719
- SqFt




Listing courtesy of Dickens Mitchener & Associates Inc. edavis@dickensmitchener.com
Sold listing courtesy of Keller Williams South Park
- Sold Price
- $517,500
- List Price
- $525,000
- MLS#
- 4073297
- Status
- CLOSED
- Days on Market
- 48
- Property Type
- Residential
- Architectural Style
- Georgian
- Year Built
- 1986
- Closing Date
- Nov 16, 2023
- Bedrooms
- 2
- Bathrooms
- 3
- Full Baths
- 2
- Half Baths
- 1
- Living Area
- 1,719
- Sq Ft Total
- 1719
- County
- Mecklenburg
- Subdivision
- Columbine Court
- Building Name
- Columbine Court
- Special Conditions
- None
- Waterfront Features
- None
Property Description
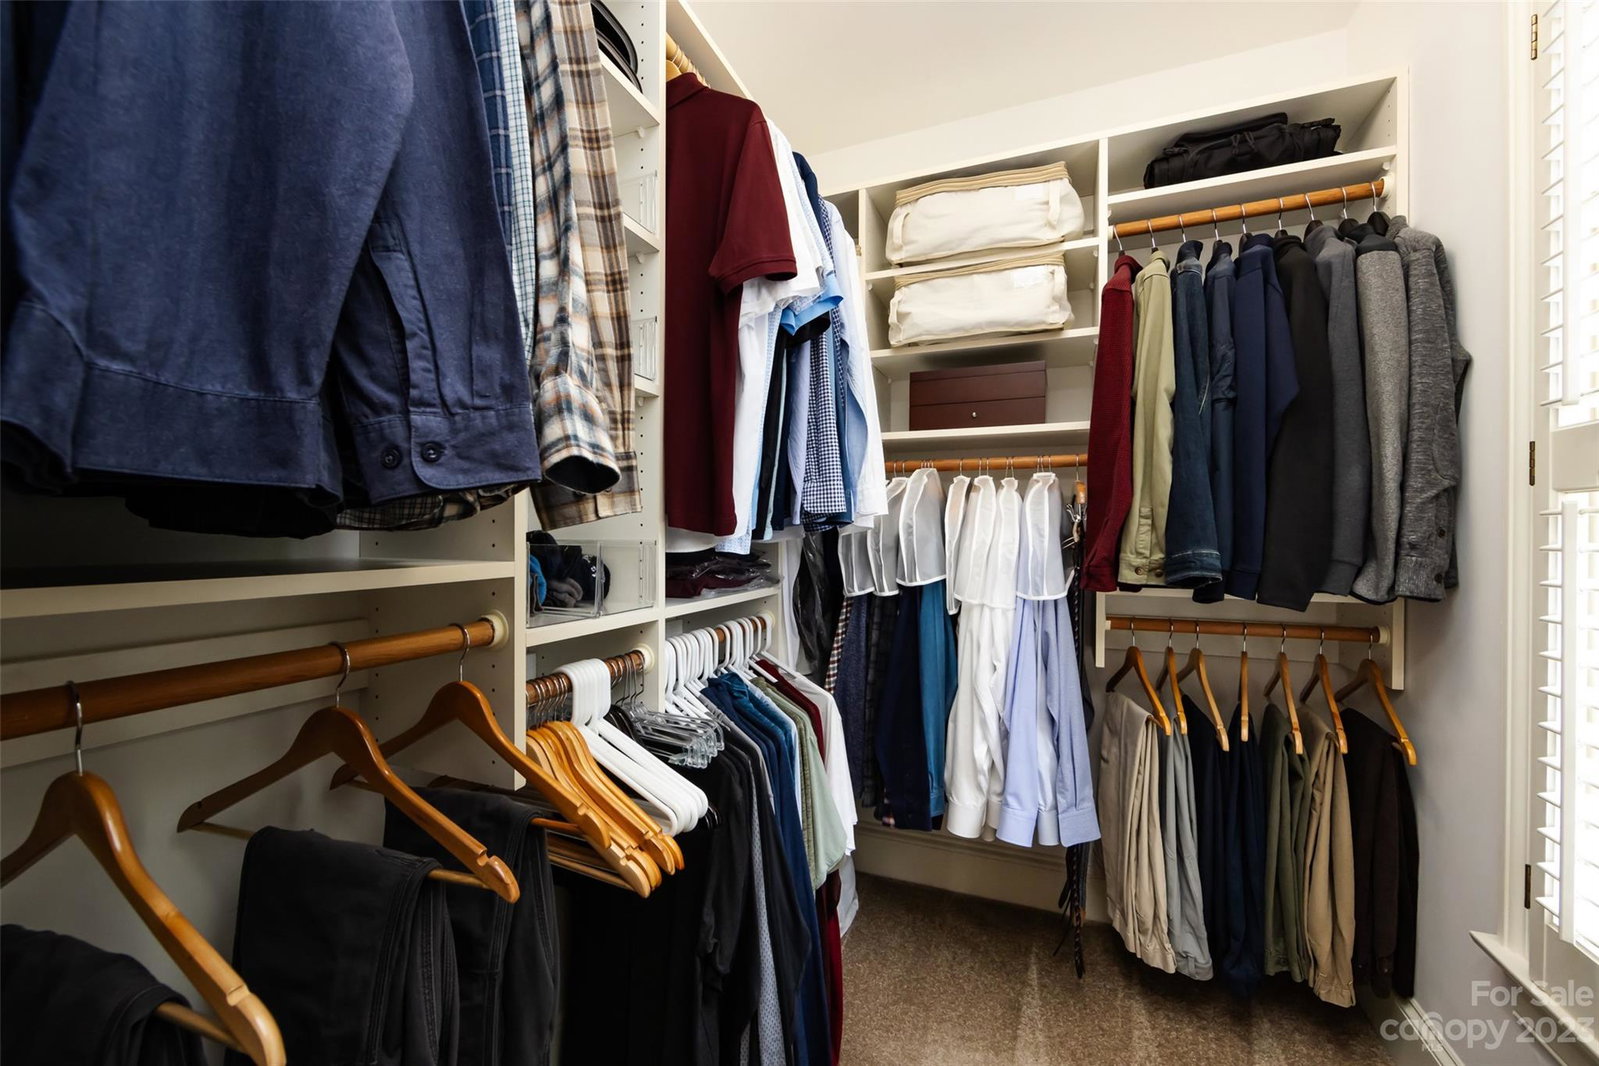
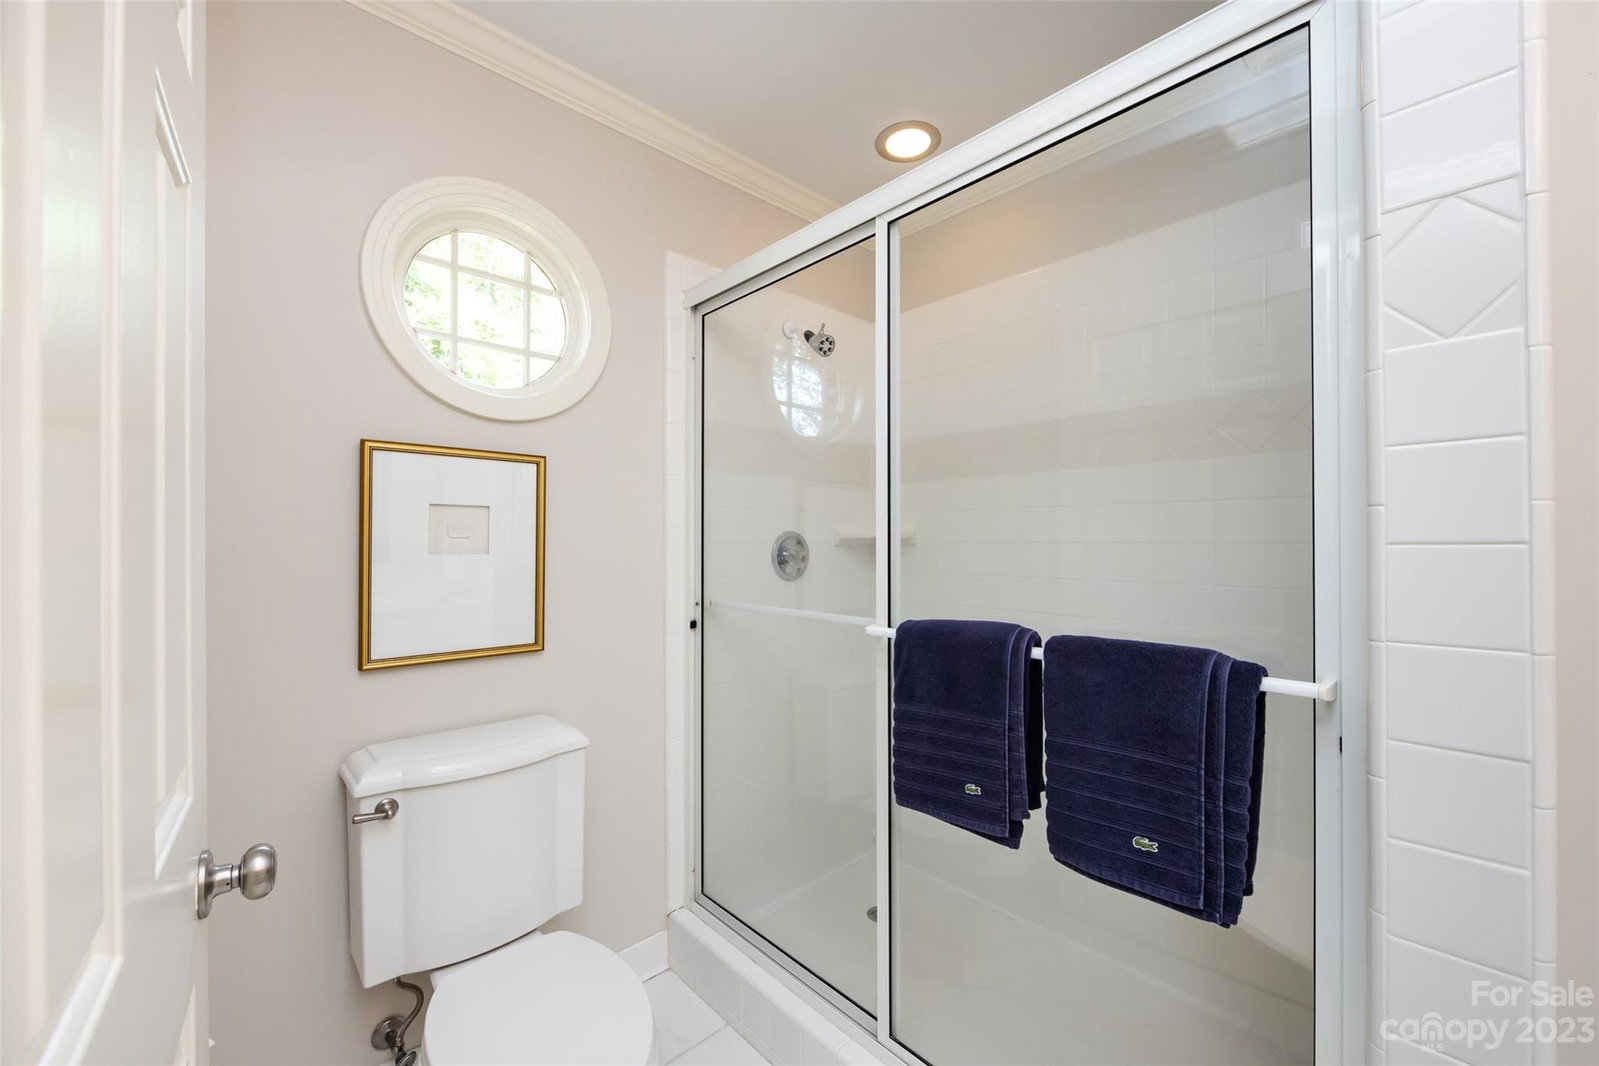
Fantastic light-filled townhome in popular Columbine Court. Expansive main level living includes a grand foyer, dining room, kitchen and living room. The kitchen showcases updated appliances and opens up to the vast living space with french doors leading to a private patio great for entertaining. Second floor includes 2 bed, 2 bath, laundry and generous storage space. Beautiful primary bedroom with vaulted ceilings, oversized walk-in closet with custom built-ins. Primary bathroom features a spacious shower, dual vanities and a separate water closet. The second bedroom boasts its own private bathroom and offers ample room for a guest bedroom and office setup. This residence has been meticulously cared for and includes plantation shutters throughout, 2021 Roof, 2021 upstairs HVAC, 2021 water heater, renovated half bathroom, and fresh paint. Nestled between the South Park, Cotswold, and Foxcroft neighborhoods, provides a wealth of shopping, dining, and a convenient route to Uptown.
Additional Information
- Hoa Fee
- $375
- Hoa Fee Paid
- Monthly
- Community Features
- Sidewalks, Street Lights
- Fireplace
- Yes
- Interior Features
- Attic Stairs Pulldown, Built-in Features, Central Vacuum, Split Bedroom, Tray Ceiling(s), Vaulted Ceiling(s), Walk-In Closet(s)
- Floor Coverings
- Carpet, Tile, Wood
- Equipment
- Dishwasher, Disposal, Electric Oven, Electric Water Heater, Microwave, Oven, Refrigerator
- Foundation
- Crawl Space
- Main Level Rooms
- Kitchen, Living Room, Dining Room
- Laundry Location
- Upper Level
- Heating
- Electric
- Water
- City
- Sewer
- Public Sewer
- Exterior Features
- In-Ground Irrigation, Lawn Maintenance
- Exterior Construction
- Brick Full
- Roof
- Shingle
- Parking
- Parking Lot, Parking Space(s)
- Driveway
- None, Paved
- Elementary School
- Sharon
- Middle School
- Carmel
- High School
- Myers Park
- Zoning
- R15MFCD
- Total Property HLA
- 1719
Mortgage Calculator
“ Based on information submitted to the MLS GRID as of . All data is obtained from various sources and may not have been verified by broker or MLS GRID. Supplied Open House Information is subject to change without notice. All information should be independently reviewed and verified for accuracy. Some IDX listings have been excluded from this website. Properties may or may not be listed by the office/agent presenting the information © 2026 Canopy MLS as distributed by MLS GRID”

Last Updated: