1005 Westbrook Drive Unit #A, Charlotte, NC 28202
- $780,000
- 3
- BD
- 4
- BA
- 2,127
- SqFt




Listing courtesy of Savvy + Co Real Estate. kim.parati@savvyandcompany.com
Sold listing courtesy of Keller Williams South Park
- Sold Price
- $780,000
- List Price
- $800,000
- MLS#
- 4073246
- Status
- CLOSED
- Days on Market
- 25
- Property Type
- Residential
- Architectural Style
- Modern
- Year Built
- 2018
- Closing Date
- Oct 24, 2023
- Bedrooms
- 3
- Bathrooms
- 4
- Full Baths
- 3
- Half Baths
- 1
- Living Area
- 2,127
- Sq Ft Total
- 2127
- County
- Mecklenburg
- Subdivision
- Third Ward
- Special Conditions
- None
Property Description
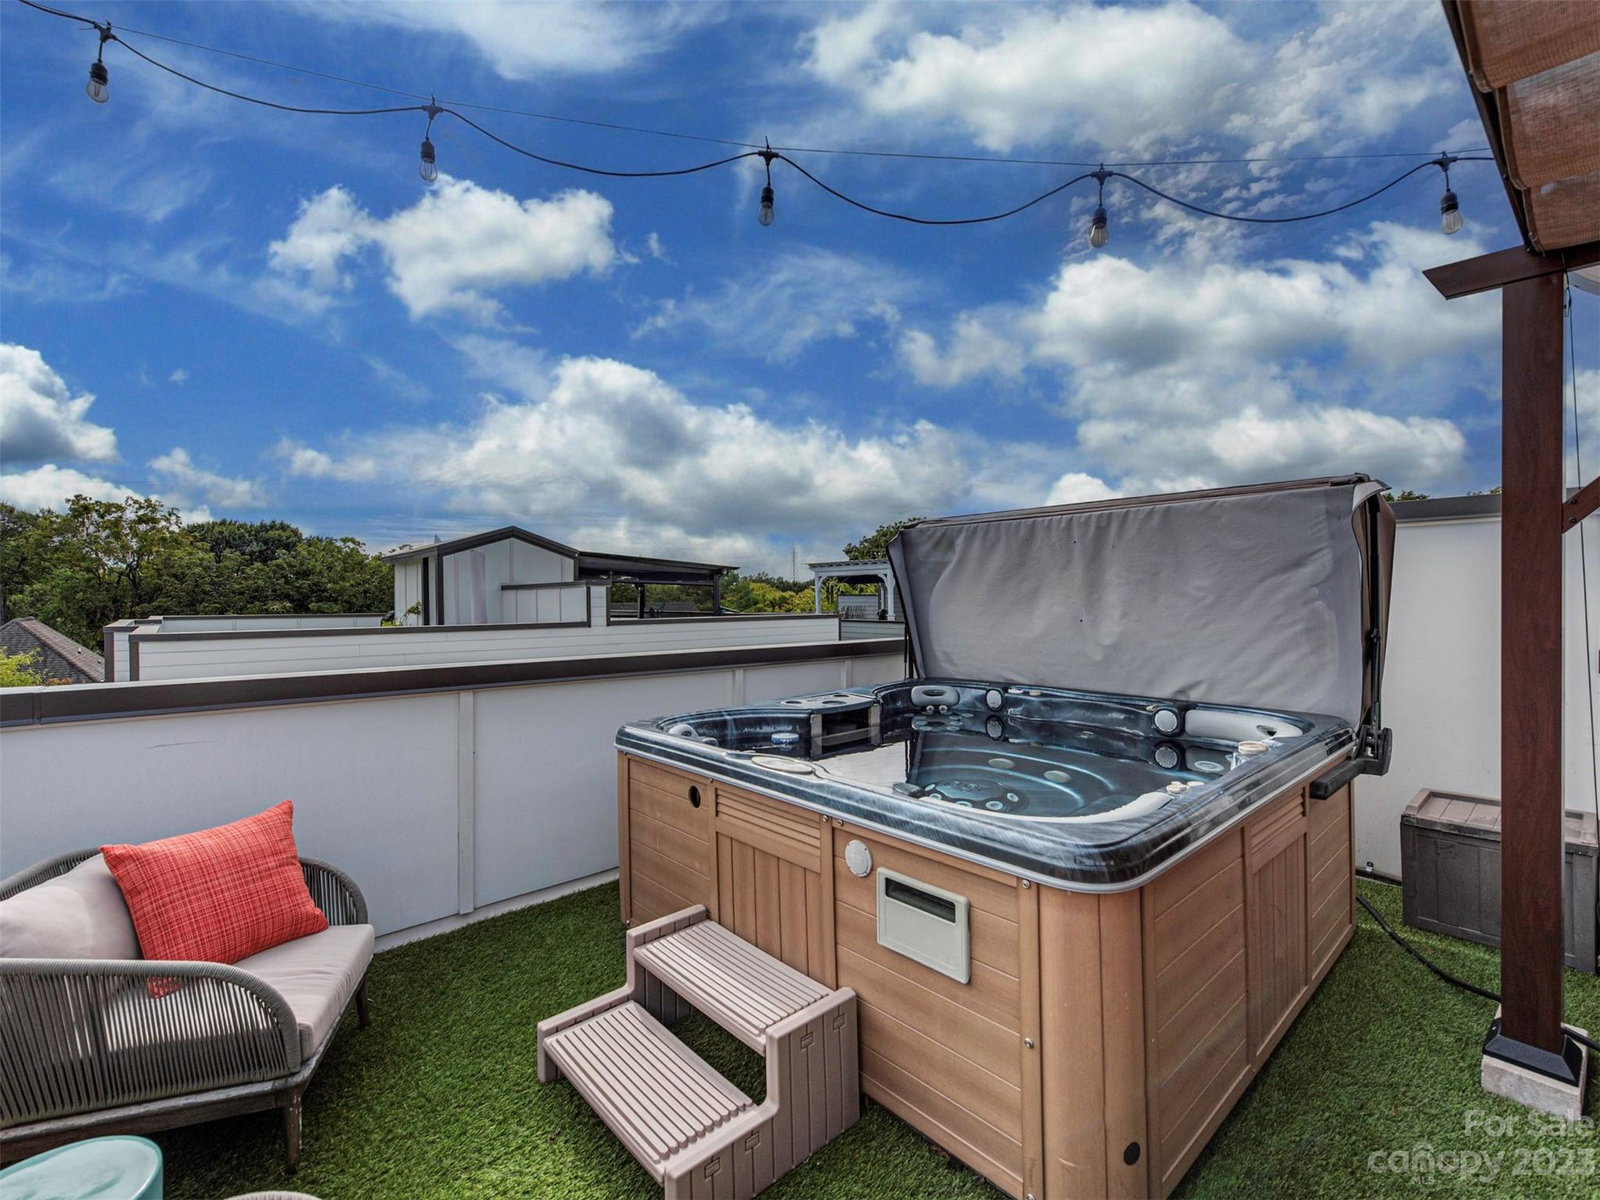
Step into a modern Uptown condo, perfectly situated in Third Ward. This urban gem offers a rooftop oasis complete with a retractable pergola, all-weather decking, lush turf, an outdoor Smart TV and four mounted speakers, as well as an 8-person hot tub with 39 jets! Inside, the primary bedroom features a custom-built floor-to-ceiling wardrobe with three additional closets, shoe shelves, several drawers, closed storage cabinets, open display cabinets, a pull-out laundry hamper, and a flat TV mount. Exquisite custom curtains, drapes, and window treatments enhance the elegance of the entire space! Quartz countertops adorn all of this home's surfaces and a tankless water heater guarantees an endless supply of hot water! The open floor plan, accentuated by a striking glass wall and floating stairs, defines unparalleled luxury. With three distinct bedrooms, each boasting its own en suite bathroom, this condominium epitomizes lavish urban living!
Additional Information
- Hoa Fee
- $255
- Hoa Fee Paid
- Monthly
- Fireplace
- Yes
- Interior Features
- Built-in Features, Hot Tub, Kitchen Island, Open Floorplan, Pantry, Storage, Walk-In Closet(s)
- Floor Coverings
- Laminate, Tile
- Equipment
- Dishwasher, Disposal
- Foundation
- Slab
- Main Level Rooms
- Kitchen, Living Room, Dining Area, Laundry, Bathroom-Half
- Laundry Location
- Electric Dryer Hookup, Laundry Closet
- Heating
- Heat Pump, Zoned
- Water
- City
- Sewer
- Public Sewer
- Exterior Features
- Hot Tub, Rooftop Terrace
- Exterior Construction
- Fiber Cement
- Parking
- Driveway, Attached Garage
- Driveway
- Concrete, Paved
- Elementary School
- Unspecified
- Middle School
- Unspecified
- High School
- Unspecified
- Total Property HLA
- 2127
Mortgage Calculator
“ Based on information submitted to the MLS GRID as of . All data is obtained from various sources and may not have been verified by broker or MLS GRID. Supplied Open House Information is subject to change without notice. All information should be independently reviewed and verified for accuracy. Some IDX listings have been excluded from this website. Properties may or may not be listed by the office/agent presenting the information © 2026 Canopy MLS as distributed by MLS GRID”

Last Updated: