Share this with your friends


+17045766234
Ivester Jackson Christie's
12433 Bobhouse Drive, Charlotte, NC 28277
- $496,000
- 3
- BD
- 2
- BA
- 1,727
- SqFt






Listing courtesy of Terra Vista Realty. 704-780-1448
Sold listing courtesy of EXP Realty LLC Ballantyne
- Sold Price
- $496,000
- List Price
- $490,000
- MLS#
- 4073218
- Status
- CLOSED
- Days on Market
- 43
- Property Type
- Residential
- Year Built
- 2005
- Closing Date
- Nov 13, 2023
- Bedrooms
- 3
- Bathrooms
- 2
- Full Baths
- 2
- Lot Size
- 6,098
- Lot Size Area
- 0.14
- Living Area
- 1,727
- Sq Ft Total
- 1727
- County
- Mecklenburg
- Subdivision
- Auburn Place
- Special Conditions
- None
- Dom
- Yes
Property Description
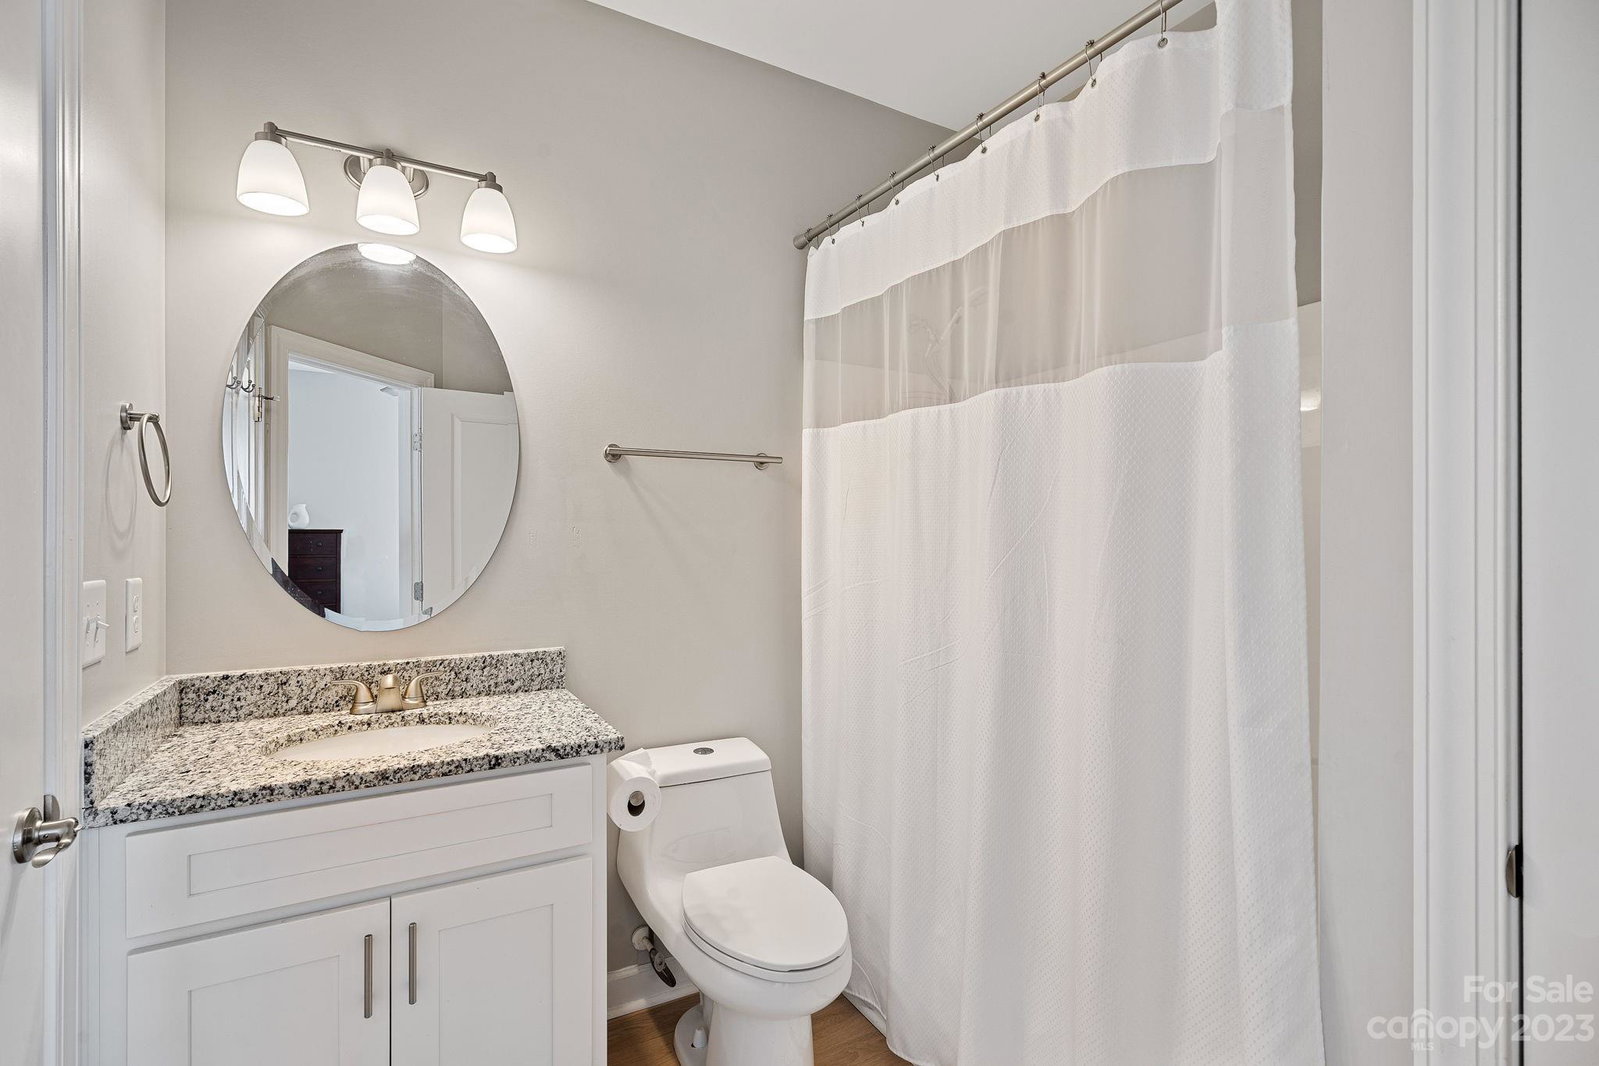
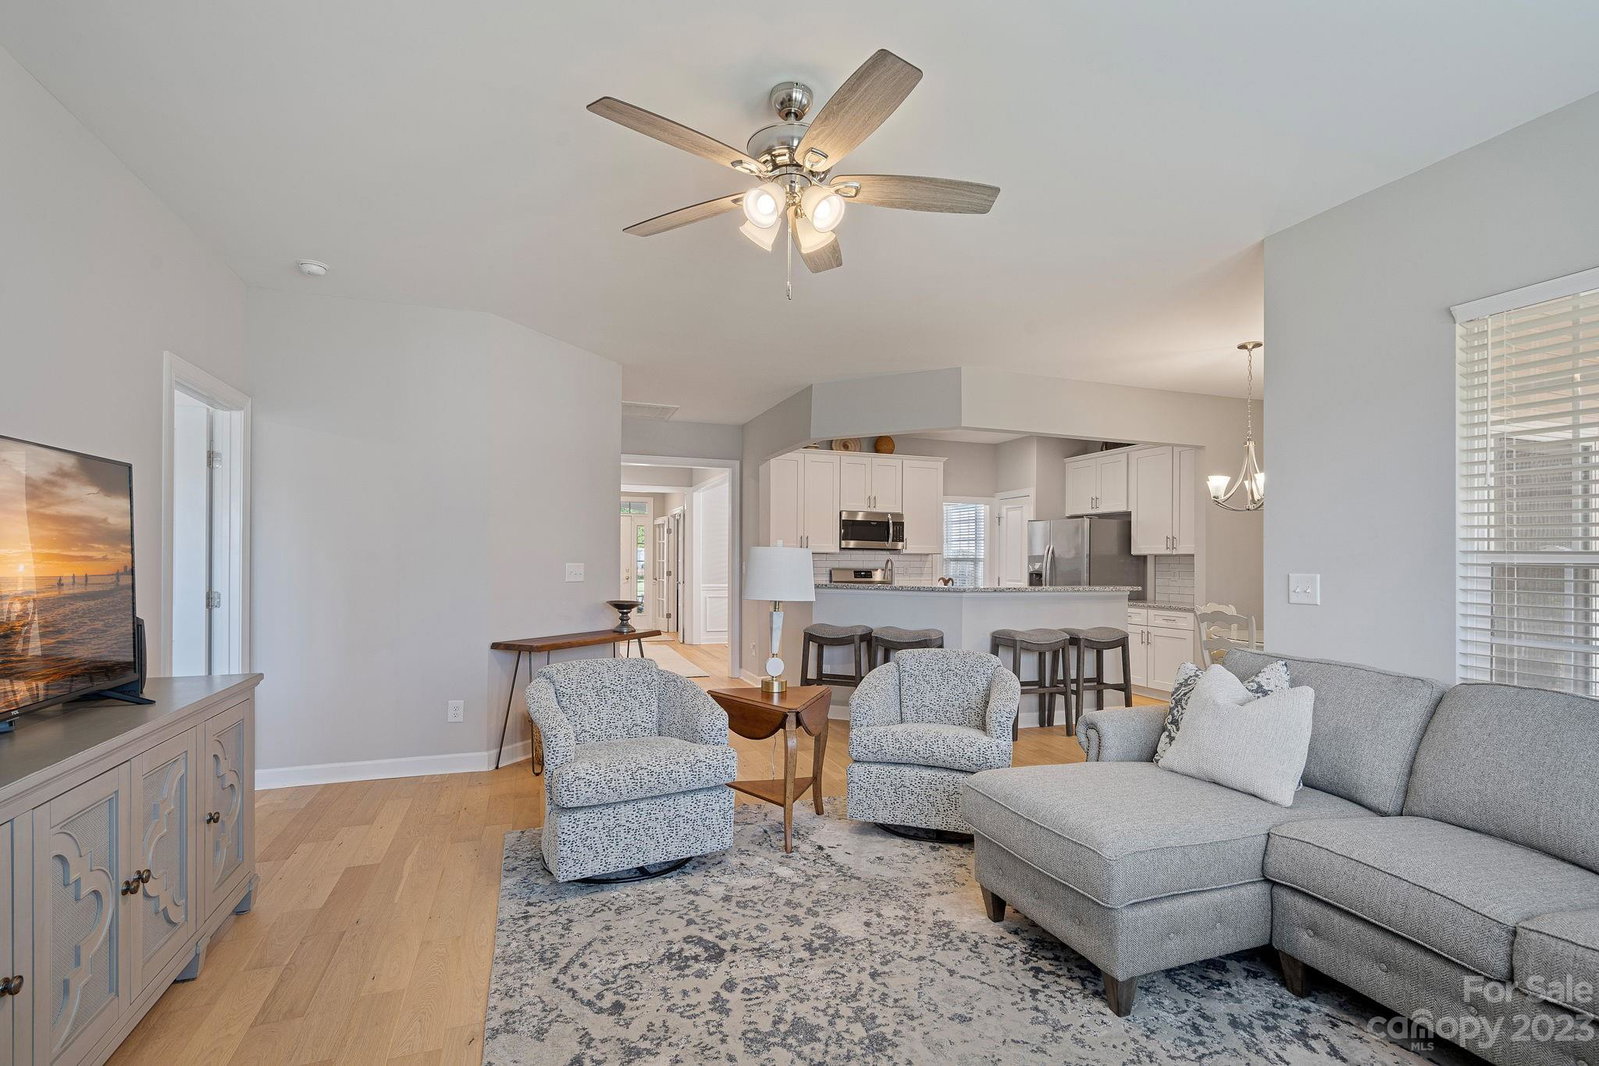
This fully updated ranch home is located in a very convenient Ballantyne location. Beautiful light-colored engineered hardwood floors have been installed throughout the home. The kitchen has white cabinets, granite countertops, and a tile backsplash. It’s open to the breakfast area and Great Room with a gas fireplace. The dining room features wainscotting and a tray ceiling. Located at the rear of the home, the spacious primary bedroom has a large closet and a newly updated bathroom with a tiled shower, large bathtub, and dual sinks. There are two additional bedrooms and a full bathroom. The enclosed porch has Eze-Breeze windows and screens, making it an enjoyable three-season space. The refrigerator, washer, and dryer are included. Close to dining, shopping, and top-rated schools plus easy access to 485. HVAC and roof were replaced in 2020. Irrigation system. HOA fee includes lawn maintenance.
Additional Information
- Hoa Fee
- $220
- Hoa Fee Paid
- Quarterly
- Interior Features
- Attic Stairs Pulldown, Entrance Foyer, Open Floorplan, Pantry, Split Bedroom, Tray Ceiling(s), Walk-In Closet(s)
- Equipment
- Dishwasher, Disposal, Dryer, Gas Range, Microwave, Refrigerator, Self Cleaning Oven, Washer, Washer/Dryer
- Foundation
- Slab
- Main Level Rooms
- Primary Bedroom, Bedroom(s), Bedroom(s), Great Room, Kitchen, Bathroom-Full, Bathroom-Full, Breakfast, Laundry
- Laundry Location
- Laundry Room
- Heating
- Central
- Water
- City
- Sewer
- Public Sewer
- Exterior Features
- In-Ground Irrigation, Lawn Maintenance
- Exterior Construction
- Brick Partial, Vinyl
- Parking
- Attached Garage, Garage Faces Front
- Driveway
- Concrete
- Elementary School
- Polo Ridge
- Middle School
- Jay M. Robinson
- High School
- Ardrey Kell
- Total Property HLA
- 1727
- Master on Main Level
- Yes
Mortgage Calculator
“ Based on information submitted to the MLS GRID as of . All data is obtained from various sources and may not have been verified by broker or MLS GRID. Supplied Open House Information is subject to change without notice. All information should be independently reviewed and verified for accuracy. Some IDX listings have been excluded from this website. Properties may or may not be listed by the office/agent presenting the information © 2026 Canopy MLS as distributed by MLS GRID”

Last Updated: