222 S Caldwell Street Unit #1904, Charlotte, NC 28202
- $400,000
- 1
- BD
- 2
- BA
- 895
- SqFt




Listing courtesy of Allen Tate SouthPark. kim.ewert@allentate.com
Sold listing courtesy of Redfin Corporation
- Sold Price
- $400,000
- List Price
- $410,000
- MLS#
- 4073185
- Status
- CLOSED
- Days on Market
- 73
- Property Type
- Residential
- Architectural Style
- Transitional
- Year Built
- 2014
- Closing Date
- Dec 15, 2023
- Bedrooms
- 1
- Bathrooms
- 2
- Full Baths
- 1
- Half Baths
- 1
- Living Area
- 895
- Sq Ft Total
- 895
- County
- Mecklenburg
- Subdivision
- SKYE Condominiums
- Building Name
- SKYE Condominiums
- Special Conditions
- None
Property Description
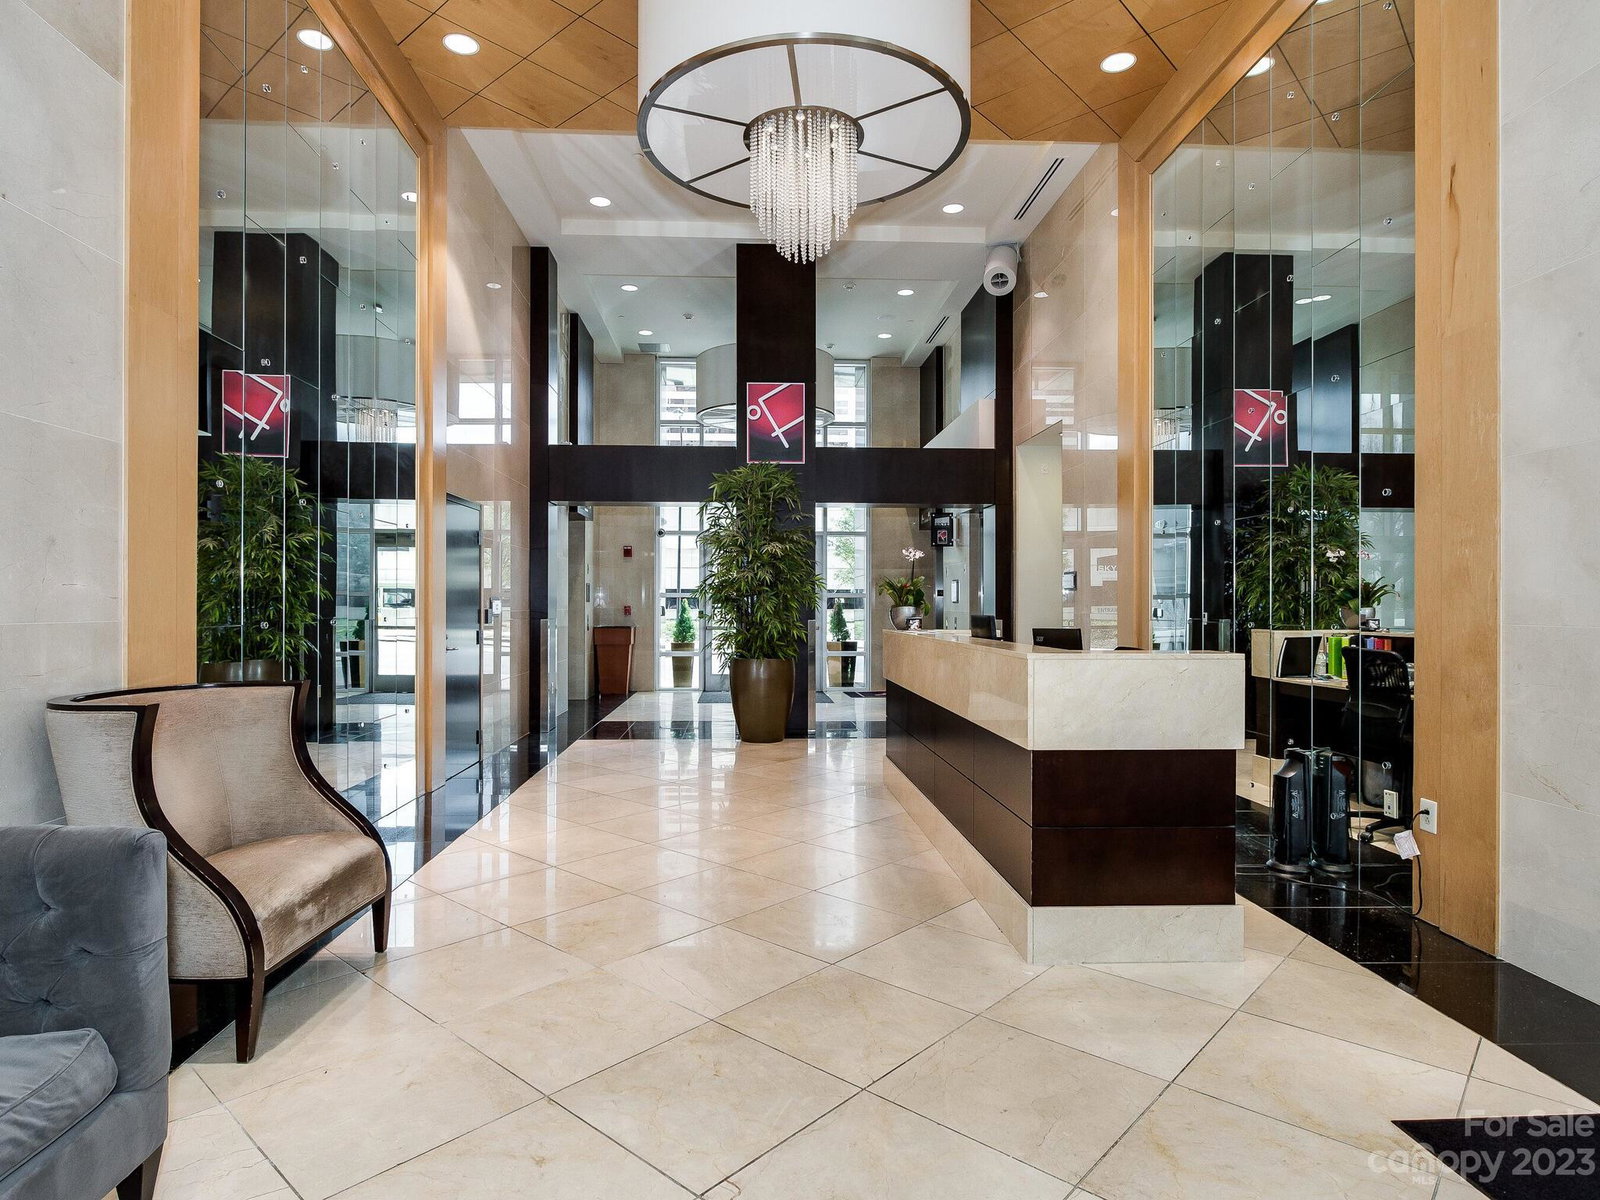
Enjoy one of Charlotte's best skyline and uptown views from this beautiful condo! Located on the 19th floor, this condo has beautiful wood floors, neutral paint, and an open floor plan with large windows allowing lots of natural light all day. The spacious eat-in kitchen has a large island, stainless steel appliances, great cabinet space, granite counters and tile backsplash.The dining and living areas open to a private covered terrace that spans the entire length of the condo and is perfect for entertaining or enjoing spectacular sunsets. This 1 bedroom, 1.5 baths has been well maintained and is one of the largest 1 bedroom units in the building. An abundance of amenities including a rooftop pool, fitness center, 24-hour concierge, theatre room, game room and club room. Skye also features Fahrenheit Restaurant and Hyatt Hotel. Skye Condos are just a short walk with the light rail, restaurants, parks and shopping- enjoy uptown living at its BEST
Additional Information
- Hoa Fee
- $493
- Hoa Fee Paid
- Monthly
- Community Features
- Concierge, Elevator, Fitness Center, Outdoor Pool, Rooftop Terrace
- Interior Features
- Open Floorplan
- Floor Coverings
- Tile, Wood
- Equipment
- Dishwasher, Disposal, Dryer, Exhaust Fan, Gas Cooktop, Microwave, Oven, Refrigerator, Washer
- Foundation
- Slab
- Main Level Rooms
- Primary Bedroom
- Laundry Location
- Laundry Closet
- Heating
- Heat Pump
- Water
- City
- Sewer
- Public Sewer
- Exterior Features
- In Ground Pool, Rooftop Terrace
- Exterior Construction
- Brick Partial, Stone, Synthetic Stucco
- Parking
- Assigned, Parking Garage
- Driveway
- Concrete
- Elementary School
- Unspecified
- Middle School
- Unspecified
- High School
- Unspecified
- Total Property HLA
- 895
Mortgage Calculator
“ Based on information submitted to the MLS GRID as of . All data is obtained from various sources and may not have been verified by broker or MLS GRID. Supplied Open House Information is subject to change without notice. All information should be independently reviewed and verified for accuracy. Some IDX listings have been excluded from this website. Properties may or may not be listed by the office/agent presenting the information © 2026 Canopy MLS as distributed by MLS GRID”

Last Updated: