119 Nevermore Lane, Statesville, NC 28677
- $270,000
- 2
- BD
- 2
- BA
- 1,280
- SqFt





Listing courtesy of ERA Live Moore. michaelacarty@gmail.com
Sold listing courtesy of Weichert, Realtors - Team Metro
- Sold Price
- $270,000
- List Price
- $270,000
- MLS#
- 4072952
- Status
- CLOSED
- Days on Market
- 73
- Property Type
- Residential
- Architectural Style
- Ranch
- Year Built
- 1995
- Closing Date
- Dec 11, 2023
- Bedrooms
- 2
- Bathrooms
- 2
- Full Baths
- 2
- Lot Size
- 40,510
- Lot Size Area
- 0.93
- Living Area
- 1,280
- Sq Ft Total
- 1280
- County
- Iredell
- Subdivision
- Ravenwood
- Special Conditions
- None
Property Description
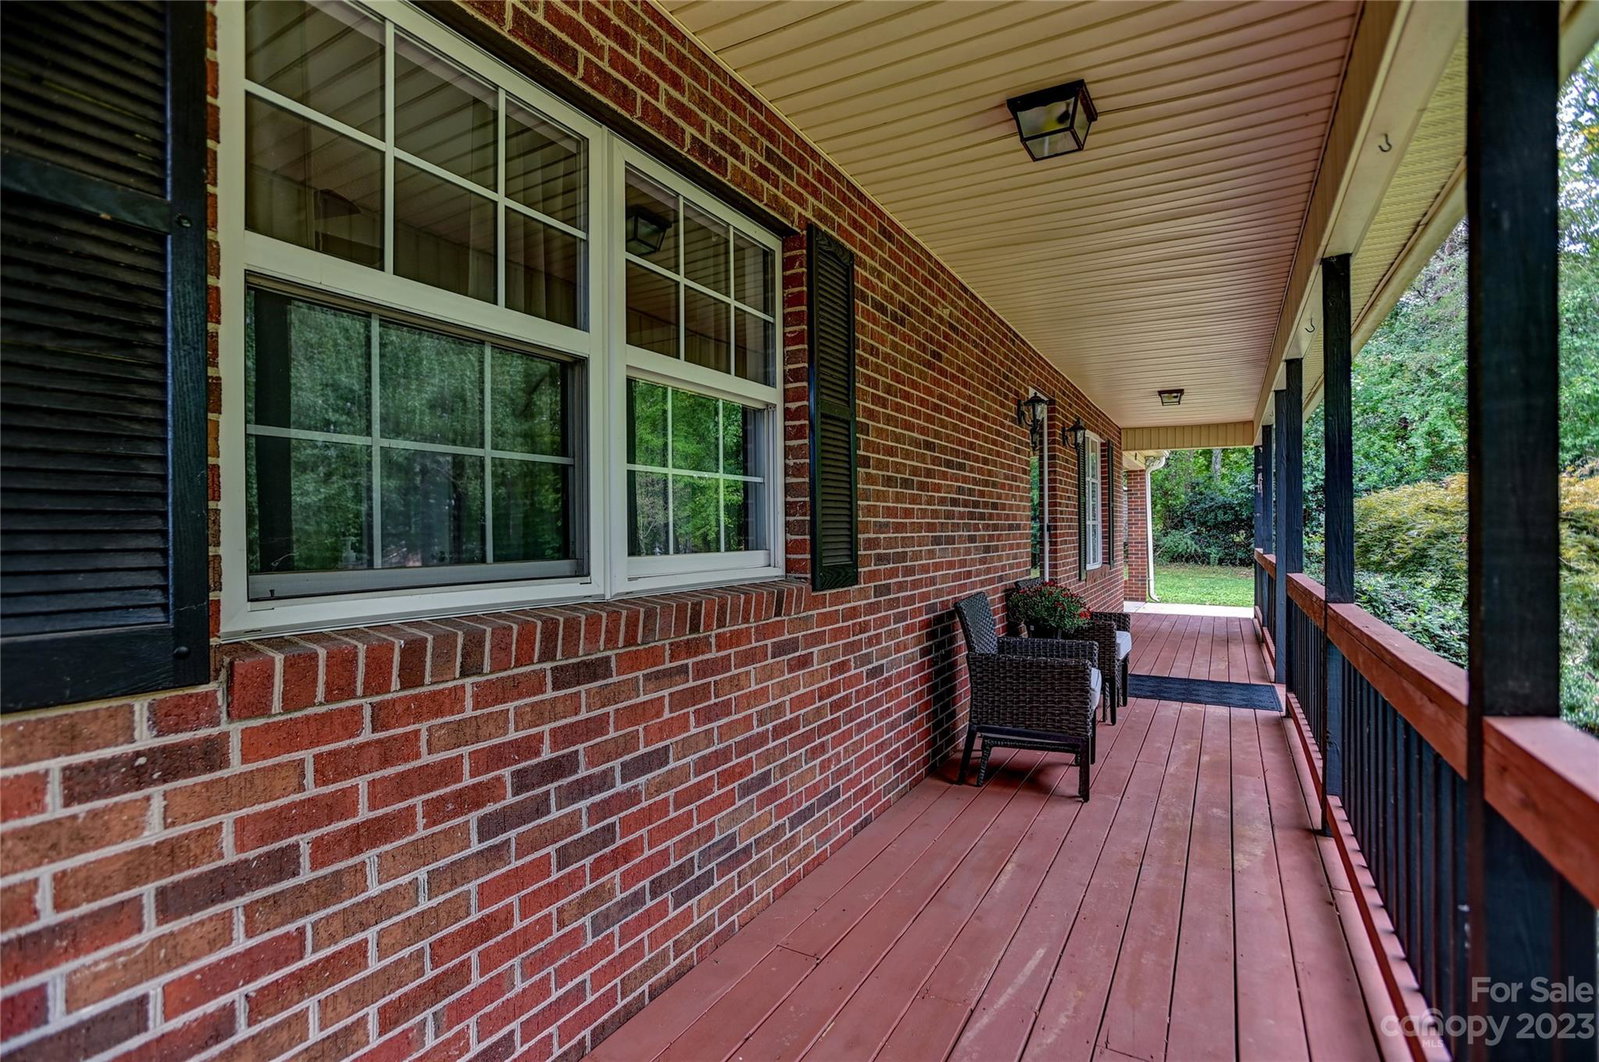
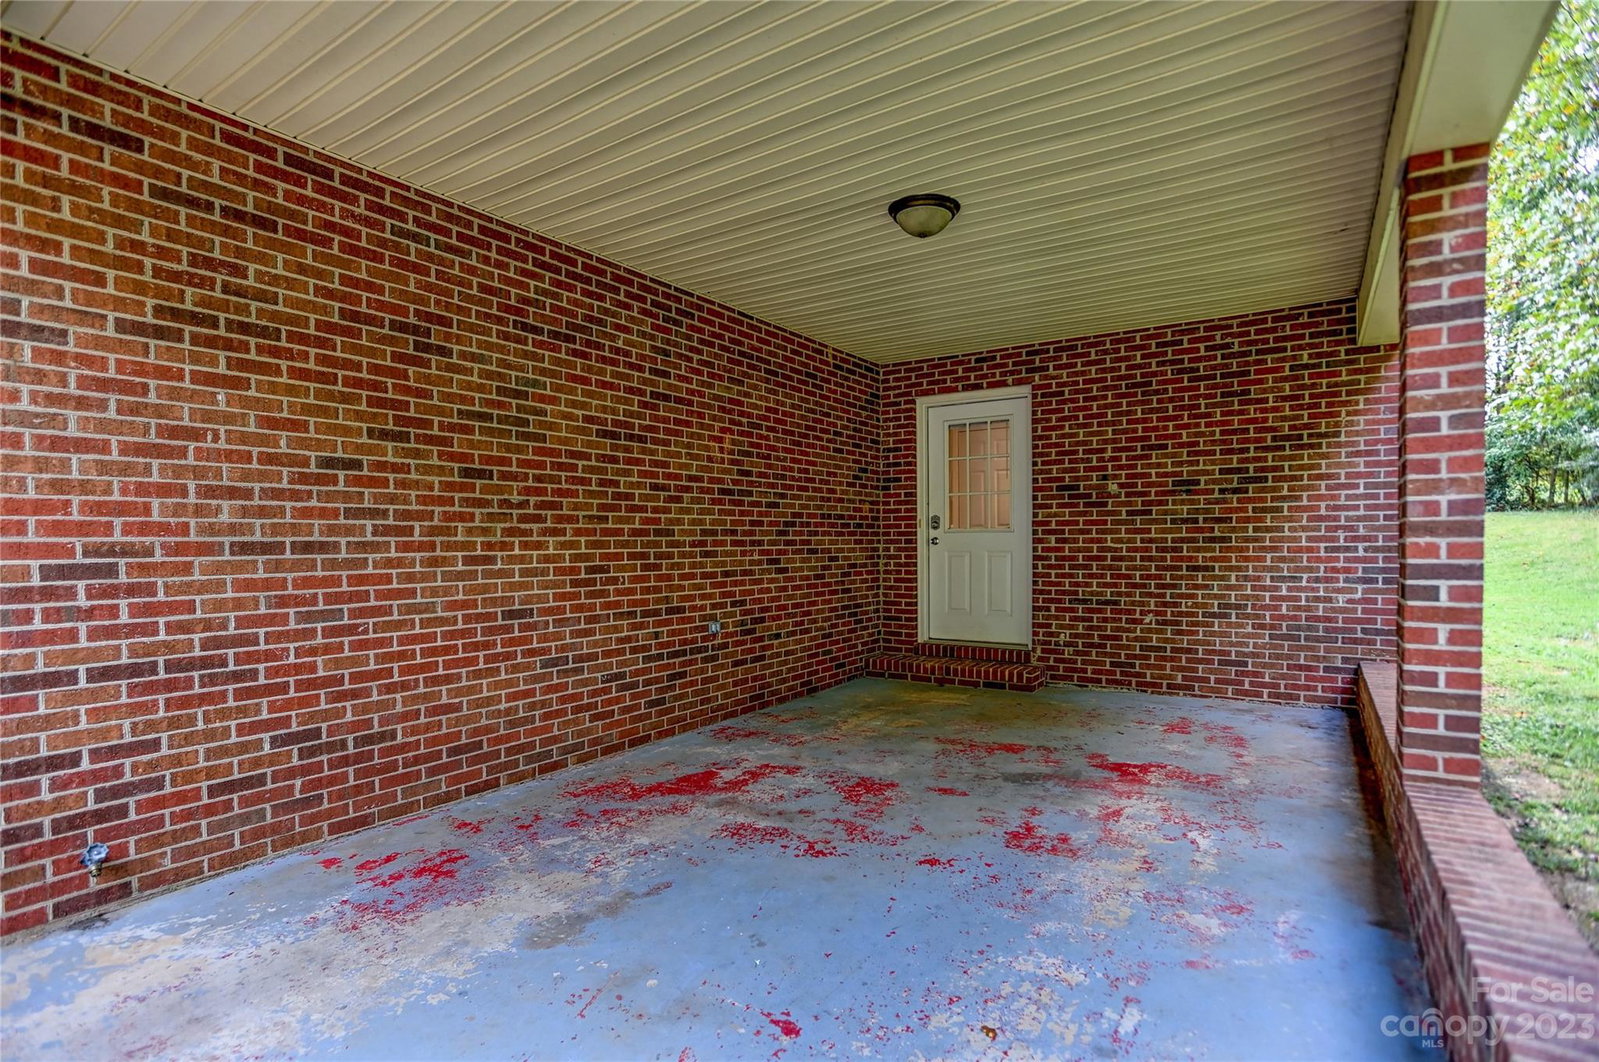
Totally redone immaculate home, no upgrades needed! Full brick exterior. HUGE .93 acre lot with quality shed including built ins for tools & equipment. New roof 2022, new HVAC 2020. Open floorplan, Vaulted ceiling. 2 Bedrooms, 2 full baths including master bath with ceramic tile flooring. Updated chef’s kitchen with granite countertops provides elegance & functionality. Stylish glass tile backsplash adds a touch of sophistication. Kitchen skylight, ample upgraded cabinets & roomy dining area. Large rooms, durable laminate flooring in living areas. Brand new carpet in bedrooms. Convenient carport. Utility room with pantry closet. WASHER & DRYER INCLUDED. Covered front porch, perfect for savoring morning coffee. Generous back deck with French door opens up to big back yard. Close to Statesville and Troutman. Currently, 2 BD 2 bath homes in the area for higher prices don’t offer this large lot, privacy, and full brick exterior. Take advantage of this fantastic opportunity.
Additional Information
- Community Features
- None
- Interior Features
- Attic Other, Breakfast Bar, Cable Prewire, Open Floorplan, Pantry, Vaulted Ceiling(s), Walk-In Closet(s)
- Floor Coverings
- Carpet, Tile, Vinyl
- Equipment
- Dishwasher, Electric Oven, Electric Range, ENERGY STAR Qualified Washer, ENERGY STAR Qualified Dryer, Exhaust Fan, Microwave, Propane Water Heater, Self Cleaning Oven, Washer/Dryer
- Foundation
- Crawl Space
- Main Level Rooms
- Great Room
- Laundry Location
- Electric Dryer Hookup, Utility Room, Washer Hookup
- Heating
- Central, Forced Air, Propane
- Water
- Well
- Sewer
- Septic Installed
- Exterior Construction
- Brick Full
- Roof
- Shingle
- Parking
- Attached Carport, Parking Space(s)
- Driveway
- Gravel, Paved
- Lot Description
- Cleared, Level, Private, Sloped, Wooded
- Elementary School
- Celeste Henkel
- Middle School
- West Iredell
- High School
- West Iredell
- Zoning
- R-20
- Total Property HLA
- 1280
Mortgage Calculator
“ Based on information submitted to the MLS GRID as of . All data is obtained from various sources and may not have been verified by broker or MLS GRID. Supplied Open House Information is subject to change without notice. All information should be independently reviewed and verified for accuracy. Some IDX listings have been excluded from this website. Properties may or may not be listed by the office/agent presenting the information © 2026 Canopy MLS as distributed by MLS GRID”

Last Updated: