2207 Bleckley Court, Charlotte, NC 28270
- $560,000
- 3
- BD
- 3
- BA
- 1,929
- SqFt





Listing courtesy of Click Your Heels LLC. 704-707-5464
Sold listing courtesy of Allen Tate SouthPark
- Sold Price
- $560,000
- List Price
- $550,000
- MLS#
- 4072910
- Status
- CLOSED
- Days on Market
- 55
- Property Type
- Residential
- Architectural Style
- Traditional
- Year Built
- 2004
- Closing Date
- Jan 30, 2024
- Bedrooms
- 3
- Bathrooms
- 3
- Full Baths
- 2
- Half Baths
- 1
- Lot Size
- 11,761
- Lot Size Area
- 0.27
- Living Area
- 1,929
- Sq Ft Total
- 1929
- County
- Mecklenburg
- Subdivision
- Bishops Ridge
- Special Conditions
- None
Property Description
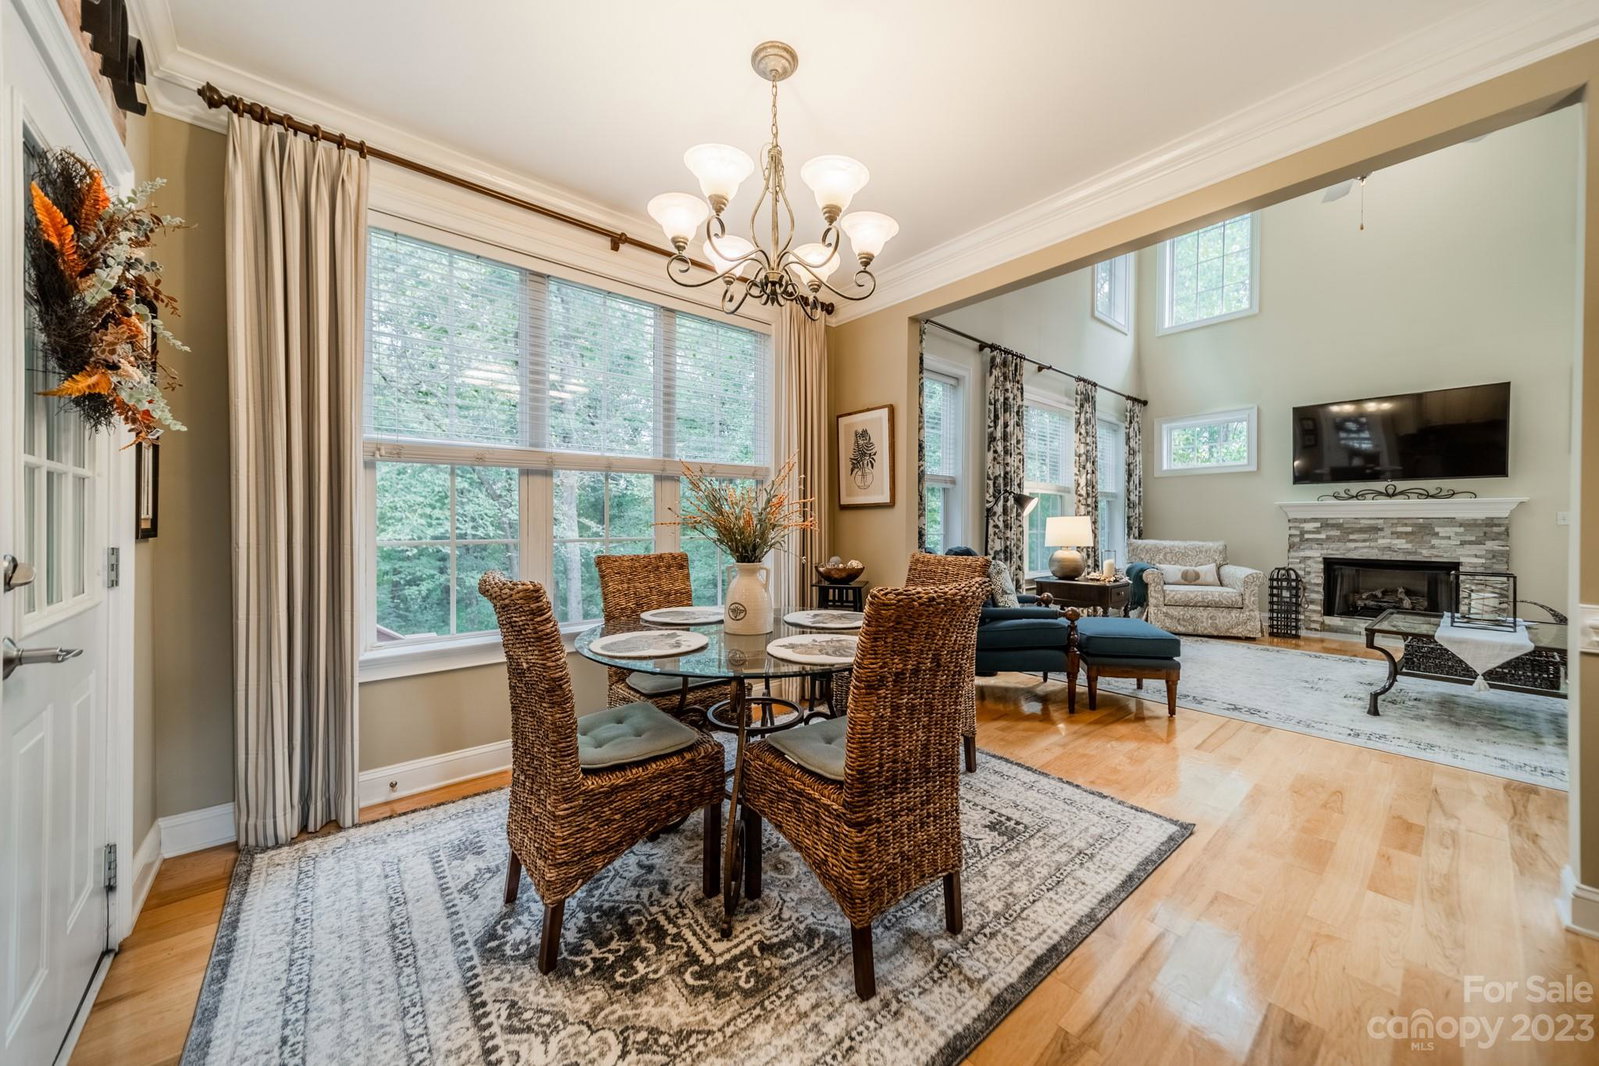
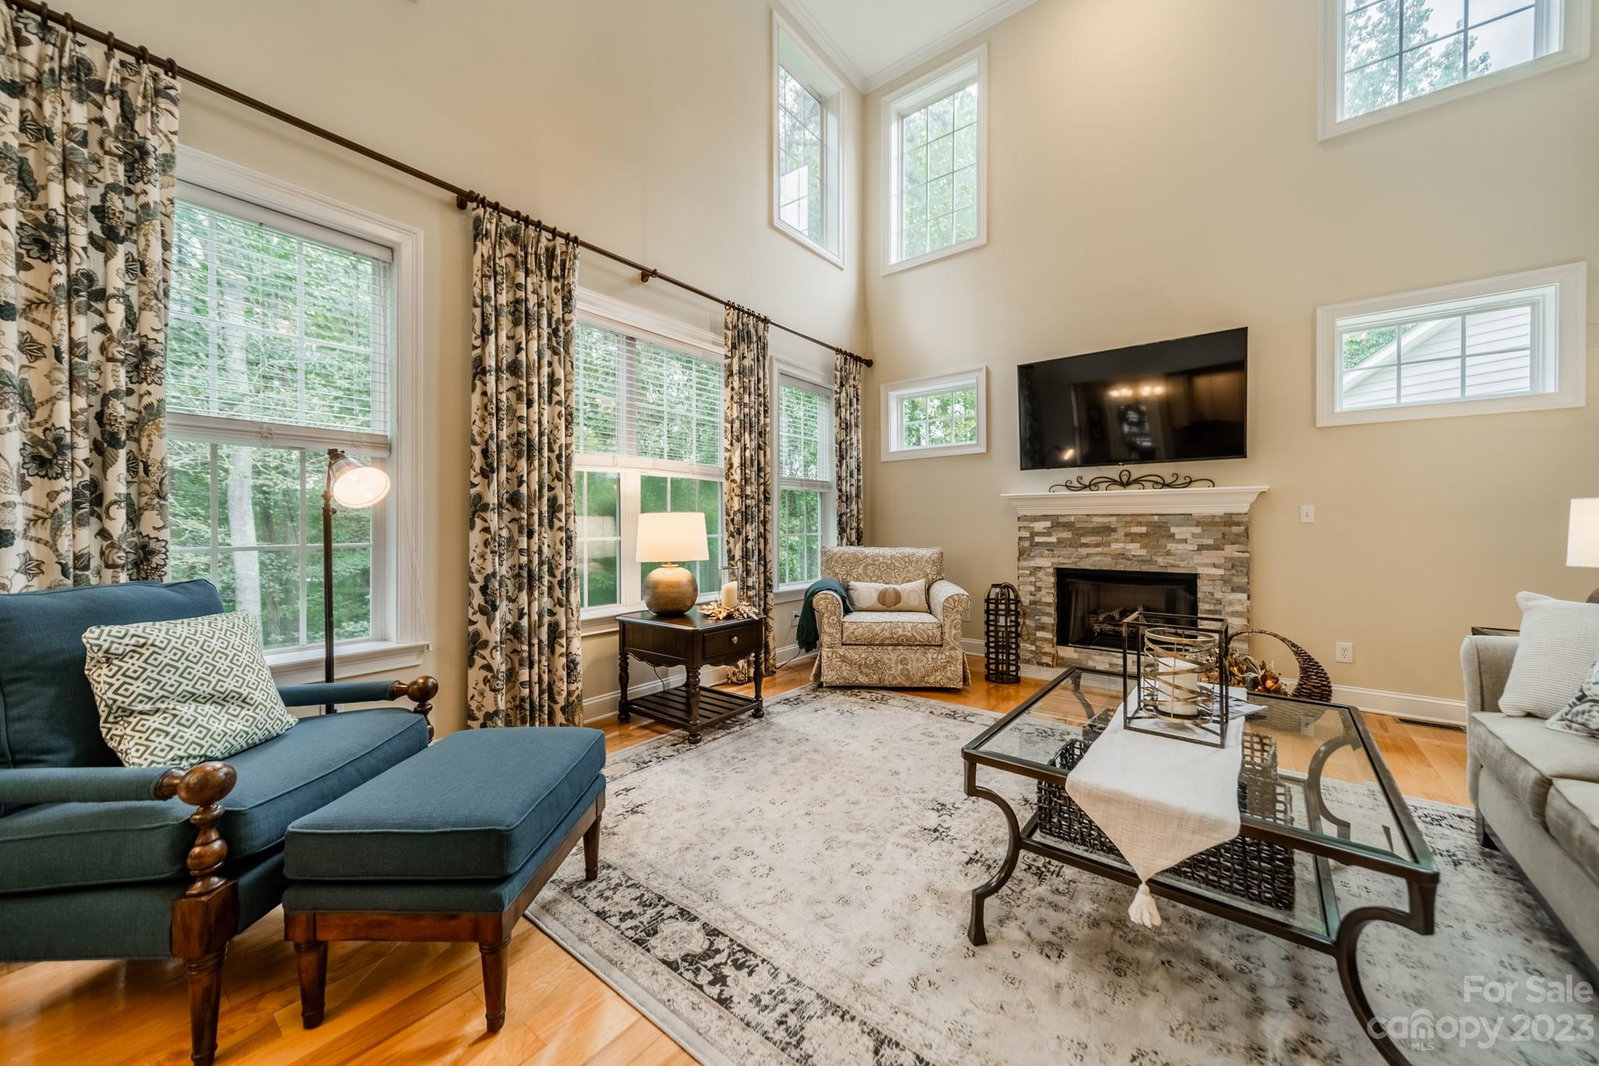
Multiple Offers Please Submit All Offers By 12/9/23 3pm to this beautiful two-story home located in the serene Bishops Ridge community. This spacious, well-maintained house is situated in a private cul-de-sac and is perfect for anyone looking for a comfortable and inviting living space. The open floor plan is complemented by stunning hardwoods throughout the main level and provides ample space for all your needs. The cozy Kitchen boasts granite countertops, large 42-inch cabinets, and stainless steel appliances, making it perfect for any chef. The sizable, two-story great room is filled with natural light and features a soaring gas fireplace, making it an ideal place for relaxation. Upstairs, you'll find a luxurious primary suite complete with tray ceilings and an ensuite with dual vanity, a separate standing shower, a garden tub, and a large WIC. Home has NEW roof, furnace(crawl space), deck, A/C (2015/2017), deck, water heater (2018), and gutters.
Additional Information
- Hoa Fee
- $175
- Hoa Fee Paid
- Monthly
- Community Features
- Outdoor Pool, Tennis Court(s)
- Fireplace
- Yes
- Interior Features
- Attic Stairs Pulldown
- Floor Coverings
- Carpet, Tile, Vinyl, Wood
- Equipment
- Dishwasher, Disposal, Microwave
- Foundation
- Crawl Space
- Main Level Rooms
- Kitchen, Dining Room, Breakfast, Great Room-Two Story, Bathroom-Half
- Laundry Location
- Laundry Room, Upper Level
- Heating
- Forced Air
- Water
- City
- Sewer
- Public Sewer
- Exterior Construction
- Brick Partial, Vinyl
- Roof
- Shingle
- Parking
- Driveway, Garage Faces Front
- Driveway
- Concrete, Paved
- Lot Description
- Cul-De-Sac, Wooded, Wooded
- Elementary School
- Lansdowne
- Middle School
- McClintock
- High School
- East Mecklenburg
- Total Property HLA
- 1929
Mortgage Calculator
“ Based on information submitted to the MLS GRID as of . All data is obtained from various sources and may not have been verified by broker or MLS GRID. Supplied Open House Information is subject to change without notice. All information should be independently reviewed and verified for accuracy. Some IDX listings have been excluded from this website. Properties may or may not be listed by the office/agent presenting the information © 2026 Canopy MLS as distributed by MLS GRID”

Last Updated: