658 Zinnia Way, Tega Cay, SC 29708
- $1,075,000
- 5
- BD
- 5
- BA
- 4,530
- SqFt




Listing courtesy of Allen Tate SouthPark. kim.trouten@allentate.com
Sold listing courtesy of Premier South
- Sold Price
- $1,075,000
- List Price
- $1,099,000
- MLS#
- 4072905
- Status
- CLOSED
- Days on Market
- 97
- Property Type
- Residential
- Year Built
- 2017
- Closing Date
- Jan 05, 2024
- Bedrooms
- 5
- Bathrooms
- 5
- Full Baths
- 4
- Half Baths
- 1
- Lot Size
- 12,196
- Lot Size Area
- 0.28
- Living Area
- 4,530
- Sq Ft Total
- 4530
- County
- York
- Subdivision
- The Manors at Lake Ridge
- Special Conditions
- None
Property Description
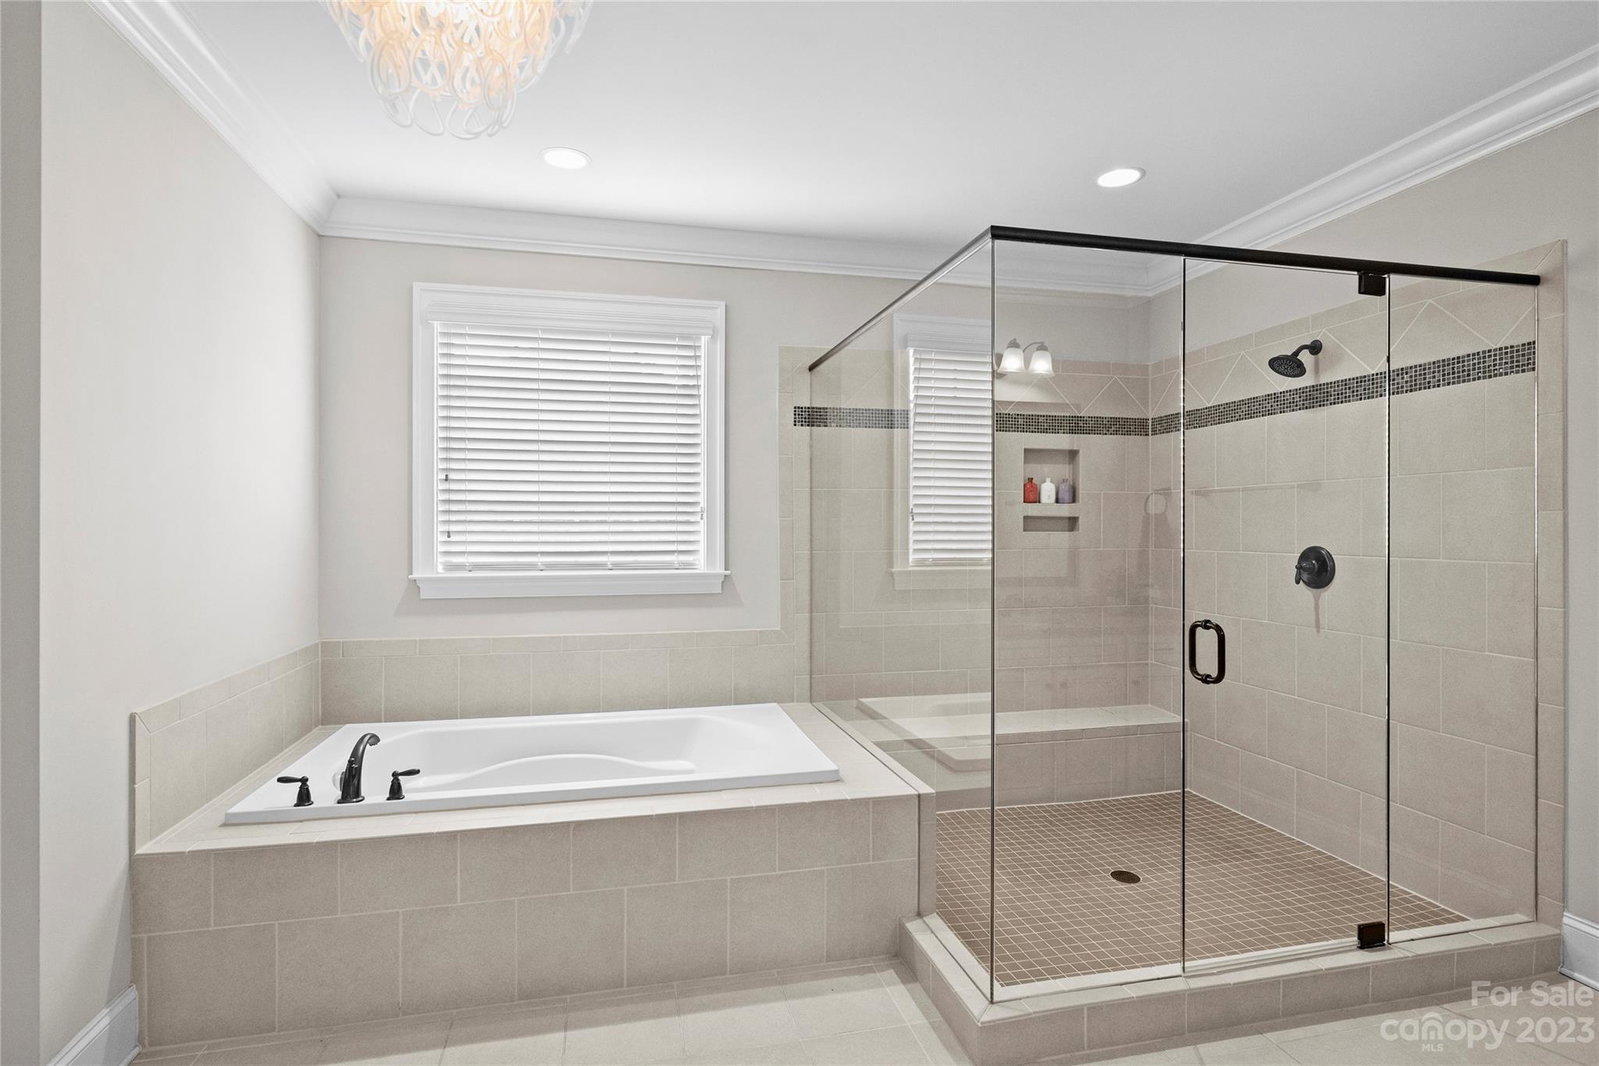
Looking for your dream home? HERE IT IS! All the professional interior design features you've always wanted, so close to all the shopping & dining of Fort Mill. Manors at Lake Ridge is a darling little community w/ amenities, the best one is in your own backyard! Lush swimming pool & screened porch, covered lanai & outdoor fireplace, perfect for entertaining & family time. Curated spectacular light fixtures, an unbelievable cocktail room (or office) Miles of storage Dont miss the extra space along the back of the garage! Gleaming hardwood floors, rich moldings, tray ceilings & custom wall coverings are a few of the architectural details to love. Gourmet kitchen has new quartz countertops, a large island, gas cooktop and huge walk in custom designed pantry/scullery. Luxury guest suites on main. The upper level has a luxurious owners suite w/ tray ceiling, sitting area, spa like bath and a custom closet that will make you swoon. 3 more bedrooms + huge bonus room. Incredible property!
Additional Information
- Community Features
- Clubhouse, Indoor Pool, Playground, Tennis Court(s)
- Fireplace
- Yes
- Interior Features
- Drop Zone, Garden Tub, Kitchen Island, Open Floorplan, Tray Ceiling(s), Walk-In Closet(s), Walk-In Pantry
- Floor Coverings
- Carpet, Tile, Wood
- Equipment
- Dishwasher, Disposal, Exhaust Hood, Gas Cooktop, Gas Water Heater, Microwave, Tankless Water Heater, Wall Oven
- Foundation
- Crawl Space
- Main Level Rooms
- Bedroom(s), Bathroom-Full, Kitchen, Breakfast, Great Room, Dining Room, Study, Mud
- Laundry Location
- Laundry Room, Upper Level
- Heating
- Forced Air, Natural Gas
- Water
- City
- Sewer
- Public Sewer
- Exterior Features
- In Ground Pool
- Exterior Construction
- Fiber Cement, Stone Veneer
- Roof
- Shingle
- Parking
- Attached Garage, Garage Faces Side
- Driveway
- Concrete, Paved
- Elementary School
- Kings Town
- Middle School
- Gold Hill
- High School
- Fort Mill
- Total Property HLA
- 4530
Mortgage Calculator
“ Based on information submitted to the MLS GRID as of . All data is obtained from various sources and may not have been verified by broker or MLS GRID. Supplied Open House Information is subject to change without notice. All information should be independently reviewed and verified for accuracy. Some IDX listings have been excluded from this website. Properties may or may not be listed by the office/agent presenting the information © 2026 Canopy MLS as distributed by MLS GRID”

Last Updated: