106 Quiet Waters Road, Belmont, NC 28012
- $810,000
- 4
- BD
- 4
- BA
- 3,488
- SqFt




Listing courtesy of Allen Tate Gastonia. megan.triplett@allentate.com
Sold listing courtesy of EXP Realty LLC
- Sold Price
- $810,000
- List Price
- $825,000
- MLS#
- 4072888
- Status
- CLOSED
- Days on Market
- 48
- Property Type
- Residential
- Architectural Style
- Transitional
- Year Built
- 2007
- Closing Date
- Nov 16, 2023
- Bedrooms
- 4
- Bathrooms
- 4
- Full Baths
- 4
- Lot Size
- 35,283
- Lot Size Area
- 0.81
- Living Area
- 3,488
- Sq Ft Total
- 3488
- County
- Gaston
- Subdivision
- Forest Bay
- Special Conditions
- None
Property Description
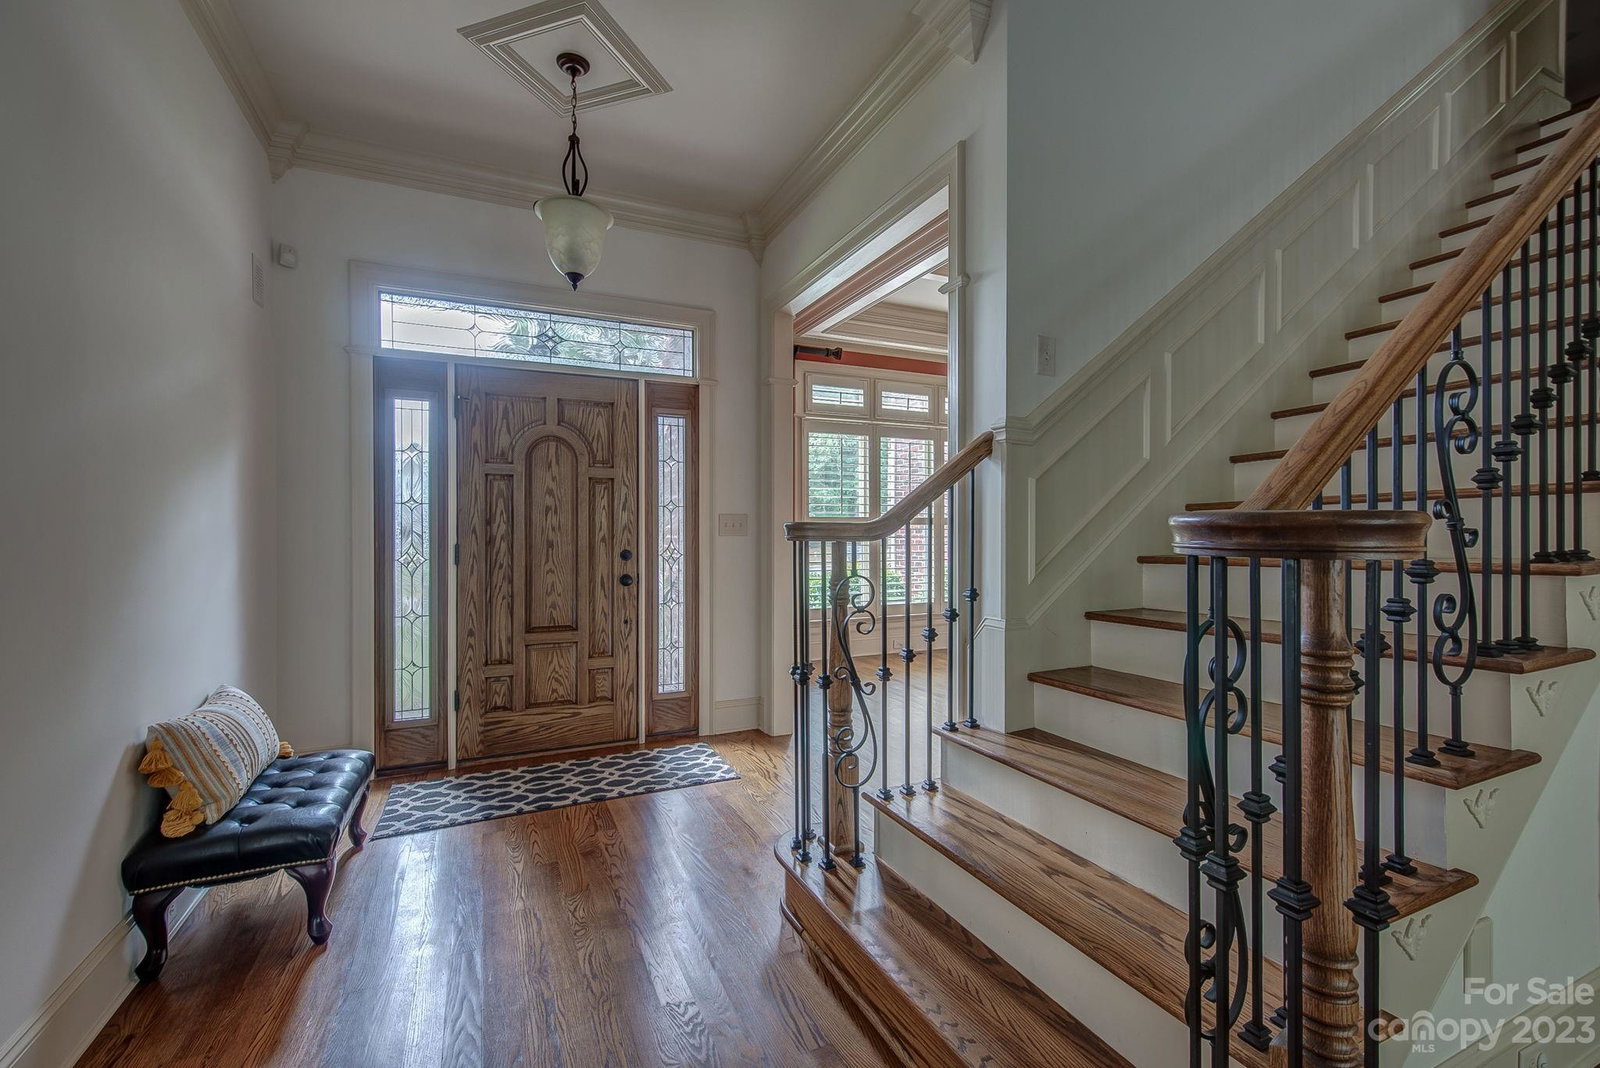
Luxury and tranquility blend seamlessly in this elegant beauty, located in the desirable, waterfront neighborhood of Forest Bay! Featuring lavish finishes and high quality design, no expense was spared when this home was built! You'll love the plantation shutters, the soaring ceilings, built-in bookcases and stone fireplace in the living room. The spacious kitchen boasts granite countertops, tile backsplash, wine fridge, gas range, and tons of cabinet space! Relax in front of the fireplace in the keeping room or entertain guests on the slate porch! The main level, primary bedroom will impress with the tray ceiling, turret feature, and a luxurious bathroom! Enjoy the add'l FLEX SPACE of a second bedroom (could be used as an office!) plus a full bathroom on the main level! Two spacious bedrooms and an expansive bonus room on the upper level are icing on the cake! Nearby, you'll find wet & dry boat storage, boat launch, The Carolina Thread Trail, Stowe Botanical Garden, and MORE!
Additional Information
- Hoa Fee
- $450
- Hoa Fee Paid
- Annually
- Fireplace
- Yes
- Interior Features
- Attic Walk In, Cathedral Ceiling(s), Drop Zone, Garden Tub, Kitchen Island, Open Floorplan, Pantry, Tray Ceiling(s), Walk-In Closet(s)
- Floor Coverings
- Carpet, Tile, Wood
- Equipment
- Dishwasher, Disposal, Electric Water Heater, Gas Range, Microwave, Oven, Wall Oven
- Foundation
- Crawl Space
- Main Level Rooms
- Primary Bedroom, Bathroom-Full, Living Room, Dining Room, Keeping Room, Bedroom(s), Breakfast, Bathroom-Full
- Laundry Location
- Laundry Room, Main Level
- Heating
- Heat Pump
- Water
- Well
- Sewer
- Septic Installed
- Exterior Construction
- Brick Full, Stone
- Roof
- Shingle
- Parking
- Driveway, Attached Garage, Garage Faces Side
- Driveway
- Concrete, Paved
- Lot Description
- Corner Lot
- Elementary School
- Belmont Central
- Middle School
- Belmont
- High School
- South Point (NC)
- Total Property HLA
- 3488
- Master on Main Level
- Yes
Mortgage Calculator
“ Based on information submitted to the MLS GRID as of . All data is obtained from various sources and may not have been verified by broker or MLS GRID. Supplied Open House Information is subject to change without notice. All information should be independently reviewed and verified for accuracy. Some IDX listings have been excluded from this website. Properties may or may not be listed by the office/agent presenting the information © 2026 Canopy MLS as distributed by MLS GRID”

Last Updated: