3927 Edgeview Drive, Indian Trail, NC 28079
- $365,000
- 3
- BD
- 2
- BA
- 1,628
- SqFt



Listing courtesy of Engel & Völkers Uptown Charlotte. kristen.auten@evusa.com
Sold listing courtesy of Redfin Corporation
- Sold Price
- $365,000
- List Price
- $350,000
- MLS#
- 4072811
- Status
- CLOSED
- Days on Market
- 56
- Property Type
- Residential
- Architectural Style
- Ranch
- Year Built
- 2002
- Closing Date
- Dec 14, 2023
- Bedrooms
- 3
- Bathrooms
- 2
- Full Baths
- 2
- Lot Size
- 8,581
- Lot Size Area
- 0.197
- Living Area
- 1,628
- Sq Ft Total
- 1628
- County
- Union
- Subdivision
- Arbor Glen
- Special Conditions
- None
Property Description
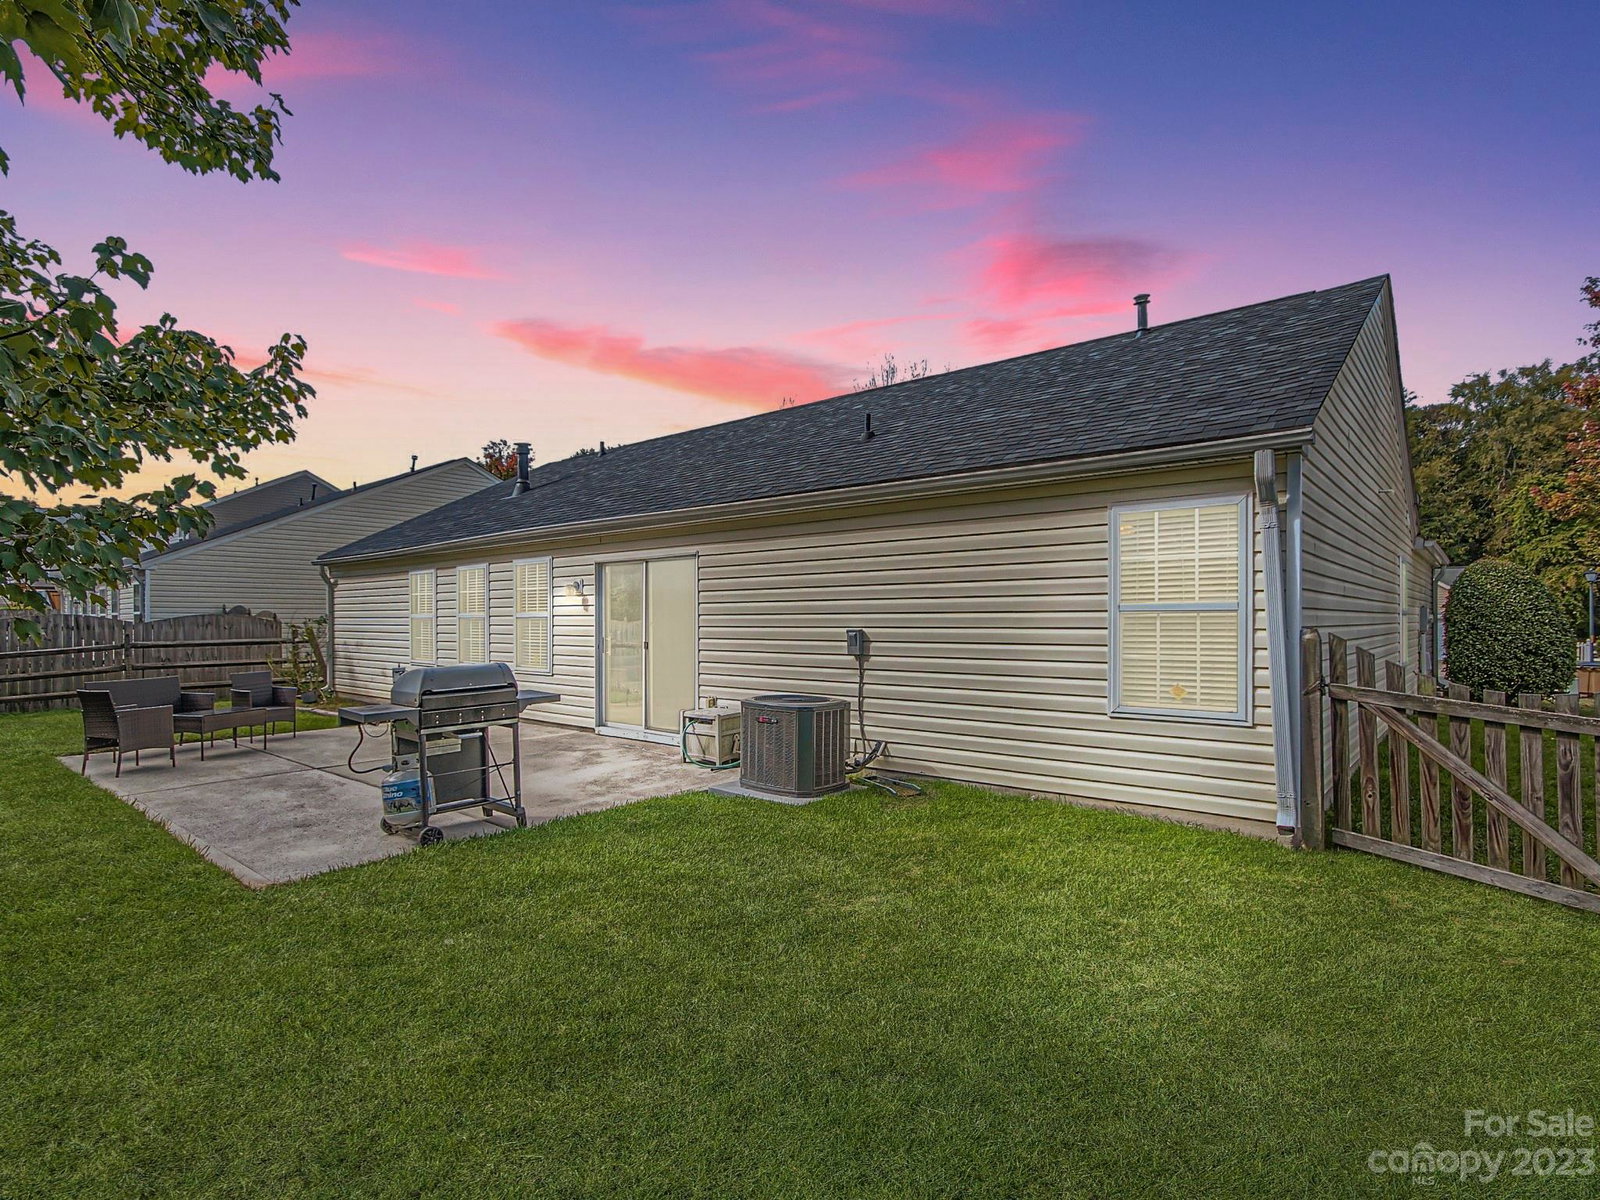
Introducing an unbeatable opportunity! This 3-bed 2-bath offers the perfect blend of style, comfort, & convenience. At the entry you'll be captivated by the tranquil waterfall/pond which is home to a few vibrant goldfish. A stacked stone exterior welcomes you into a world of single-level living w/ a spacious split-bed open floor plan. Expansive great room w/ cathedral ceilings & fireplace. Primary has cathedral ceilings, fan, & en-suite bath w/ garden tub, separate shower, & large walk-in closet. Secondary bedrooms are spacious w/ walk-in closets. Entertain in style w/ the dining & breakfast areas open to the great room. An oversized extended patio w/ fenced-in yard w/ playground access offers the perfect outdoor space for gatherings & relaxation. Rest easy knowing the roof, HVAC, & water heater have all been replaced. Arbor Glen offers playground, low HOA fees, & more. Plus w/ nearby schools, shopping, & highways, you'll never be far from everything you need. Don't let this slip away!
Additional Information
- Hoa Fee
- $296
- Hoa Fee Paid
- Annually
- Community Features
- Playground, Recreation Area, Sidewalks, Street Lights, Walking Trails
- Fireplace
- Yes
- Interior Features
- Attic Stairs Pulldown, Cathedral Ceiling(s), Entrance Foyer, Garden Tub, Open Floorplan, Pantry, Split Bedroom, Storage, Vaulted Ceiling(s), Walk-In Closet(s)
- Floor Coverings
- Carpet, Vinyl
- Equipment
- Dishwasher, Gas Range, Microwave
- Foundation
- Slab
- Main Level Rooms
- Great Room, Dining Area, Kitchen, Breakfast, Laundry, Primary Bedroom, Bathroom-Full, Bedroom(s), Bedroom(s), Bathroom-Full
- Laundry Location
- Electric Dryer Hookup, Mud Room, Inside, Laundry Room, Main Level, Washer Hookup
- Heating
- Forced Air, Natural Gas
- Water
- County Water
- Sewer
- County Sewer
- Exterior Construction
- Stone Veneer, Vinyl
- Parking
- Driveway, Attached Garage, Garage Faces Front
- Driveway
- Concrete, Paved
- Lot Description
- Cleared, Level, Wooded
- Elementary School
- Sardis
- Middle School
- Porter Ridge
- High School
- Porter Ridge
- Zoning
- AP4
- Total Property HLA
- 1628
- Master on Main Level
- Yes
Mortgage Calculator
“ Based on information submitted to the MLS GRID as of . All data is obtained from various sources and may not have been verified by broker or MLS GRID. Supplied Open House Information is subject to change without notice. All information should be independently reviewed and verified for accuracy. Some IDX listings have been excluded from this website. Properties may or may not be listed by the office/agent presenting the information © 2026 Canopy MLS as distributed by MLS GRID”

Last Updated: