7207 Saltpeter Street, Charlotte, NC 28215
- $405,000
- 4
- BD
- 3
- BA
- 2,246
- SqFt




Listing courtesy of Keller Williams Ballantyne Area. davidscibor@kw.com
Sold listing courtesy of L&E Properties
- Sold Price
- $405,000
- List Price
- $415,000
- MLS#
- 4072790
- Status
- CLOSED
- Days on Market
- 49
- Property Type
- Residential
- Architectural Style
- Traditional
- Year Built
- 2020
- Closing Date
- Nov 17, 2023
- Bedrooms
- 4
- Bathrooms
- 3
- Full Baths
- 2
- Half Baths
- 1
- Lot Size
- 4,791
- Lot Size Area
- 0.11
- Living Area
- 2,246
- Sq Ft Total
- 2246
- County
- Mecklenburg
- Subdivision
- Muirfield
- Special Conditions
- None
Property Description
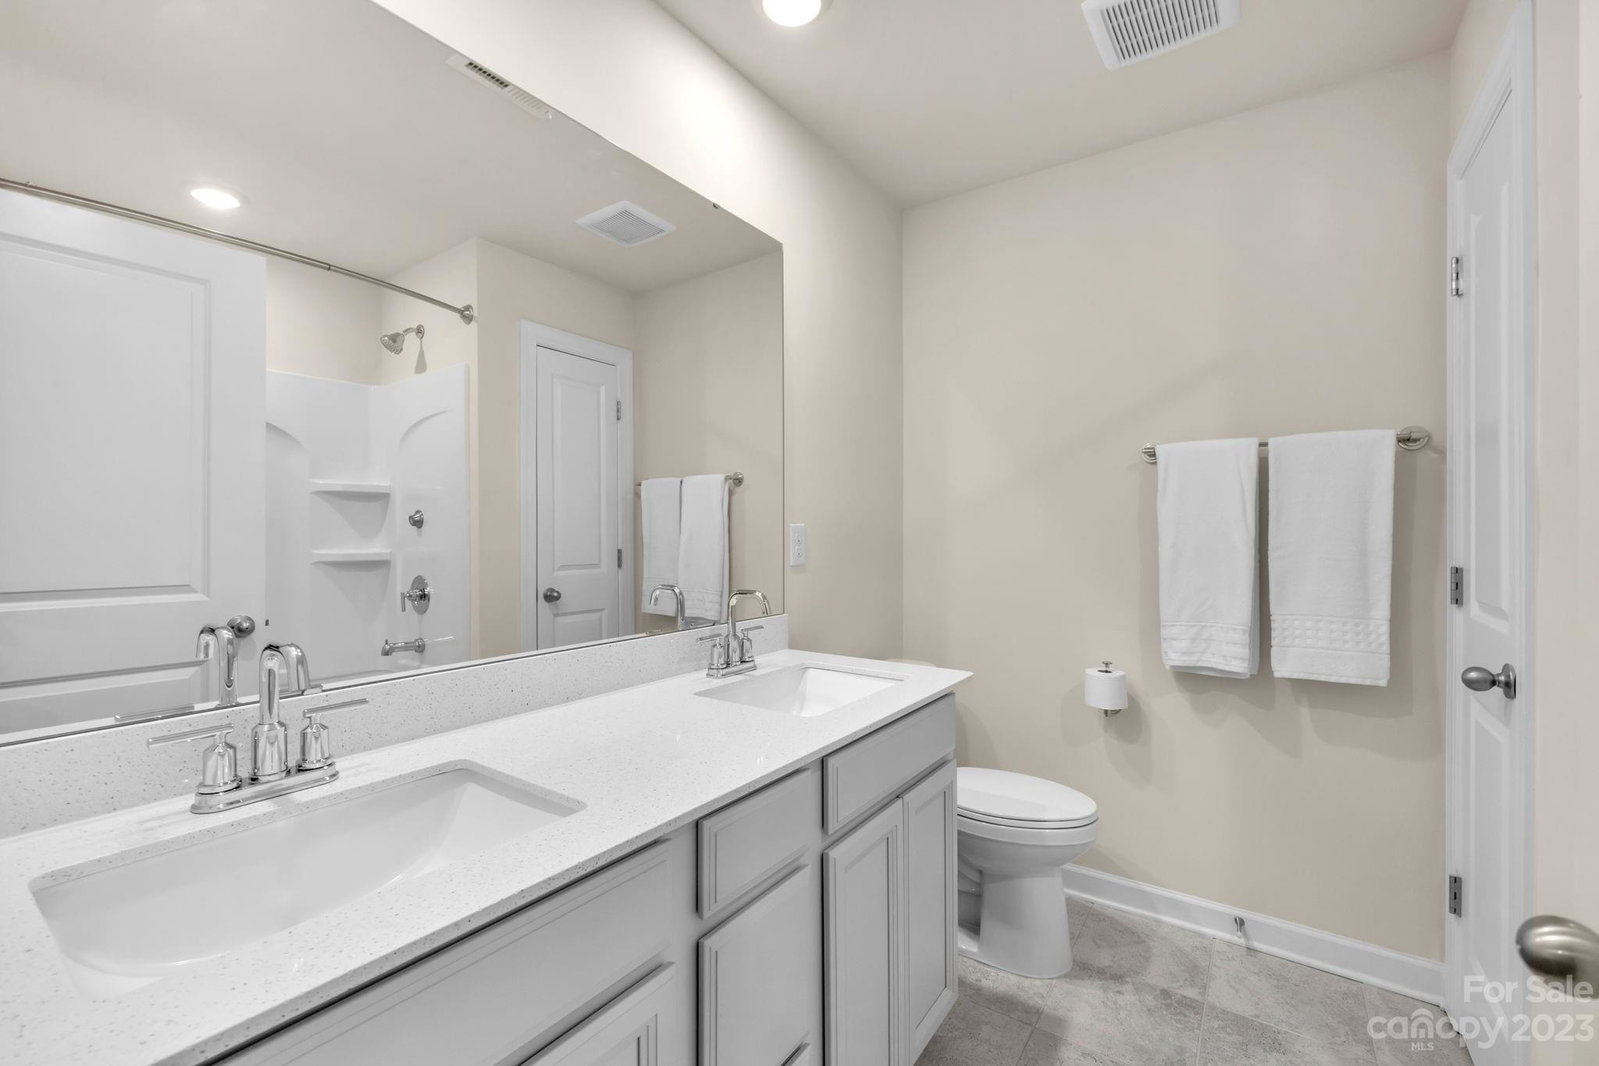
Discover this eco-friendly 4-bedroom, 2.5-bath residence in the coveted Muirfield subdivision, featuring a range of contemporary features. The first level is adorned with stylish LVP flooring, complemented by efficient recessed lighting in the living room and kitchen. The kitchen is a chef's delight, complete with quartz countertops, stainless steel appliances, and a convenient double oven. Essential appliances such as a refrigerator, washer, and dryer are thoughtfully included for your convenience. Ample storage solutions throughout the home make organization easy. The oversized primary bedroom offers a spacious retreat, while luxurious quartz countertops grace the full bathrooms. An open floor plan creates a seamless flow for modern living, and this move-in-ready home is just 3 years old. Located in charming East Charlotte, you'll enjoy swift access to I-485, downtown Mint Hill, and a wealth of shopping, dining, and entertainment options. Schedule a showing today!
Additional Information
- Hoa Fee
- $400
- Hoa Fee Paid
- Annually
- Interior Features
- Attic Stairs Pulldown, Attic Walk In, Breakfast Bar, Cable Prewire, Kitchen Island, Open Floorplan, Pantry, Walk-In Closet(s), Walk-In Pantry
- Floor Coverings
- Carpet, Tile, Vinyl
- Equipment
- Dishwasher, Disposal, Electric Water Heater, ENERGY STAR Qualified Light Fixtures, Exhaust Fan, Gas Oven, Gas Range, Microwave, Plumbed For Ice Maker, Refrigerator, Washer/Dryer
- Foundation
- Slab
- Main Level Rooms
- Bathroom-Half, Dining Area, Kitchen, Great Room
- Laundry Location
- Laundry Room, Upper Level
- Heating
- ENERGY STAR Qualified Equipment, Forced Air, Fresh Air Ventilation, Natural Gas, Zoned
- Water
- City
- Sewer
- Public Sewer
- Exterior Construction
- Shingle/Shake, Stone Veneer, Vinyl
- Roof
- Shingle
- Parking
- Attached Garage
- Driveway
- Concrete, Paved
- Elementary School
- J.H. Gunn
- Middle School
- Albemarle
- High School
- Rocky River
- Total Property HLA
- 2246
Mortgage Calculator
“ Based on information submitted to the MLS GRID as of . All data is obtained from various sources and may not have been verified by broker or MLS GRID. Supplied Open House Information is subject to change without notice. All information should be independently reviewed and verified for accuracy. Some IDX listings have been excluded from this website. Properties may or may not be listed by the office/agent presenting the information © 2026 Canopy MLS as distributed by MLS GRID”

Last Updated: