5004 Red Willow Lane, Matthews, NC 28104
- $1,200,000
- 4
- BD
- 5
- BA
- 4,268
- SqFt






Listing courtesy of Helen Adams Realty. pleogallo@helenadamsrealty.com
Sold listing courtesy of Keller Williams Ballantyne Area
- Sold Price
- $1,200,000
- List Price
- $1,200,000
- MLS#
- 4072728
- Status
- CLOSED
- Days on Market
- 32
- Property Type
- Residential
- Year Built
- 2001
- Closing Date
- Oct 31, 2023
- Bedrooms
- 4
- Bathrooms
- 5
- Full Baths
- 3
- Half Baths
- 2
- Lot Size
- 40,031
- Lot Size Area
- 0.919
- Living Area
- 4,268
- Sq Ft Total
- 4268
- County
- Union
- Subdivision
- Highgate
- Special Conditions
- None
Property Description
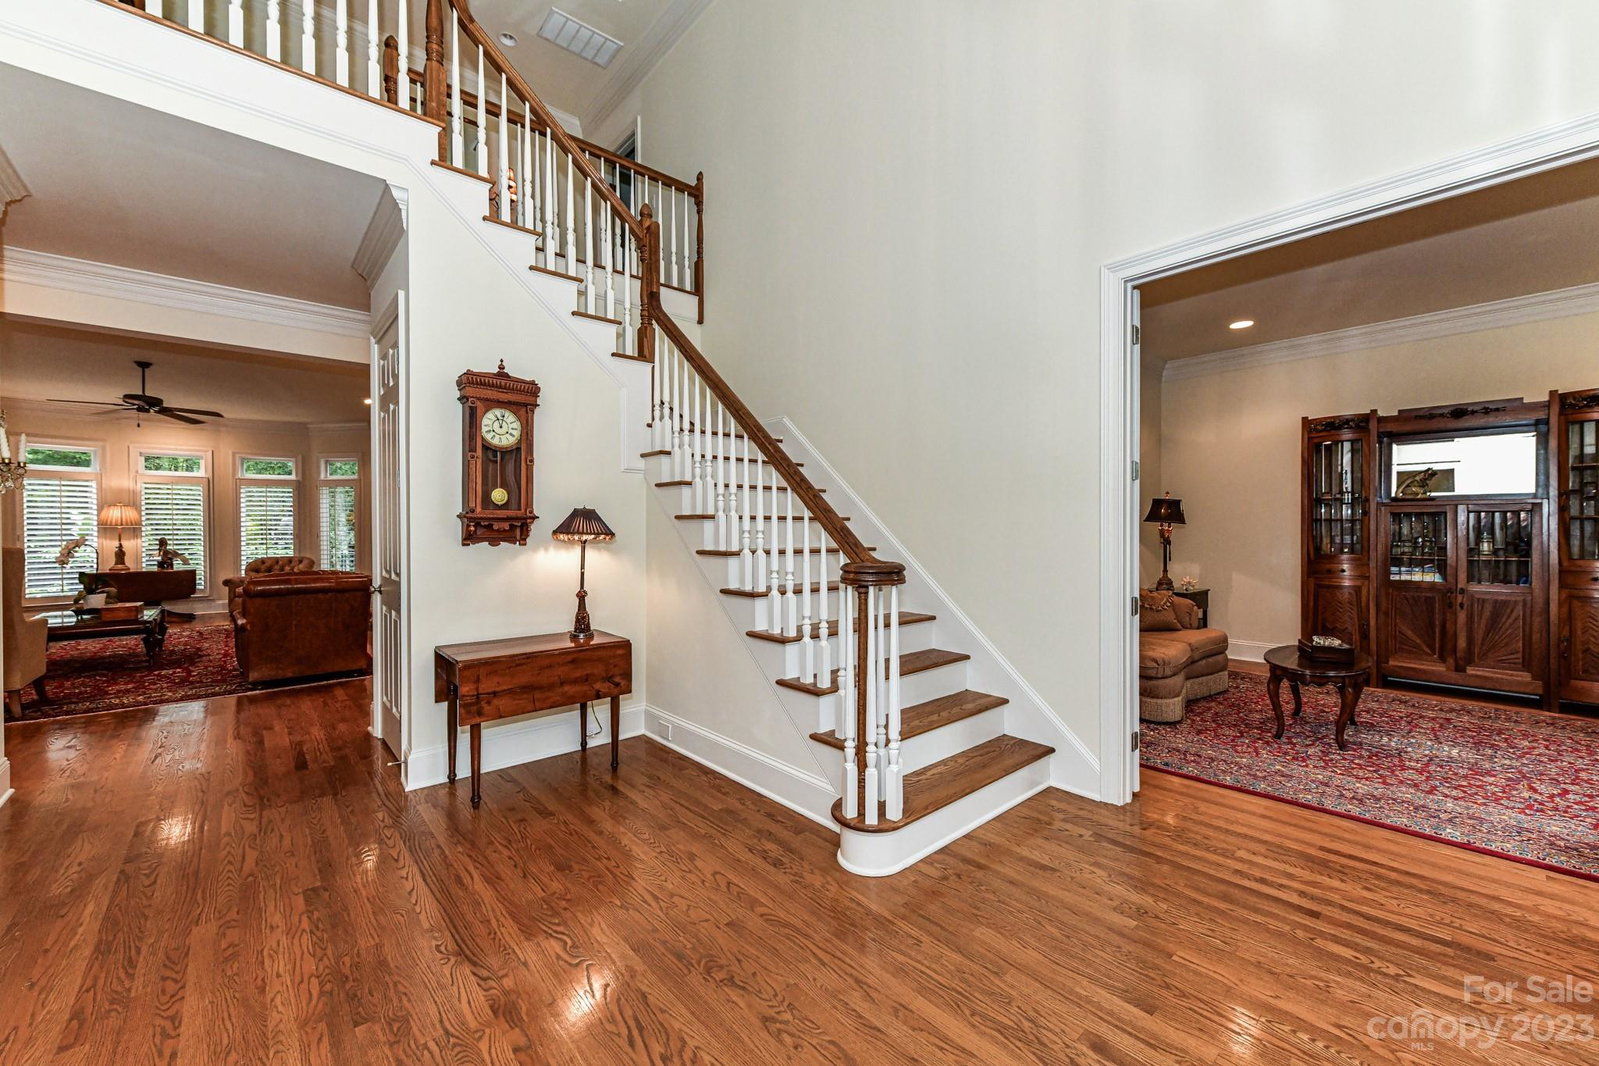
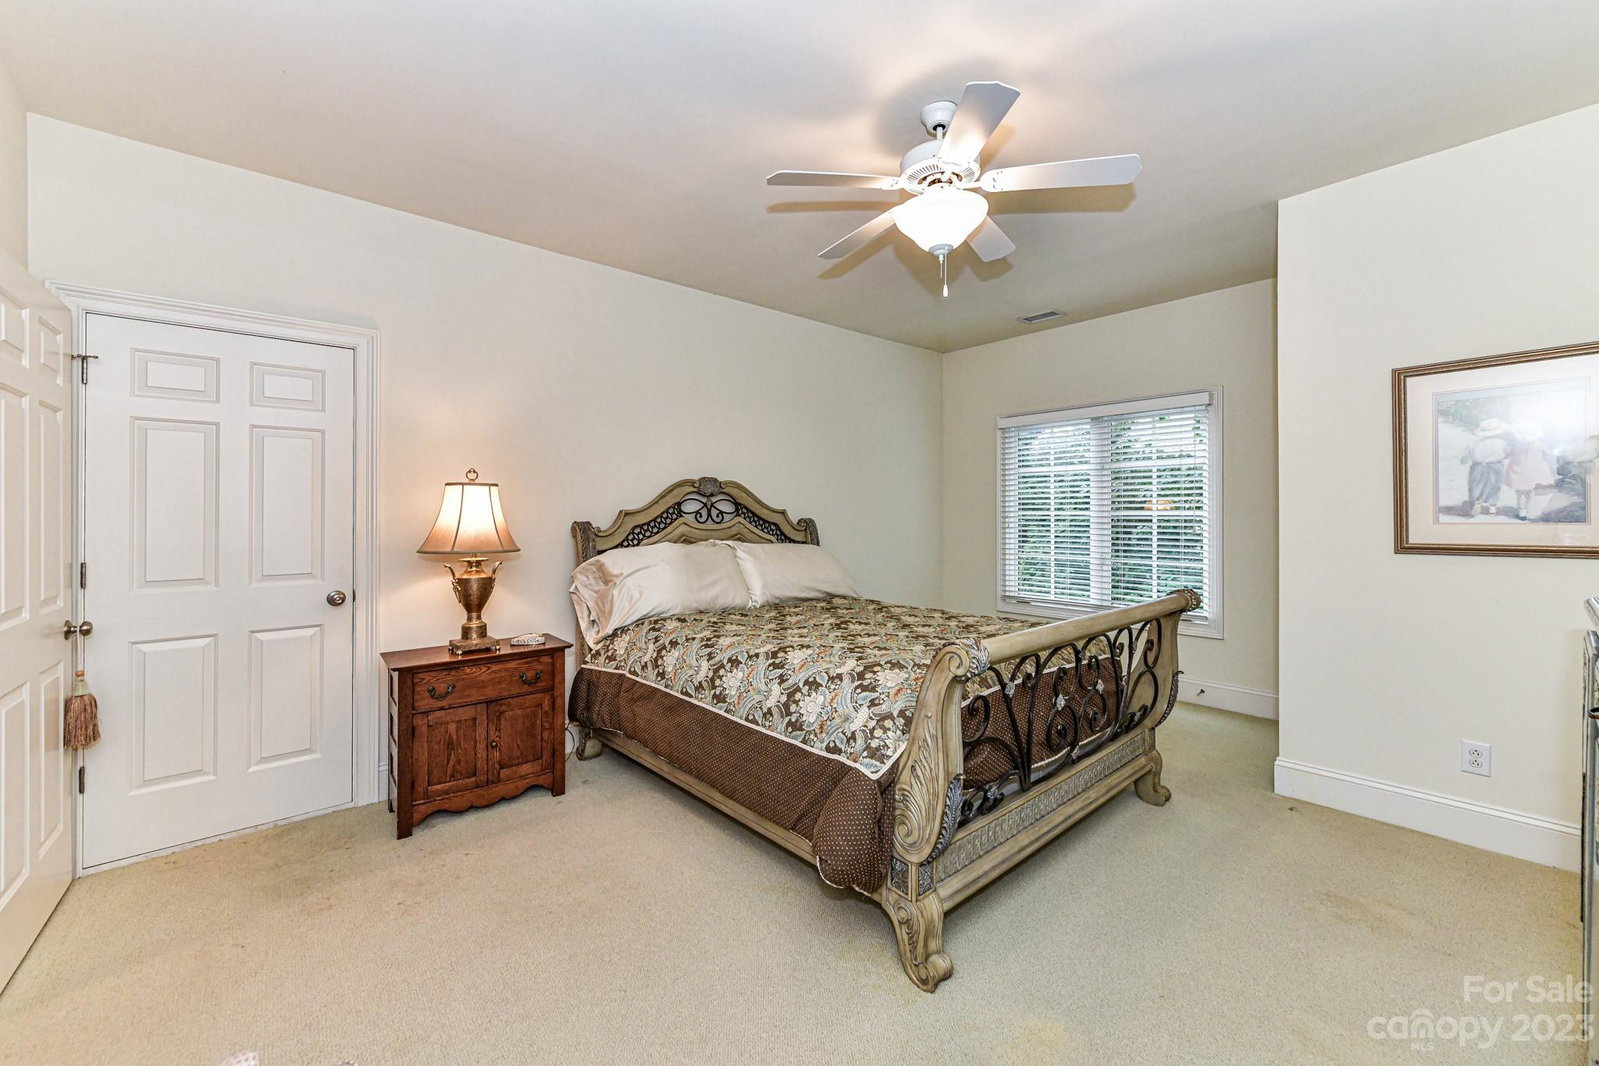
Ken Dowd custom built hard coat stucco Manor home. Panoramic view of yard from kitchen to Primary. Primary bath with marble counter tops, jetted tub, large walk in shower and heated tile floors. Half bath on the main floor and upstairs has one full bath and one jack and jill bathroom. Large bright and open family room with stone accent gas fireplace, built-in shelves and wet bar. Living room/office and dining room flank the expansive foyer. Kitchen has a large island, 5 gas burner stove, newer double ovens and dishwasher. Access door to side porch and large terrace. .91 acre lot with double fenced in yard and oversized 3 car detached garage. Many closets in this home as well as 3 walk in attic areas. Hardwood floors on the main floor. Roof (9/20), HVAC - downstairs (3/18) and AC upstairs (5/18), encapsulated crawl space with monitor (6/20) and 2 hot water heaters (one replaced 1/23). Beautiful and quiet location within the neighborhood.
Additional Information
- Hoa Fee
- $950
- Hoa Fee Paid
- Annually
- Fireplace
- Yes
- Interior Features
- Attic Walk In, Built-in Features, Central Vacuum, Entrance Foyer, Kitchen Island, Open Floorplan, Pantry, Storage, Tray Ceiling(s), Vaulted Ceiling(s), Walk-In Closet(s), Wet Bar, Whirlpool, Other - See Remarks
- Floor Coverings
- Carpet, Tile, Wood
- Equipment
- Dishwasher, Disposal, Double Oven, Electric Oven, Exhaust Fan, Exhaust Hood, Gas Cooktop, Gas Water Heater, Microwave, Plumbed For Ice Maker, Self Cleaning Oven, Wall Oven
- Foundation
- Crawl Space
- Main Level Rooms
- Bathroom-Full, Bathroom-Half, Breakfast, Dining Room, Great Room, Kitchen, Living Room, Primary Bedroom, Laundry
- Laundry Location
- Electric Dryer Hookup, Laundry Room, Main Level
- Heating
- Forced Air, Humidity Control, Natural Gas, Zoned, Other - See Remarks
- Water
- County Water
- Sewer
- County Sewer
- Exterior Features
- In-Ground Irrigation
- Exterior Construction
- Hard Stucco
- Roof
- Shingle
- Parking
- Driveway, Detached Garage, Garage Faces Front
- Driveway
- Concrete, Paved
- Lot Description
- Level, Wooded
- Elementary School
- Antioch
- Middle School
- Weddington
- High School
- Weddington
- Zoning
- AM6
- Builder Name
- Ken Dowd
- Total Property HLA
- 4268
- Master on Main Level
- Yes
Mortgage Calculator
“ Based on information submitted to the MLS GRID as of . All data is obtained from various sources and may not have been verified by broker or MLS GRID. Supplied Open House Information is subject to change without notice. All information should be independently reviewed and verified for accuracy. Some IDX listings have been excluded from this website. Properties may or may not be listed by the office/agent presenting the information © 2026 Canopy MLS as distributed by MLS GRID”

Last Updated: