10582 Tintinhull Drive, Indian Land, SC 29707
- $450,000
- 3
- BD
- 2
- BA
- 2,055
- SqFt






Listing courtesy of Coldwell Banker Realty. sgrogan@cbcarolinas.com
Sold listing courtesy of EXP Realty LLC Ballantyne
- Sold Price
- $450,000
- List Price
- $450,000
- MLS#
- 4072713
- Status
- CLOSED
- Days on Market
- 26
- Property Type
- Residential
- Architectural Style
- Transitional
- Year Built
- 2004
- Closing Date
- Oct 30, 2023
- Bedrooms
- 3
- Bathrooms
- 2
- Full Baths
- 2
- Lot Size
- 10,018
- Lot Size Area
- 0.23
- Living Area
- 2,055
- Sq Ft Total
- 2055
- County
- Lancaster
- Subdivision
- Clairemont
- Special Conditions
- None
- Dom
- Yes
Property Description
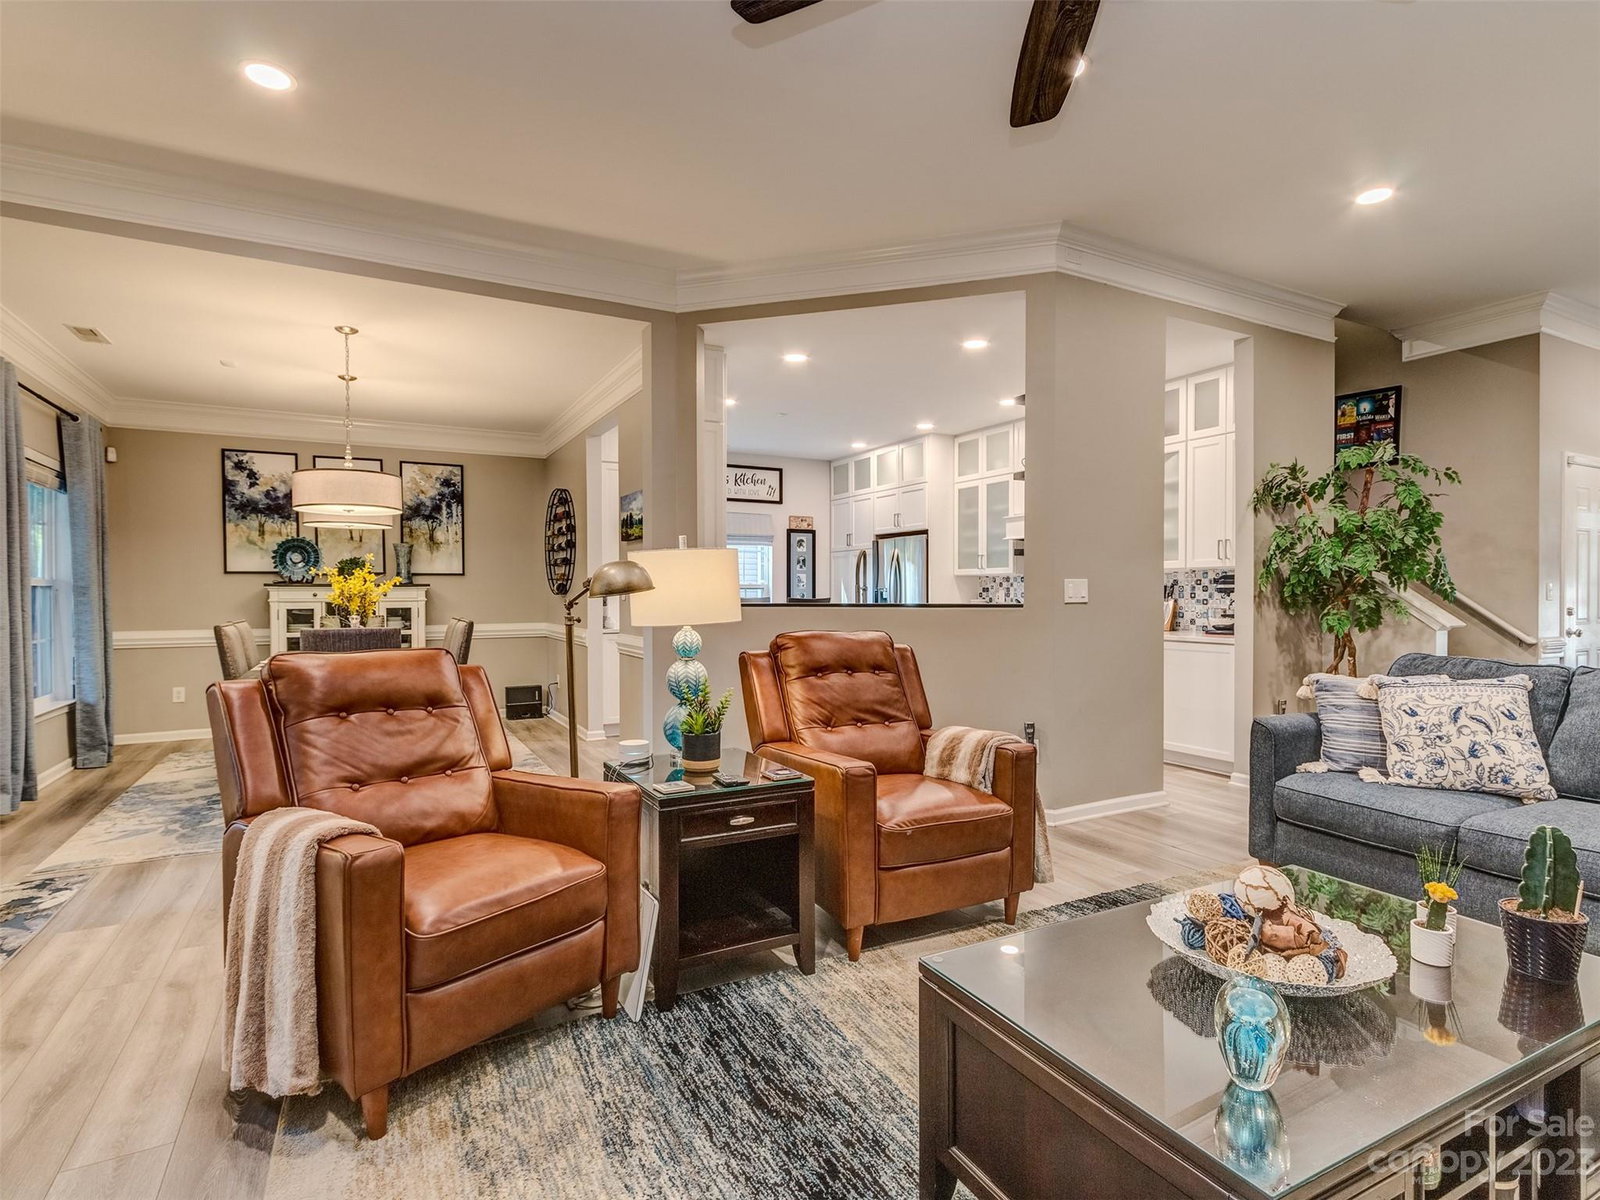
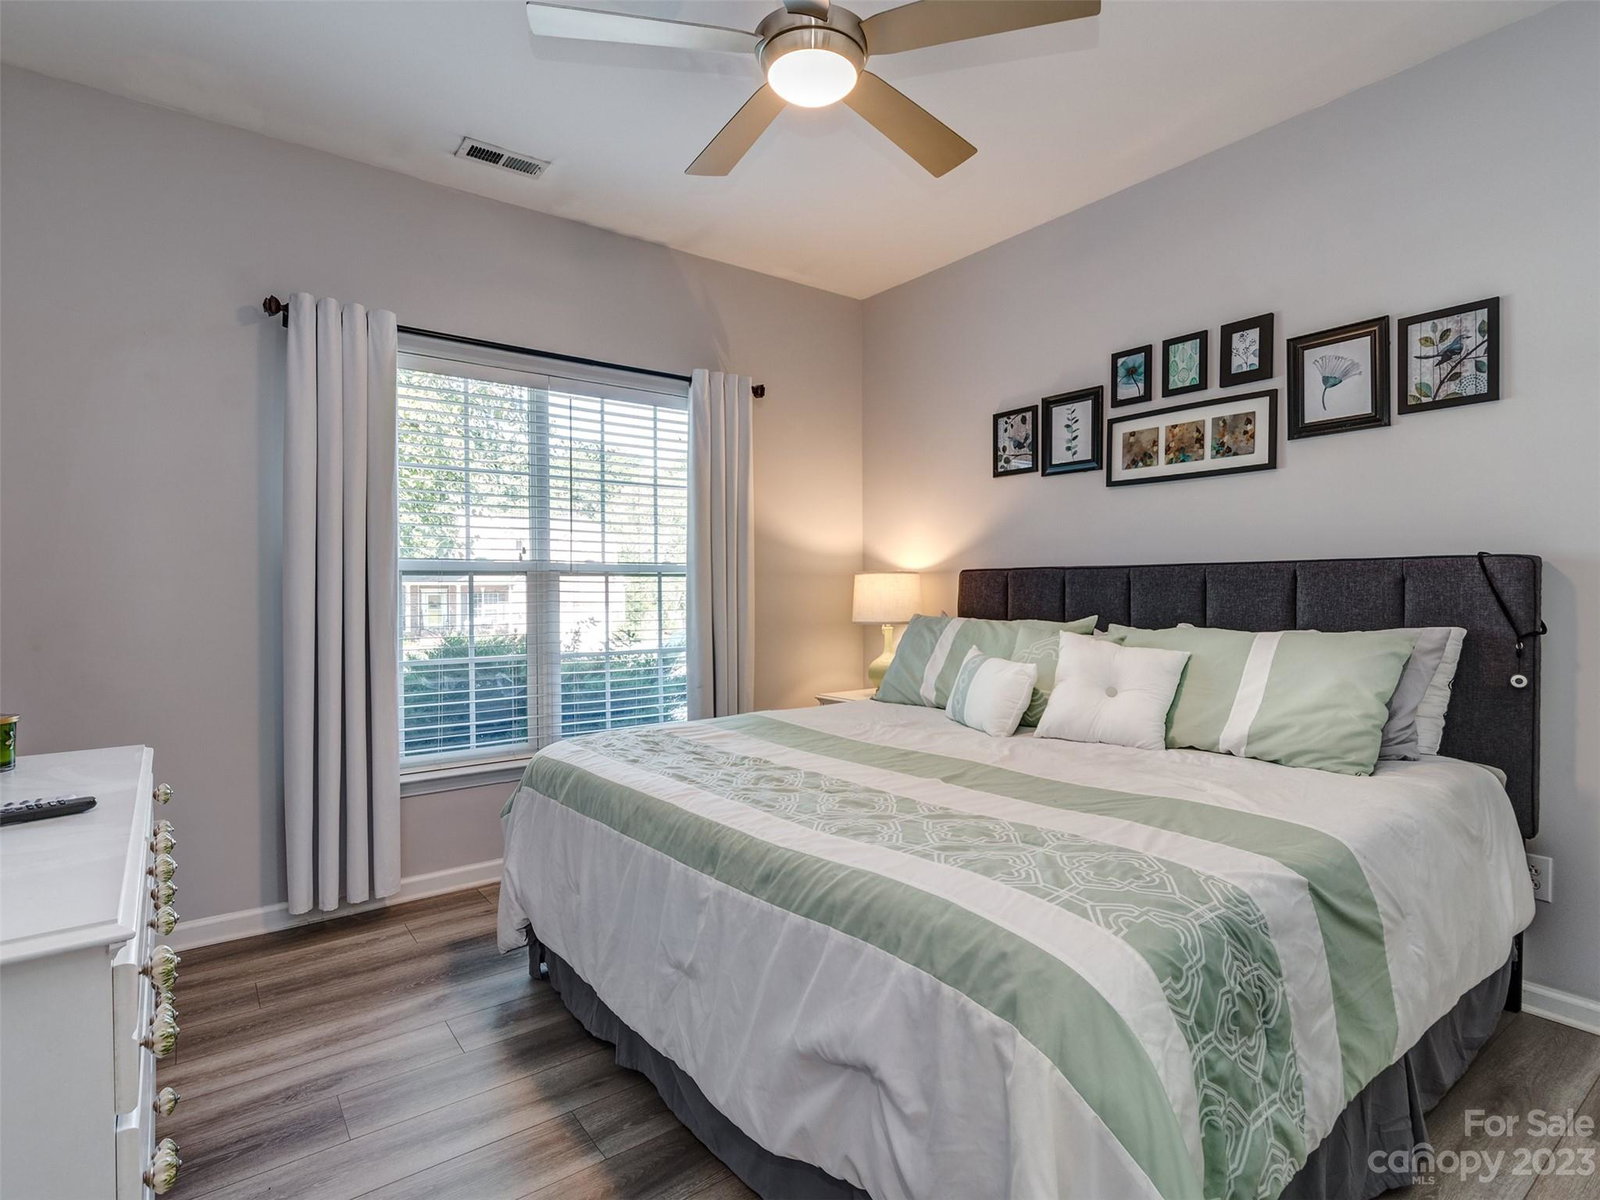
Welcome to 10582 Tintinhull in lovely Indian Land, SC. This meticulously maintained home has been wonderfully updated & is in pristine, move-in ready condition! From the new LVP flooring throughout most of the home, to the updated bathrooms, to the completely remodeled gourmet kitchen, you will not be disappointed in this one story home with a 2nd floor bonus room! The foyer welcomes you into an ideal environment for entertaining where all of the original archways have been removed for a more open feel. The kitchen has custom white cabinetry, recessed lighting, stainless appliances, beverage fridge, & more! The great room is open to the kitchen & formal dining room & has a lovely vented gas log fireplace. The primary suite is pristine & features a completely updated primary bath. The guest rooms are quite spacious & the guest bath features a deep soaking tub! The freestanding pergola covers your oversized rear patio & will convey! Check out the attachments for other owner updates.
Additional Information
- Hoa Fee
- $525
- Hoa Fee Paid
- Annually
- Community Features
- Outdoor Pool, Playground, Sport Court
- Fireplace
- Yes
- Interior Features
- Cable Prewire, Open Floorplan, Walk-In Closet(s)
- Floor Coverings
- Vinyl
- Equipment
- Dishwasher, Disposal, Electric Oven, Electric Range, Gas Water Heater, Microwave
- Foundation
- Slab
- Main Level Rooms
- Primary Bedroom, Bathroom-Full, Kitchen, Dining Room, Great Room, Bedroom(s), Bedroom(s), Breakfast
- Laundry Location
- Laundry Room
- Heating
- Central, Forced Air
- Water
- City
- Sewer
- Public Sewer
- Exterior Features
- In-Ground Irrigation
- Exterior Construction
- Brick Partial, Vinyl
- Roof
- Shingle
- Parking
- Garage Door Opener, Garage Faces Front
- Driveway
- Concrete, Paved
- Lot Description
- Cul-De-Sac, Private
- Elementary School
- Harrisburg
- Middle School
- Indian Land
- High School
- Indian Land
- Zoning
- PDD
- Total Property HLA
- 2055
- Master on Main Level
- Yes
Mortgage Calculator
“ Based on information submitted to the MLS GRID as of . All data is obtained from various sources and may not have been verified by broker or MLS GRID. Supplied Open House Information is subject to change without notice. All information should be independently reviewed and verified for accuracy. Some IDX listings have been excluded from this website. Properties may or may not be listed by the office/agent presenting the information © 2026 Canopy MLS as distributed by MLS GRID”

Last Updated: