4625 Captain Jack Circle, Charlotte, NC 28215
- $335,000
- 2
- BD
- 2
- BA
- 1,379
- SqFt


Listing courtesy of Stephen Cooley Real Estate. sharon@stephencooley.com
Sold listing courtesy of Coldwell Banker Realty
- Sold Price
- $335,000
- List Price
- $329,900
- MLS#
- 4072671
- Status
- CLOSED
- Days on Market
- 65
- Property Type
- Residential
- Architectural Style
- Ranch
- Year Built
- 2012
- Closing Date
- Nov 30, 2023
- Bedrooms
- 2
- Bathrooms
- 2
- Full Baths
- 1
- Half Baths
- 1
- Lot Size
- 11,761
- Lot Size Area
- 0.27
- Living Area
- 1,379
- Sq Ft Total
- 1379
- County
- Mecklenburg
- Subdivision
- Alexander Place
- Special Conditions
- None
Property Description
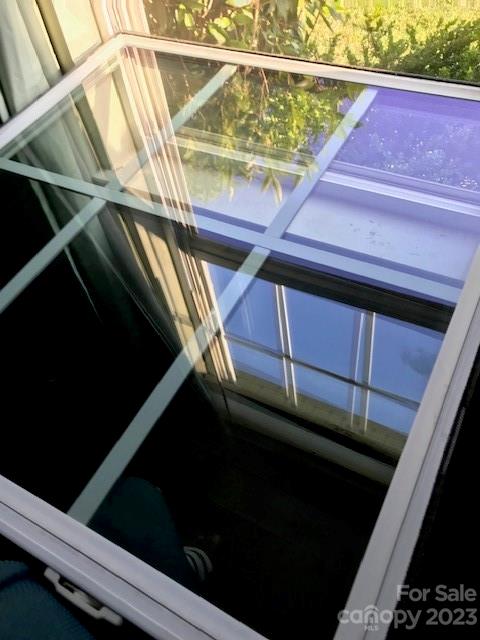
Custom built one level home situated on large flat private culdesac lot with No HOA. Covered front porch welcomes you in and the open floor plan and upgraded features welcomes you home. Hardwood floors through out the entire home and marble tile in the bathrooms. Vaulted ceilings in main living area allows for lots of natural light. Kitchen upgrades include 42" Cherry wood cabinets w/two lazy susans for excellent storage, stainless steel appliances, granite countertops, and breakfast bar. Primary bedroom features tray ceiling, walk in closet, and private vanity area. Attached extra long garage w/extra space for workshop or utility space. Home features hardboard exterior for easy maintenance and care, easy tilt vinyl windows, upgraded water heater, and HVAC. Conveniently located to shopping, dining, NoDa, Plaza Midwood, uptown Charlotte. 2023 tax value is $375,700. Please note that the past sales history is incorrect and appears to have discrepancies.
Additional Information
- Interior Features
- Attic Stairs Pulldown, Cable Prewire, Open Floorplan, Vaulted Ceiling(s)
- Floor Coverings
- Wood
- Equipment
- Dishwasher, Disposal, Electric Oven, Electric Range, Microwave, Refrigerator
- Foundation
- Slab
- Main Level Rooms
- Primary Bedroom, Bedroom(s), Bathroom-Full, Bathroom-Half, Kitchen, Family Room, Breakfast, Dining Room, Utility Room, Laundry
- Laundry Location
- Laundry Closet
- Heating
- Heat Pump
- Water
- City
- Sewer
- Public Sewer
- Exterior Construction
- Hardboard Siding, Other - See Remarks
- Parking
- Attached Garage
- Driveway
- Concrete
- Lot Description
- Cul-De-Sac, Level, Wooded
- Elementary School
- Unspecified
- Middle School
- Unspecified
- High School
- Unspecified
- Total Property HLA
- 1379
- Master on Main Level
- Yes
Mortgage Calculator
“ Based on information submitted to the MLS GRID as of . All data is obtained from various sources and may not have been verified by broker or MLS GRID. Supplied Open House Information is subject to change without notice. All information should be independently reviewed and verified for accuracy. Some IDX listings have been excluded from this website. Properties may or may not be listed by the office/agent presenting the information © 2026 Canopy MLS as distributed by MLS GRID”

Last Updated: