5004 Hickory Lake Lane, Matthews, NC 28105
- $585,000
- 3
- BD
- 2
- BA
- 2,200
- SqFt




Listing courtesy of EXP Realty LLC Ballantyne. allison@carolinahousere.com
Sold listing courtesy of Wellspring Realty, Inc
- Sold Price
- $585,000
- List Price
- $550,000
- MLS#
- 4072457
- Status
- CLOSED
- Days on Market
- 26
- Property Type
- Residential
- Architectural Style
- Ranch
- Year Built
- 1995
- Closing Date
- Oct 27, 2023
- Bedrooms
- 3
- Bathrooms
- 2
- Full Baths
- 2
- Lot Size
- 13,068
- Lot Size Area
- 0.30000000000000004
- Living Area
- 2,200
- Sq Ft Total
- 2200
- County
- Mecklenburg
- Subdivision
- Matthews Plantation
- Special Conditions
- None
Property Description
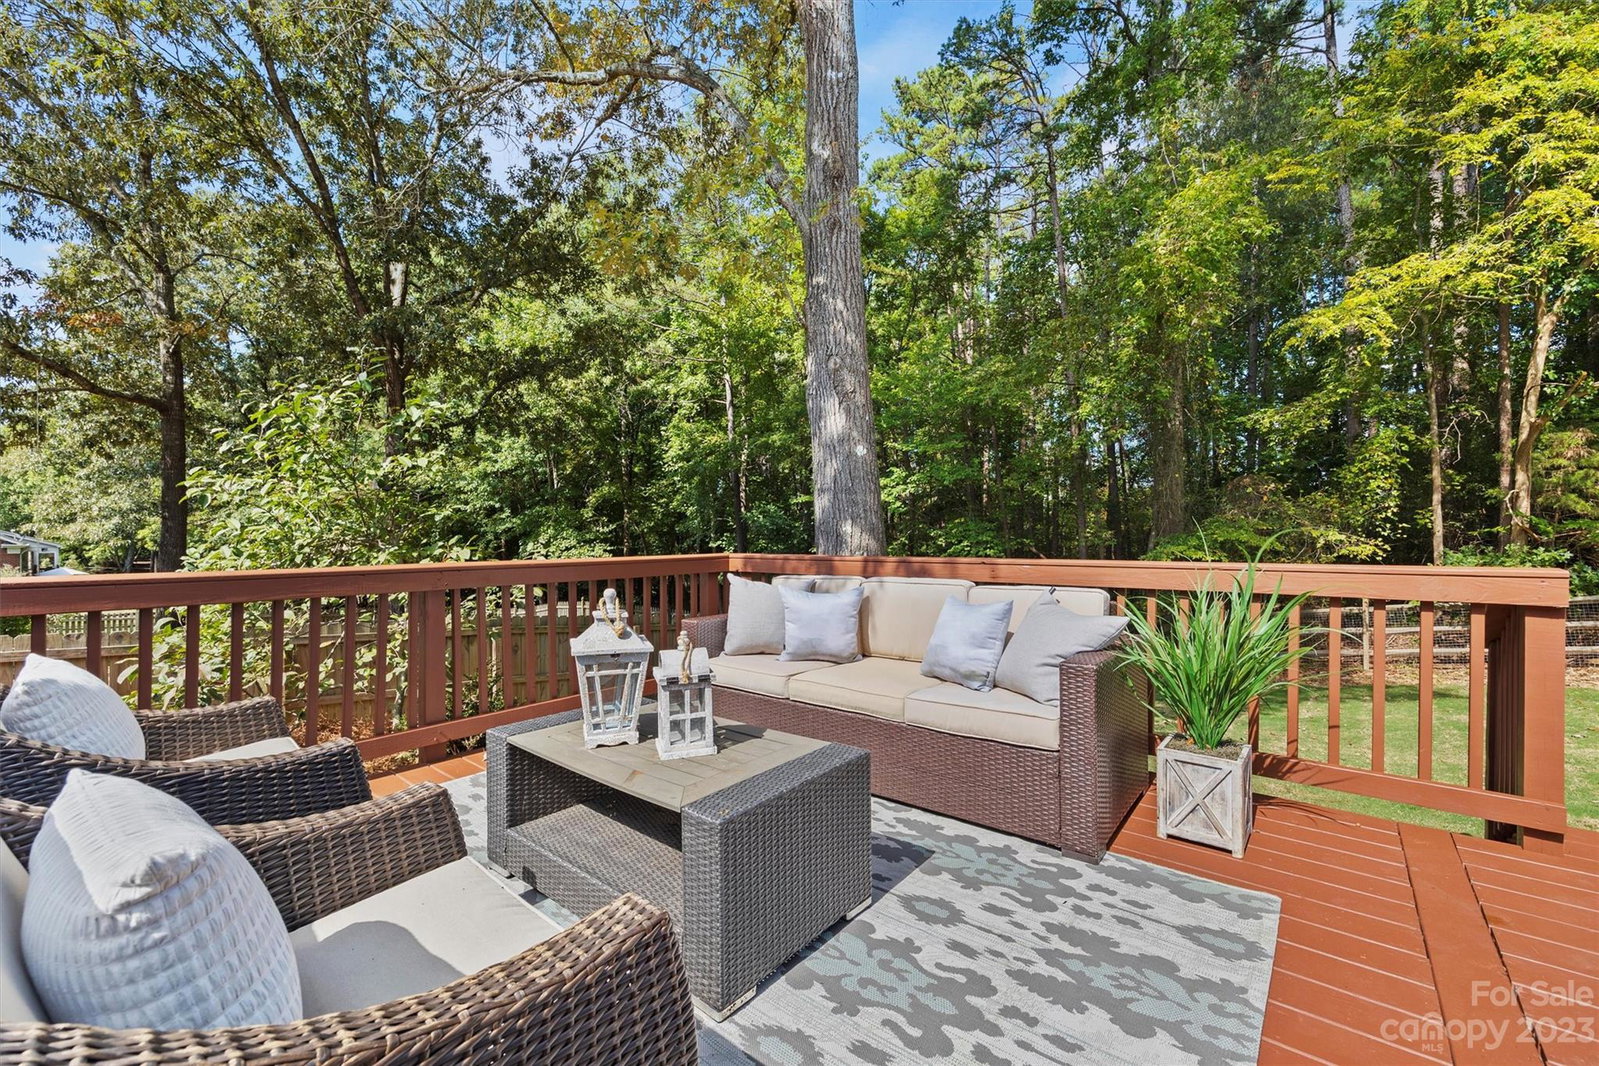
Contract signed and waiting on Due Diligence to be delivered. This masterpiece has undergone a complete renovation, inside and out. You will be amazed by the exquisite details & designer touches that set this home apart from anything else on the market. Every inch of this home has been thoughtfully upgraded, creating a space as functional as it is beautiful. This open floor plan features gorgeous engineered hardwood flooring a gourmet kitchen featuring top-of-the-line appliances, custom cabinetry, & granite countertops. Plan to be impressed! The owner's suite features a spa-like bathroom equipped with dual LED mirrors, a custom, frameless glass shower, a beautiful soaking tub, and a huge walk-in closet, all of which scream 'I'm The One.' Additional bedrooms are equally impressive. Still, the true magic of this home extends beyond the interior to the meticulously designed backyard, featuring a new two-tiered deck, brand-new sod, & stunning new shrubbery. Showings start now!
Additional Information
- Hoa Fee
- $244
- Hoa Fee Paid
- Annually
- Fireplace
- Yes
- Interior Features
- Attic Stairs Pulldown, Breakfast Bar, Cable Prewire, Entrance Foyer, Garden Tub, Open Floorplan, Pantry, Storage, Vaulted Ceiling(s), Walk-In Closet(s), Other - See Remarks
- Floor Coverings
- Hardwood, Tile
- Equipment
- Dishwasher, Disposal, Dryer, Exhaust Fan, Gas Range, Gas Water Heater, Microwave, Refrigerator, Washer
- Foundation
- Slab
- Main Level Rooms
- Flex Space, Dining Room, Kitchen, Dining Area, Living Room, Primary Bedroom, Bathroom-Full, Laundry, Bathroom-Full, Bedroom(s), Bedroom(s)
- Laundry Location
- Electric Dryer Hookup, Utility Room, Laundry Room, Main Level, Other - See Remarks
- Heating
- Heat Pump
- Water
- City
- Sewer
- Public Sewer
- Exterior Features
- Other - See Remarks
- Exterior Construction
- Brick Full
- Roof
- Shingle
- Parking
- Driveway, Attached Garage, Garage Door Opener
- Driveway
- Concrete, Paved
- Lot Description
- Level, Open Lot, Private, Wooded
- Elementary School
- Unspecified
- Middle School
- Unspecified
- High School
- Unspecified
- Zoning
- R-12
- Total Property HLA
- 2200
- Master on Main Level
- Yes
Mortgage Calculator
“ Based on information submitted to the MLS GRID as of . All data is obtained from various sources and may not have been verified by broker or MLS GRID. Supplied Open House Information is subject to change without notice. All information should be independently reviewed and verified for accuracy. Some IDX listings have been excluded from this website. Properties may or may not be listed by the office/agent presenting the information © 2026 Canopy MLS as distributed by MLS GRID”

Last Updated: