9810 Kings Parade Boulevard, Charlotte, NC 28273
- $359,000
- 3
- BD
- 4
- BA
- 2,366
- SqFt




Listing courtesy of Mackey Realty LLC. deia@mackeyrealty.com
Sold listing courtesy of EXP Realty LLC
- Sold Price
- $359,000
- List Price
- $365,000
- MLS#
- 4072353
- Status
- CLOSED
- Days on Market
- 28
- Property Type
- Residential
- Architectural Style
- Traditional
- Year Built
- 2006
- Closing Date
- Oct 25, 2023
- Bedrooms
- 3
- Bathrooms
- 4
- Full Baths
- 2
- Half Baths
- 2
- Living Area
- 2,366
- Sq Ft Total
- 2366
- County
- Mecklenburg
- Subdivision
- Ayrsley
- Building Name
- Townhomes at Ayrsley
- Special Conditions
- None
Property Description
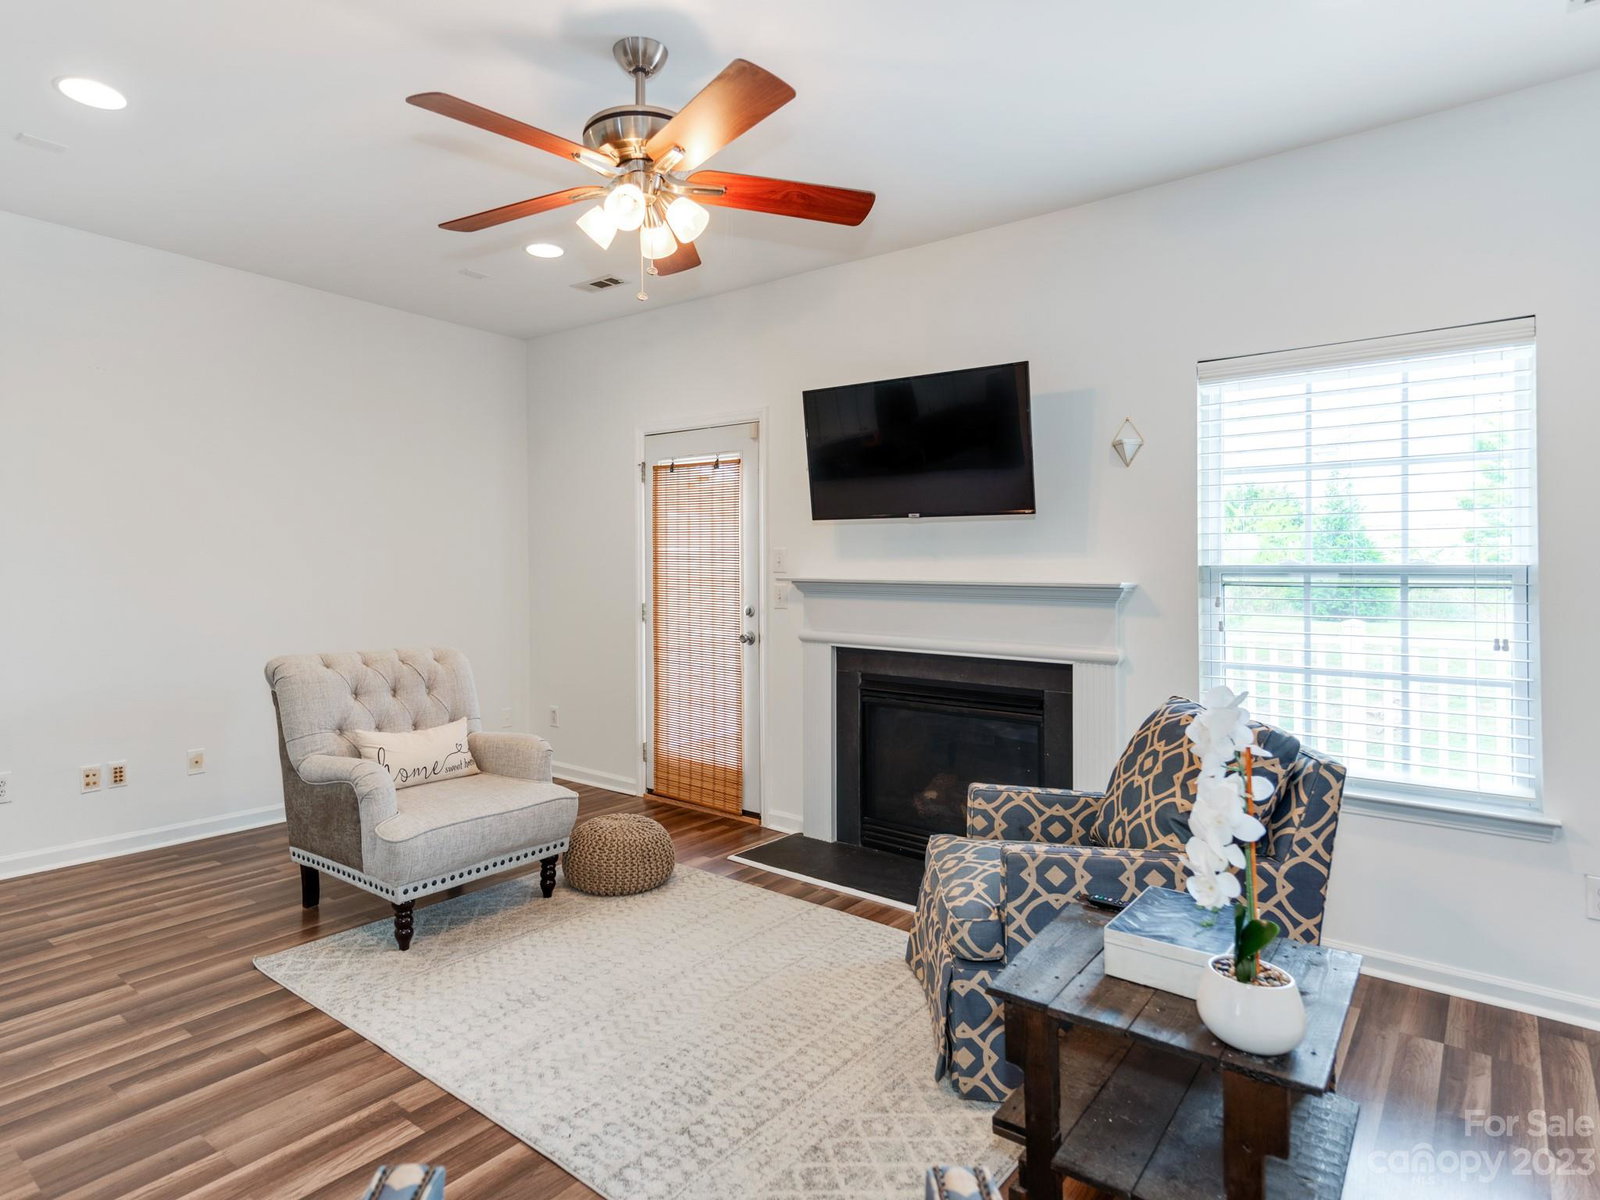
Welcome home to this lovely 3 story townhome in the walkable Ayrsley neighborhood. On the base level off the main entry you will find a large bonus living space with upgraded laminate wood floors that grants access to the 2-car garage. Two large closets & a half bath complete the space. Upstairs, the primary living area is flooded with natural light & leads to a well-appointed kitchen with painted white cabinets, granite counters, neutral backsplash & a well sized pantry. The kitchen opens to an informal dining space plus a cozy den with fireplace. A half bath as well as a back deck off the den complete the floor. On the third floor you will find the oversized primary suite with two walk-in closets & an ensuite bathroom featuring double sinks, a soaking tub & separate shower. Two guest bedrooms with nicely sized closets, a guest bathroom with shower/tub combo & laundry closet complete the top floor. Located minutes to shopping, dining and easy highway access, this home has it all!
Additional Information
- Hoa Fee
- $230
- Hoa Fee Paid
- Monthly
- Community Features
- Sidewalks, Street Lights, Other
- Fireplace
- Yes
- Floor Coverings
- Carpet, Laminate, Tile
- Equipment
- Dishwasher, Dryer, Electric Oven, Electric Range, Gas Water Heater, Microwave, Refrigerator, Washer
- Foundation
- Slab
- Main Level Rooms
- Bathroom-Half, Flex Space
- Laundry Location
- Laundry Closet, Upper Level
- Heating
- Forced Air, Natural Gas
- Water
- City
- Sewer
- Public Sewer
- Exterior Features
- Lawn Maintenance
- Exterior Construction
- Brick Partial, Vinyl
- Parking
- Attached Garage, Garage Faces Rear, On Street
- Driveway
- Concrete, Paved
- Elementary School
- South Pine Academy
- Middle School
- Southwest
- High School
- Palisades
- Zoning
- MUDD-CD
- Total Property HLA
- 2366
Mortgage Calculator
“ Based on information submitted to the MLS GRID as of . All data is obtained from various sources and may not have been verified by broker or MLS GRID. Supplied Open House Information is subject to change without notice. All information should be independently reviewed and verified for accuracy. Some IDX listings have been excluded from this website. Properties may or may not be listed by the office/agent presenting the information © 2026 Canopy MLS as distributed by MLS GRID”

Last Updated: