Share this with your friends


+17045766234
Ivester Jackson Christie's
704 Baron Road, Waxhaw, NC 28173
- $1,285,000
- 5
- BD
- 5
- BA
- 5,621
- SqFt






Listing courtesy of EXP Realty LLC Ballantyne. kbrowntase@gmail.com
Sold listing courtesy of EXP Realty LLC Ballantyne
- Sold Price
- $1,285,000
- List Price
- $1,295,000
- MLS#
- 4072343
- Status
- CLOSED
- Days on Market
- 80
- Property Type
- Residential
- Architectural Style
- Contemporary
- Year Built
- 1976
- Closing Date
- Dec 19, 2023
- Bedrooms
- 5
- Bathrooms
- 5
- Full Baths
- 5
- Lot Size
- 121,967
- Lot Size Area
- 2.8
- Living Area
- 5,621
- Sq Ft Total
- 5621
- County
- Union
- Subdivision
- Aero Plantation
- Special Conditions
- None
Property Description
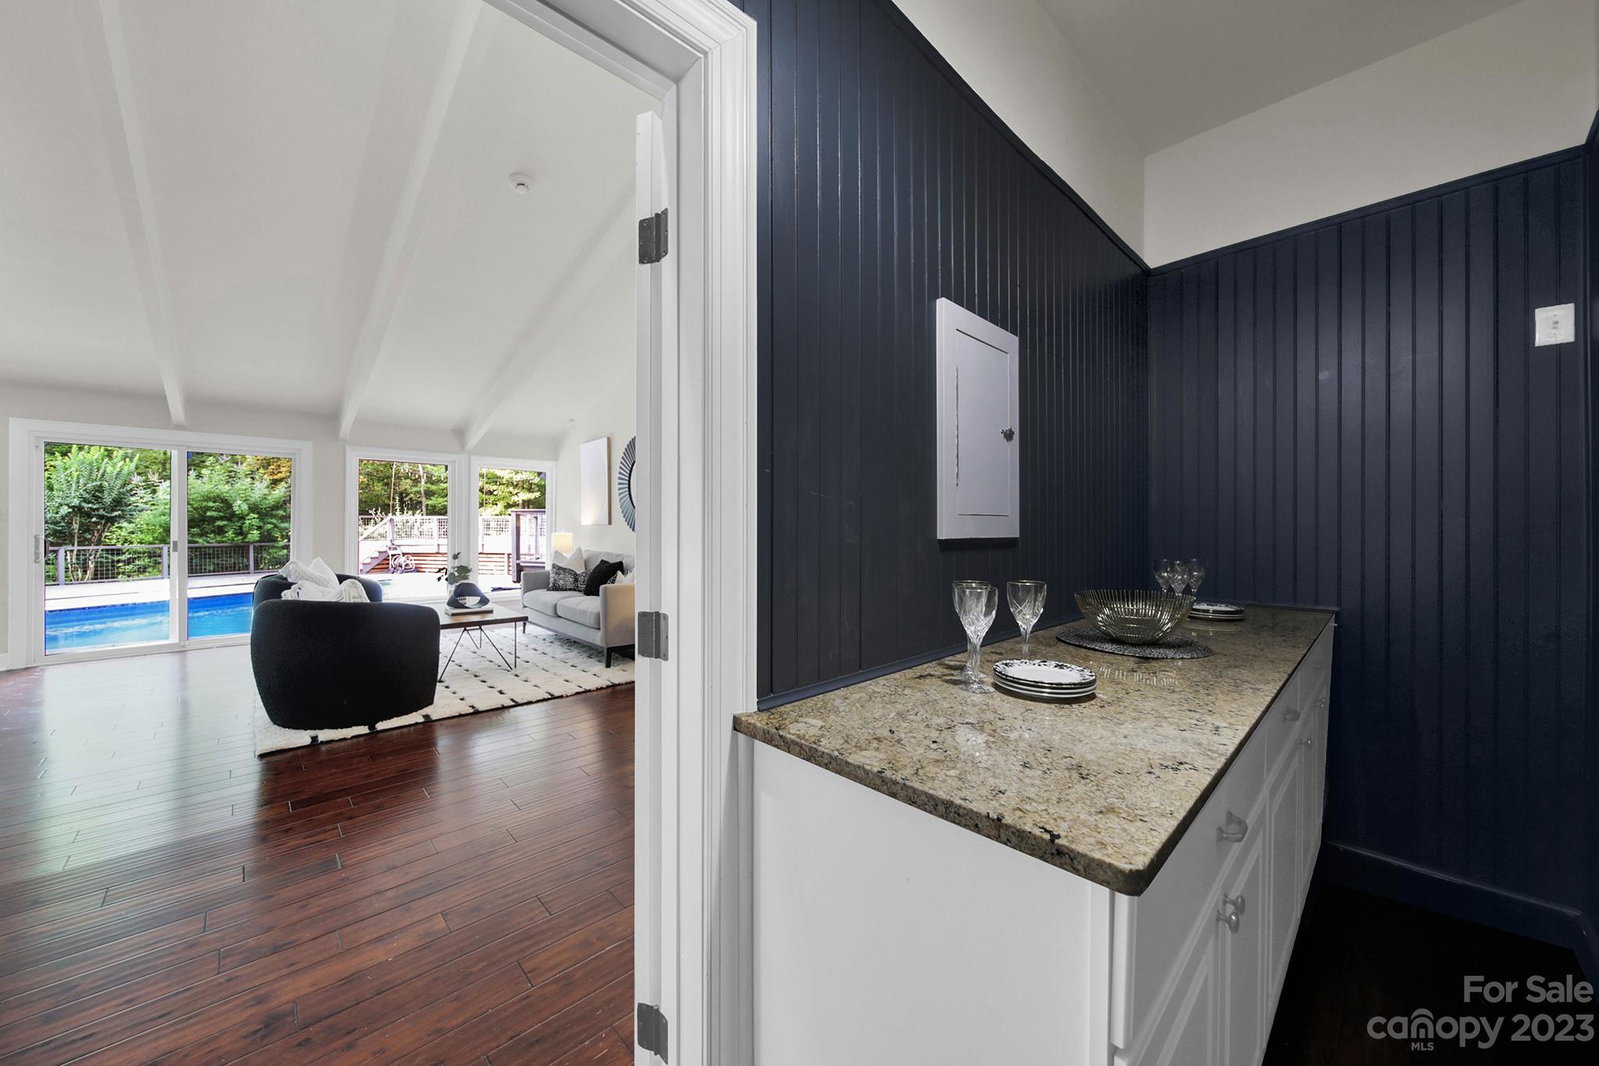
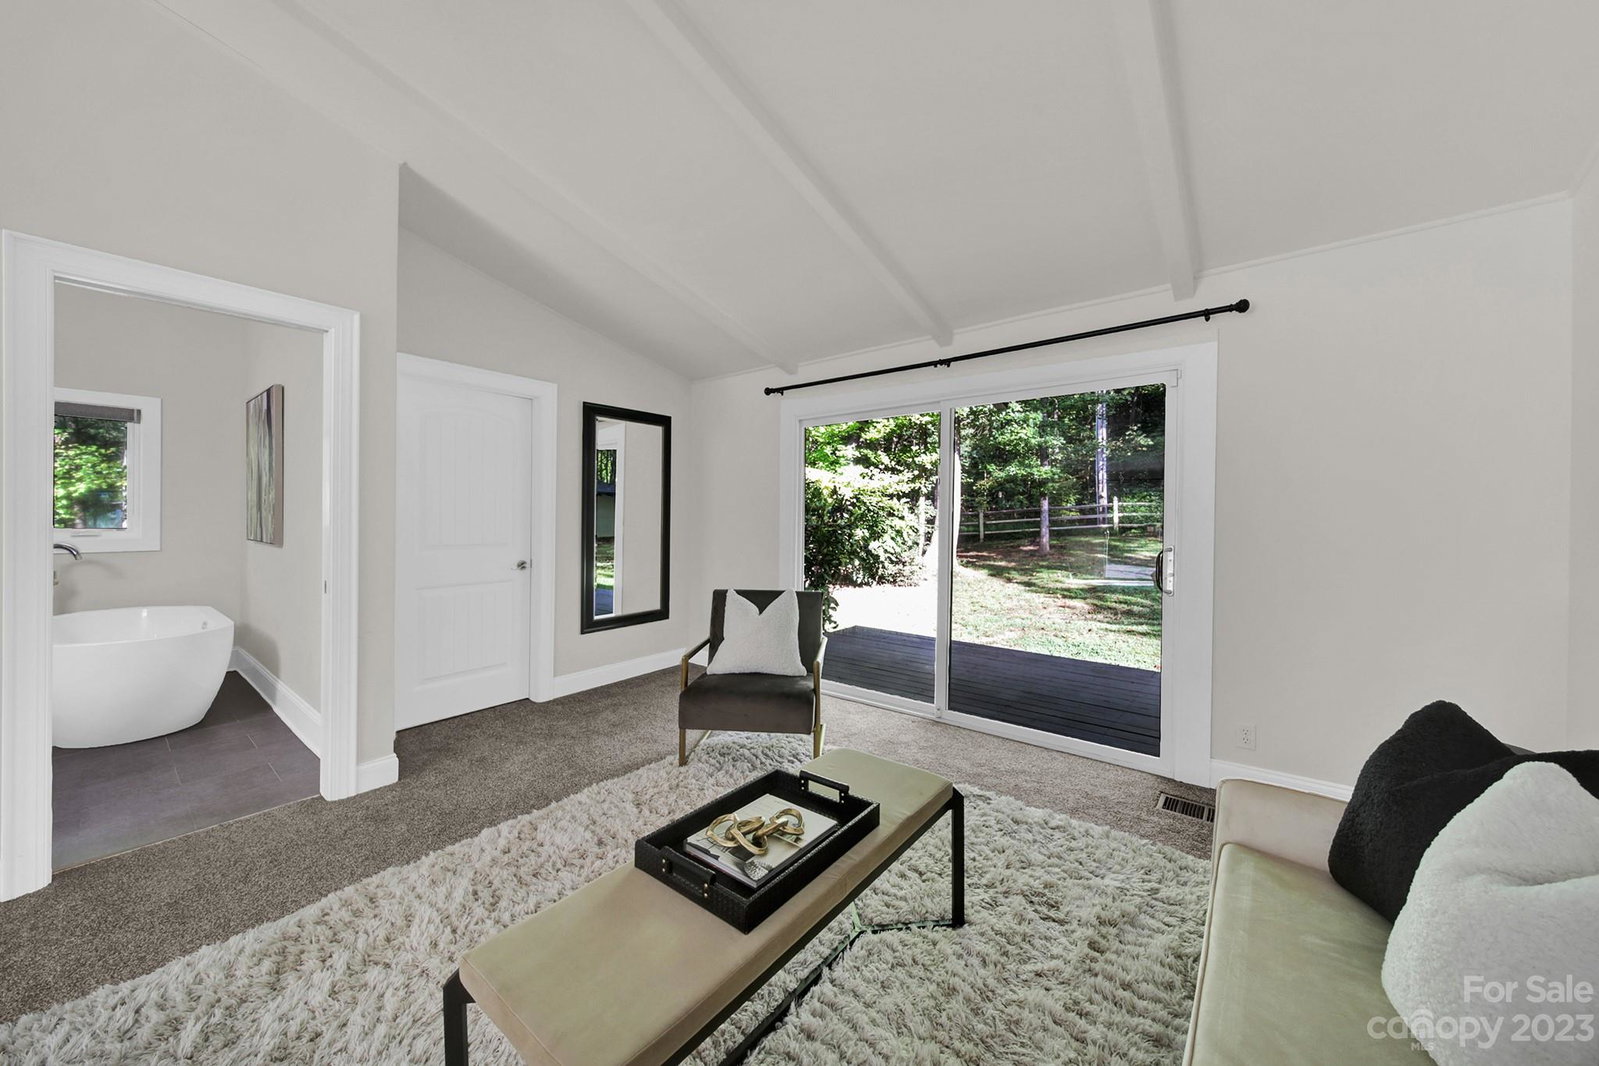
This Frank Lloyd Wright inspired mid-century modern ranch rests on a gorgeous rolling 2.8 acres with stunning, mature landscaping. Every room has direct access to the grounds or salt water pool, providing privacy and space. This peaceful haven is surrounded by majestic trees and includes a private sport court, season water views, and a salt water pool. Improvements/updates include HVAC, water heaters, windows, skylights, doors, decks and fencing, roof, remodeled primary bed & bath, new custom cabinets and water/ionization system, pool liner. Aero Plantation is a sought after community offering a sanctuary for wildlife, lake access for launching kayaks, a private airstrip, a 5 hole golf course, tennis/basketball courts, 385 acres of land, and 38 acres of lakes, all within award winning Weddington schools.
Additional Information
- Hoa Fee
- $446
- Hoa Fee Paid
- Quarterly
- Community Features
- Airport/Runway, Game Court, Lake Access, Picnic Area, Putting Green, Sport Court, Tennis Court(s)
- Fireplace
- Yes
- Interior Features
- Cable Prewire, Entrance Foyer, Kitchen Island, Open Floorplan, Pantry, Walk-In Closet(s)
- Floor Coverings
- Carpet, Laminate, Tile
- Equipment
- Bar Fridge, Convection Oven, Dishwasher, Disposal, Electric Oven, Electric Range, Electric Water Heater, Microwave, Refrigerator
- Foundation
- Crawl Space
- Main Level Rooms
- Primary Bedroom, Bedroom(s), Bedroom(s), Bedroom(s), Bedroom(s), Bathroom-Full, Bathroom-Full, Bathroom-Full, Bathroom-Full, Bathroom-Full, Kitchen, Dining Room, Living Room, Family Room, Laundry
- Laundry Location
- Electric Dryer Hookup, Mud Room, Main Level, Sink, Washer Hookup
- Heating
- Electric
- Water
- Well
- Sewer
- Septic Installed
- Exterior Features
- In Ground Pool
- Exterior Construction
- Hardboard Siding, Stone Veneer
- Parking
- Circular Driveway, Attached Garage, Parking Space(s)
- Driveway
- Concrete
- Lot Description
- Private, Wooded
- Elementary School
- Weddington
- Middle School
- Weddington
- High School
- Weddington
- Total Property HLA
- 5621
- Master on Main Level
- Yes
Mortgage Calculator
“ Based on information submitted to the MLS GRID as of . All data is obtained from various sources and may not have been verified by broker or MLS GRID. Supplied Open House Information is subject to change without notice. All information should be independently reviewed and verified for accuracy. Some IDX listings have been excluded from this website. Properties may or may not be listed by the office/agent presenting the information © 2026 Canopy MLS as distributed by MLS GRID”

Last Updated: