1280 Independence Street, Tega Cay, SC 29708
- $515,000
- 2
- BD
- 3
- BA
- 1,919
- SqFt






Listing courtesy of Rinehart Realty Corporation. nancynrk@yahoo.com
Sold listing courtesy of Keller Williams Ballantyne Area
- Sold Price
- $515,000
- List Price
- $515,000
- MLS#
- 4072218
- Status
- CLOSED
- Days on Market
- 50
- Property Type
- Residential
- Architectural Style
- Ranch
- Year Built
- 2018
- Closing Date
- Nov 17, 2023
- Bedrooms
- 2
- Bathrooms
- 3
- Full Baths
- 2
- Half Baths
- 1
- Lot Size
- 5,662
- Lot Size Area
- 0.13
- Living Area
- 1,919
- Sq Ft Total
- 1919
- County
- York
- Subdivision
- Cadence
- Special Conditions
- None
Property Description

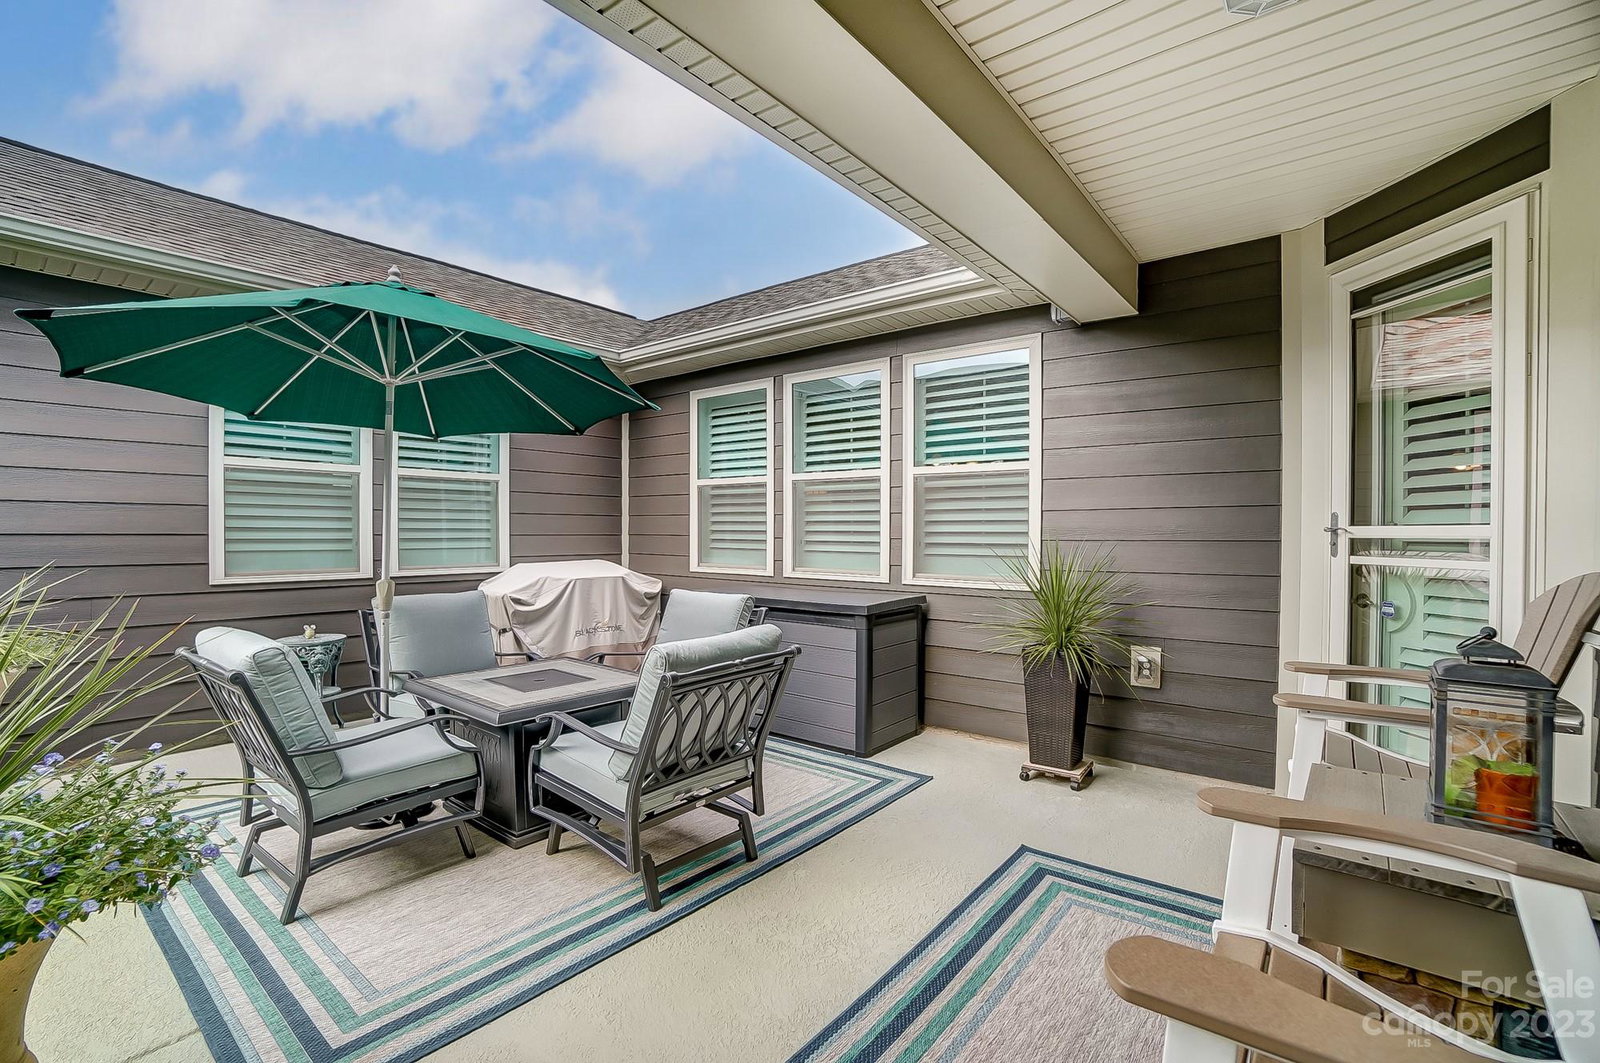
One level living with a relaxing front porch! This home features an open kitchen with abundant cabinetry and custom pull outs, granite counters, plus a walk-in pantry, and mud room. Open floor plan with wide plank engineered wood flooring throughout the living space. The family room features a natural gas fireplace and built-in cabinets. A fenced-in courtyard and patio offer easy entertaining options. Spacious owners suite and bath with separate vanities and custom walk-in closet, with convenient access to laundry room. Guest bedroom also features a custom walk-in closet and en suite bath. Both bedrooms have new, plush carpeting. Level backyard with the beautiful wooded area behind. The Cadence community features a salt water, heated swimming pool, a clubhouse, walking trails, and a park. Nearby: Nivens Creek boat ramp w/ access to Lake Wylie, Catawba Park, golf, restaurants, tennis, and shopping! Landscape maintenance included in HOA.
Additional Information
- Hoa Fee
- $610
- Hoa Fee Paid
- Quarterly
- Community Features
- Clubhouse, Outdoor Pool, Sidewalks, Walking Trails
- Fireplace
- Yes
- Interior Features
- Built-in Features, Cable Prewire, Kitchen Island, Open Floorplan, Tray Ceiling(s), Walk-In Closet(s), Walk-In Pantry
- Floor Coverings
- Carpet, Tile, Wood
- Equipment
- Dishwasher, Disposal, Exhaust Hood, Gas Cooktop, Gas Water Heater, Microwave, Oven, Self Cleaning Oven
- Foundation
- Slab
- Main Level Rooms
- Primary Bedroom, Bathroom-Full, Bedroom(s), Bathroom-Full, Kitchen, Dining Area, Breakfast, Laundry, Study, Great Room, Bathroom-Half
- Laundry Location
- Laundry Room, Main Level
- Heating
- Central, Natural Gas
- Water
- City
- Sewer
- Public Sewer
- Exterior Features
- In-Ground Irrigation, Lawn Maintenance
- Exterior Construction
- Hardboard Siding
- Roof
- Shingle
- Parking
- Attached Garage, Garage Faces Front
- Driveway
- Concrete
- Elementary School
- Gold Hill
- Middle School
- Gold Hill
- High School
- Fort Mill
- Builder Name
- Mattamy Homes
- Total Property HLA
- 1919
- Master on Main Level
- Yes
Mortgage Calculator
“ Based on information submitted to the MLS GRID as of . All data is obtained from various sources and may not have been verified by broker or MLS GRID. Supplied Open House Information is subject to change without notice. All information should be independently reviewed and verified for accuracy. Some IDX listings have been excluded from this website. Properties may or may not be listed by the office/agent presenting the information © 2026 Canopy MLS as distributed by MLS GRID”

Last Updated: