2063 Rocketts Way, Newton, NC 28658
- $290,000
- 3
- BD
- 2
- BA
- 1,226
- SqFt




Listing courtesy of Realty Executives of Hickory. danagibson2011@gmail.com
Sold listing courtesy of EXP Realty LLC Ballantyne
- Sold Price
- $290,000
- List Price
- $299,999
- MLS#
- 4072205
- Status
- CLOSED
- Days on Market
- 38
- Property Type
- Residential
- Architectural Style
- Ranch
- Year Built
- 2001
- Closing Date
- Oct 30, 2023
- Bedrooms
- 3
- Bathrooms
- 2
- Full Baths
- 2
- Lot Size
- 19,602
- Lot Size Area
- 0.45
- Living Area
- 1,226
- Sq Ft Total
- 1226
- County
- Catawba
- Subdivision
- Glencroft
- Special Conditions
- None
Property Description
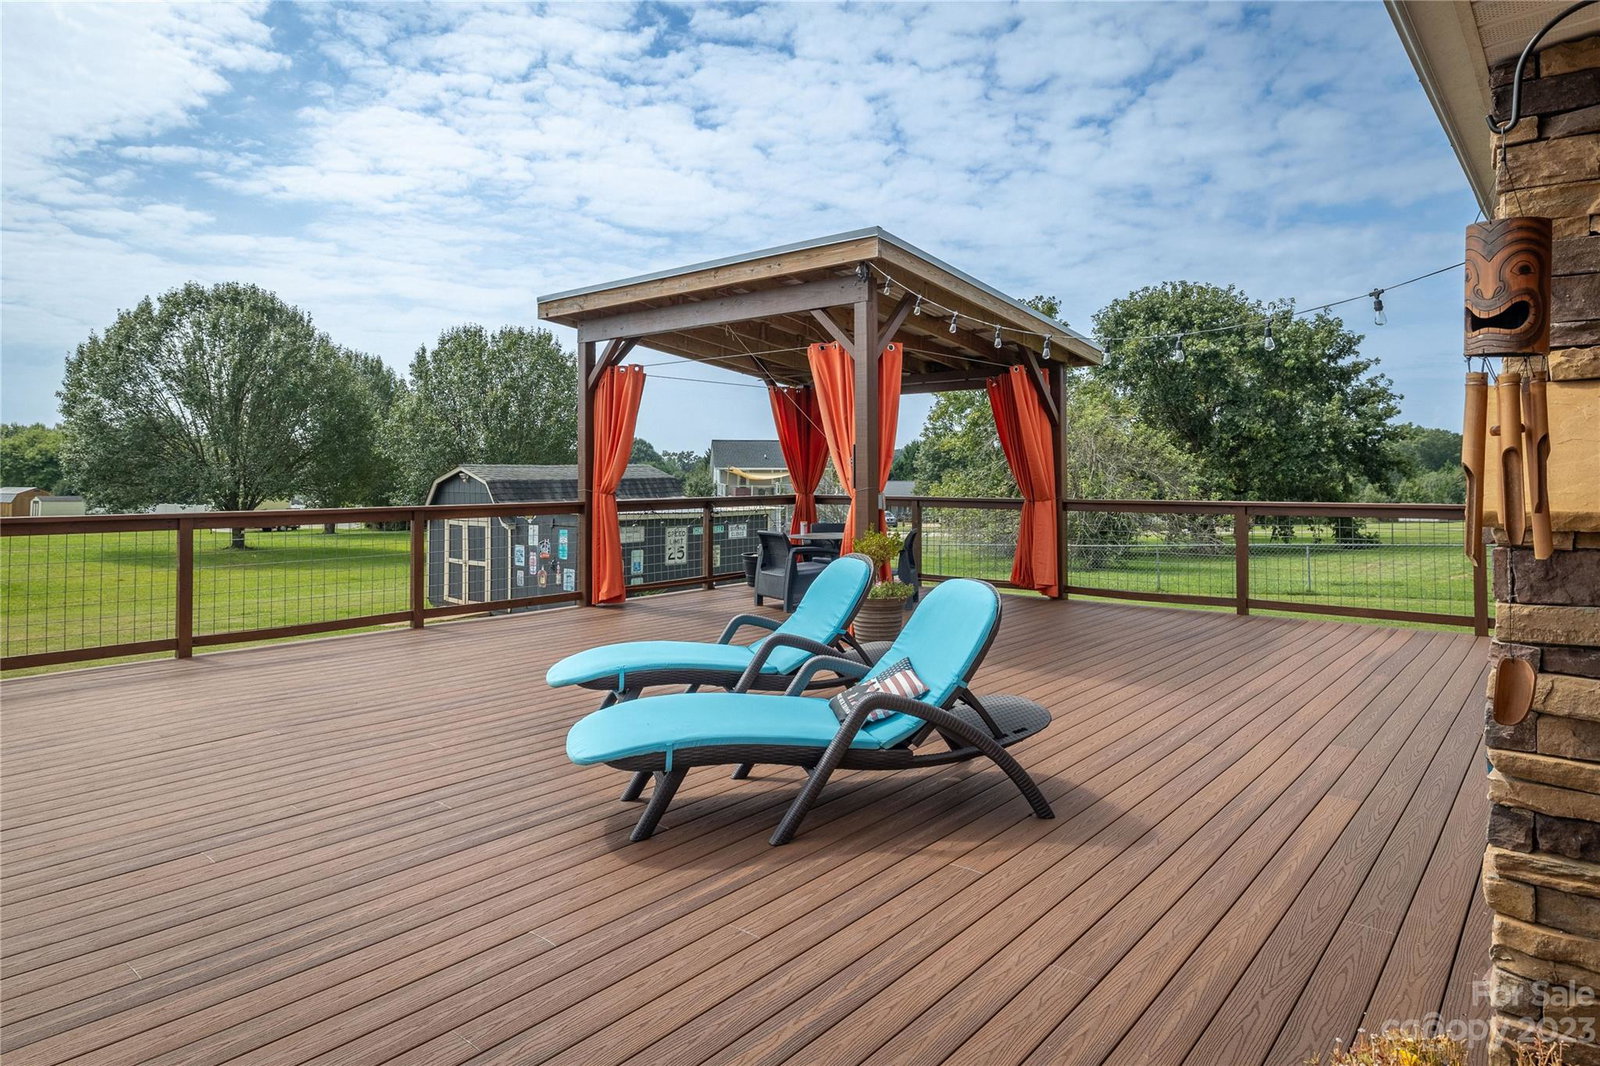
A RARE FIND – Quietly nestled on a beautiful corner lot, this lovely ranch with a spectacular outdoor living oasis is calling you home! As you approach the drive, you will only begin to see the character and charm this meticulously maintained three-bedroom, two full bath home exudes both inside and out. A delightful array of landscaping lends an inviting entrance, while the beautiful outdoor living area with almost 1800 sq ft of decking is the true focal point. An open concept kitchen and dining area serve as the heart of the home, where the living room provides easy access to entertain indoors and out. With ample room to entertain and play, you will delight in the peaceful charm this established neighborhood offers. Enjoy a cozy evening by the outdoor fireplace or relax in the pool or hot tub. Hosting and entertainment options are endless. Storage abounds in the two-car garage, attached carport and storage shed. Convenience is key! Schedule your tour today!
Additional Information
- Interior Features
- Cable Prewire, Entrance Foyer
- Floor Coverings
- Carpet, Laminate, Linoleum
- Equipment
- Dishwasher, Electric Range, Electric Water Heater, Microwave, Oven, Plumbed For Ice Maker, Refrigerator, Self Cleaning Oven, Washer/Dryer
- Foundation
- Crawl Space
- Main Level Rooms
- Living Room, Primary Bedroom, Bedroom(s), Bedroom(s), Bathroom-Full, Bathroom-Full, Kitchen, Laundry
- Laundry Location
- Inside, Laundry Room, Main Level
- Heating
- Heat Pump
- Water
- City
- Sewer
- Septic Installed
- Exterior Features
- Hot Tub, Above Ground Pool
- Exterior Construction
- Vinyl
- Roof
- Shingle
- Parking
- Attached Carport, Driveway, Garage Door Opener, Garage Faces Side
- Driveway
- Concrete, Paved
- Lot Description
- Cleared, Corner Lot
- Elementary School
- Tuttle
- Middle School
- Maiden
- High School
- Maiden
- Total Property HLA
- 1226
- Master on Main Level
- Yes
Mortgage Calculator
“ Based on information submitted to the MLS GRID as of . All data is obtained from various sources and may not have been verified by broker or MLS GRID. Supplied Open House Information is subject to change without notice. All information should be independently reviewed and verified for accuracy. Some IDX listings have been excluded from this website. Properties may or may not be listed by the office/agent presenting the information © 2026 Canopy MLS as distributed by MLS GRID”

Last Updated: