99 Lane Holler Drive, Belmont, NC 28012
- $565,000
- 3
- BD
- 3
- BA
- 2,003
- SqFt




Listing courtesy of Allen Tate Real Estate LLC. chad.simpson@allentate.com
Sold listing courtesy of Buddy Harper Team Realty
- Sold Price
- $565,000
- List Price
- $575,000
- MLS#
- 4071974
- Status
- CLOSED
- Days on Market
- 46
- Property Type
- Residential
- Architectural Style
- Arts and Crafts
- Year Built
- 2015
- Closing Date
- Nov 14, 2023
- Bedrooms
- 3
- Bathrooms
- 3
- Full Baths
- 2
- Half Baths
- 1
- Lot Size
- 13,068
- Lot Size Area
- 0.30000000000000004
- Living Area
- 2,003
- Sq Ft Total
- 2003
- County
- Gaston
- Subdivision
- Eagle Park
- Special Conditions
- None
- Waterfront Features
- None
Property Description
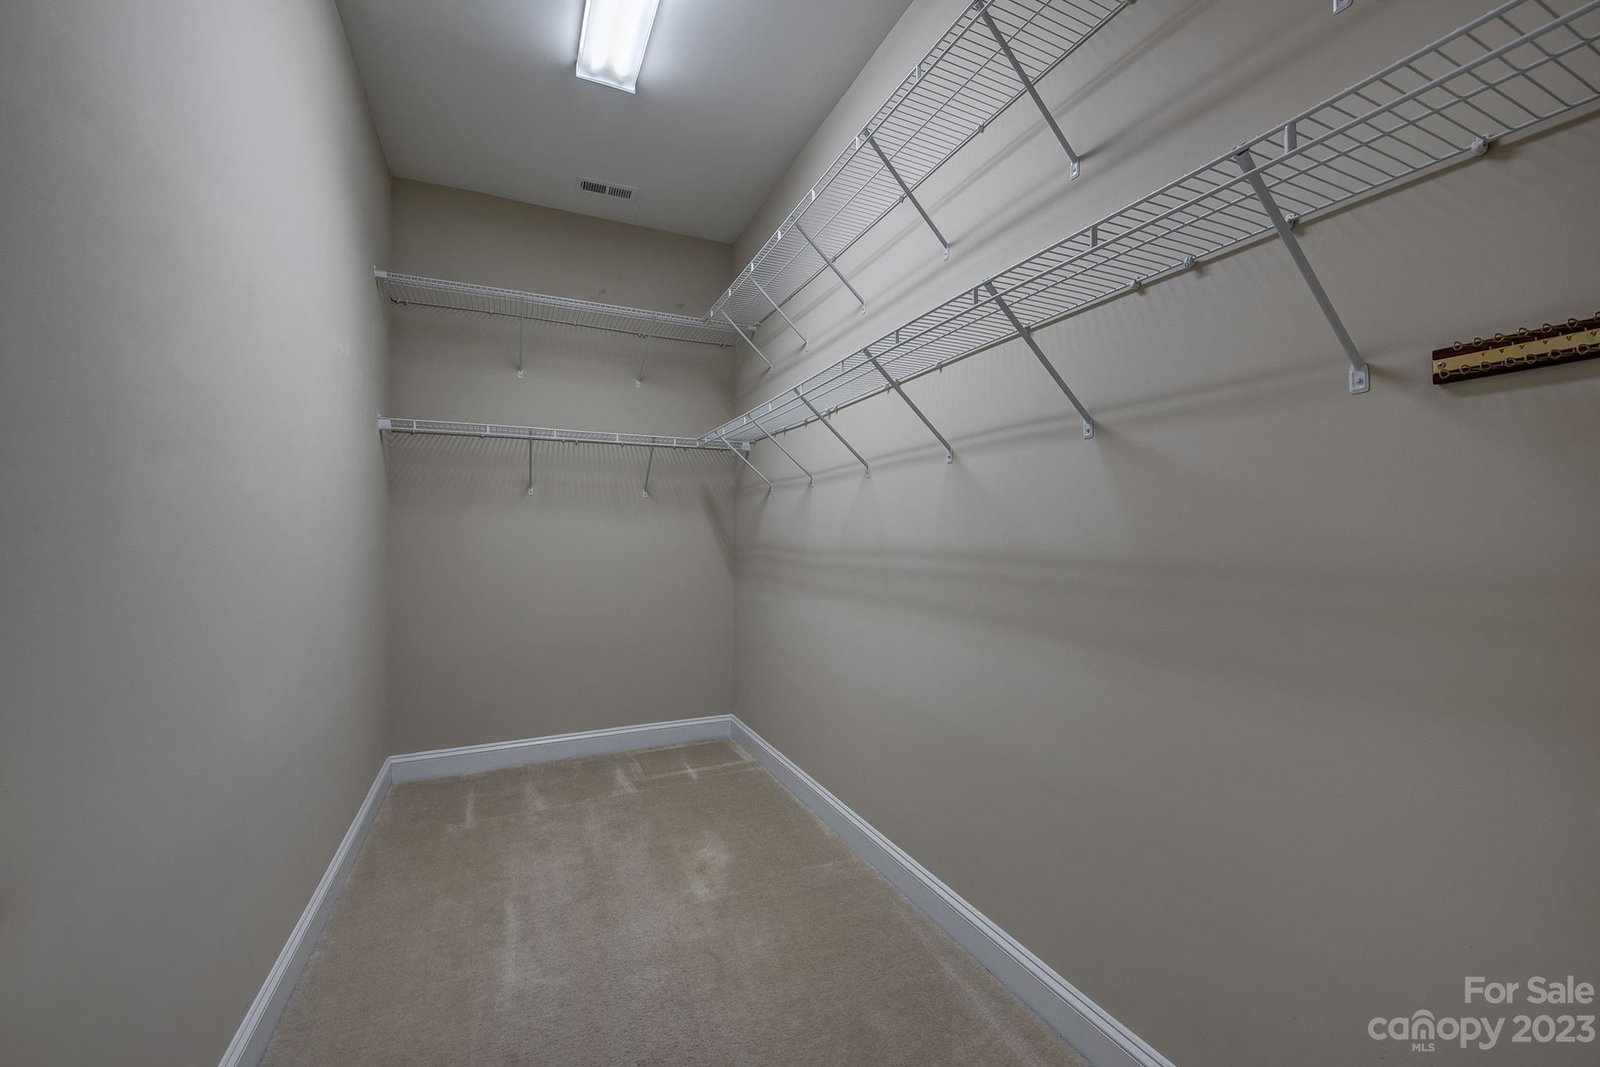
This home is a stunning gem in the desirable Eagle Park neighborhood of Belmont, NC. It features a spacious and bright open floor plan with 3 bedrooms, 2.5 bathrooms, and a dedicated office/flex room all on one level. The vaulted ceilings, hardwood floors, and modern fixtures add to the elegance and comfort of this home. The outdoor space is perfect for relaxing or entertaining, with an oversized covered rear patio, fire pit, and a fenced yard. The home is perfectly placed on the spacious lot creating the perfect balance between the front and backyard. The home is also within walking distance to Main St. There you can enjoy shopping, dining, and entertainment. As a resident of Eagle Park, you can also access the community amenities, such as the pool, playground, dog park, clubhouse, and fitness center. This home has everything you need and more, but hurry, it won’t be on the market for long!
Additional Information
- Hoa Fee
- $263
- Hoa Fee Paid
- Quarterly
- Community Features
- Clubhouse, Dog Park, Fitness Center, Outdoor Pool, Playground, Sidewalks, Street Lights
- Interior Features
- Attic Stairs Pulldown, Kitchen Island, Open Floorplan, Pantry, Split Bedroom, Tray Ceiling(s), Walk-In Closet(s)
- Floor Coverings
- Carpet, Hardwood
- Equipment
- Dishwasher, Disposal, Electric Cooktop, Electric Water Heater, Microwave, Oven, Plumbed For Ice Maker, Refrigerator, Washer/Dryer
- Foundation
- Slab
- Main Level Rooms
- Living Room, Primary Bedroom, Mud, Bathroom-Full, Dining Area, Bedroom(s), Bedroom(s), Kitchen
- Laundry Location
- Laundry Room, Main Level
- Heating
- Forced Air
- Water
- City
- Sewer
- Public Sewer
- Exterior Construction
- Hardboard Siding, Stone
- Roof
- Shingle
- Parking
- Driveway, Attached Garage
- Driveway
- Concrete, Paved
- Lot Description
- Level
- Elementary School
- Unspecified
- Middle School
- Unspecified
- High School
- Unspecified
- Zoning
- TND
- Total Property HLA
- 2003
- Master on Main Level
- Yes
Mortgage Calculator
“ Based on information submitted to the MLS GRID as of . All data is obtained from various sources and may not have been verified by broker or MLS GRID. Supplied Open House Information is subject to change without notice. All information should be independently reviewed and verified for accuracy. Some IDX listings have been excluded from this website. Properties may or may not be listed by the office/agent presenting the information © 2026 Canopy MLS as distributed by MLS GRID”

Last Updated: