7120 Clear Crossing Lane, Mint Hill, NC 28227
- $365,000
- 4
- BD
- 2
- BA
- 1,654
- SqFt


Listing courtesy of JPVG Real Estate. juanpablo@jpvgre.com
Sold listing courtesy of MLS Administration
- Sold Price
- $365,000
- List Price
- $395,000
- MLS#
- 4071793
- Status
- CLOSED
- Days on Market
- 28
- Property Type
- Residential
- Architectural Style
- Other
- Year Built
- 1980
- Closing Date
- Oct 19, 2023
- Bedrooms
- 4
- Bathrooms
- 2
- Full Baths
- 2
- Lot Size
- 15,245
- Lot Size Area
- 0.35000000000000003
- Living Area
- 1,654
- Sq Ft Total
- 1654
- County
- Mecklenburg
- Subdivision
- Wyndmere
- Special Conditions
- None
Property Description
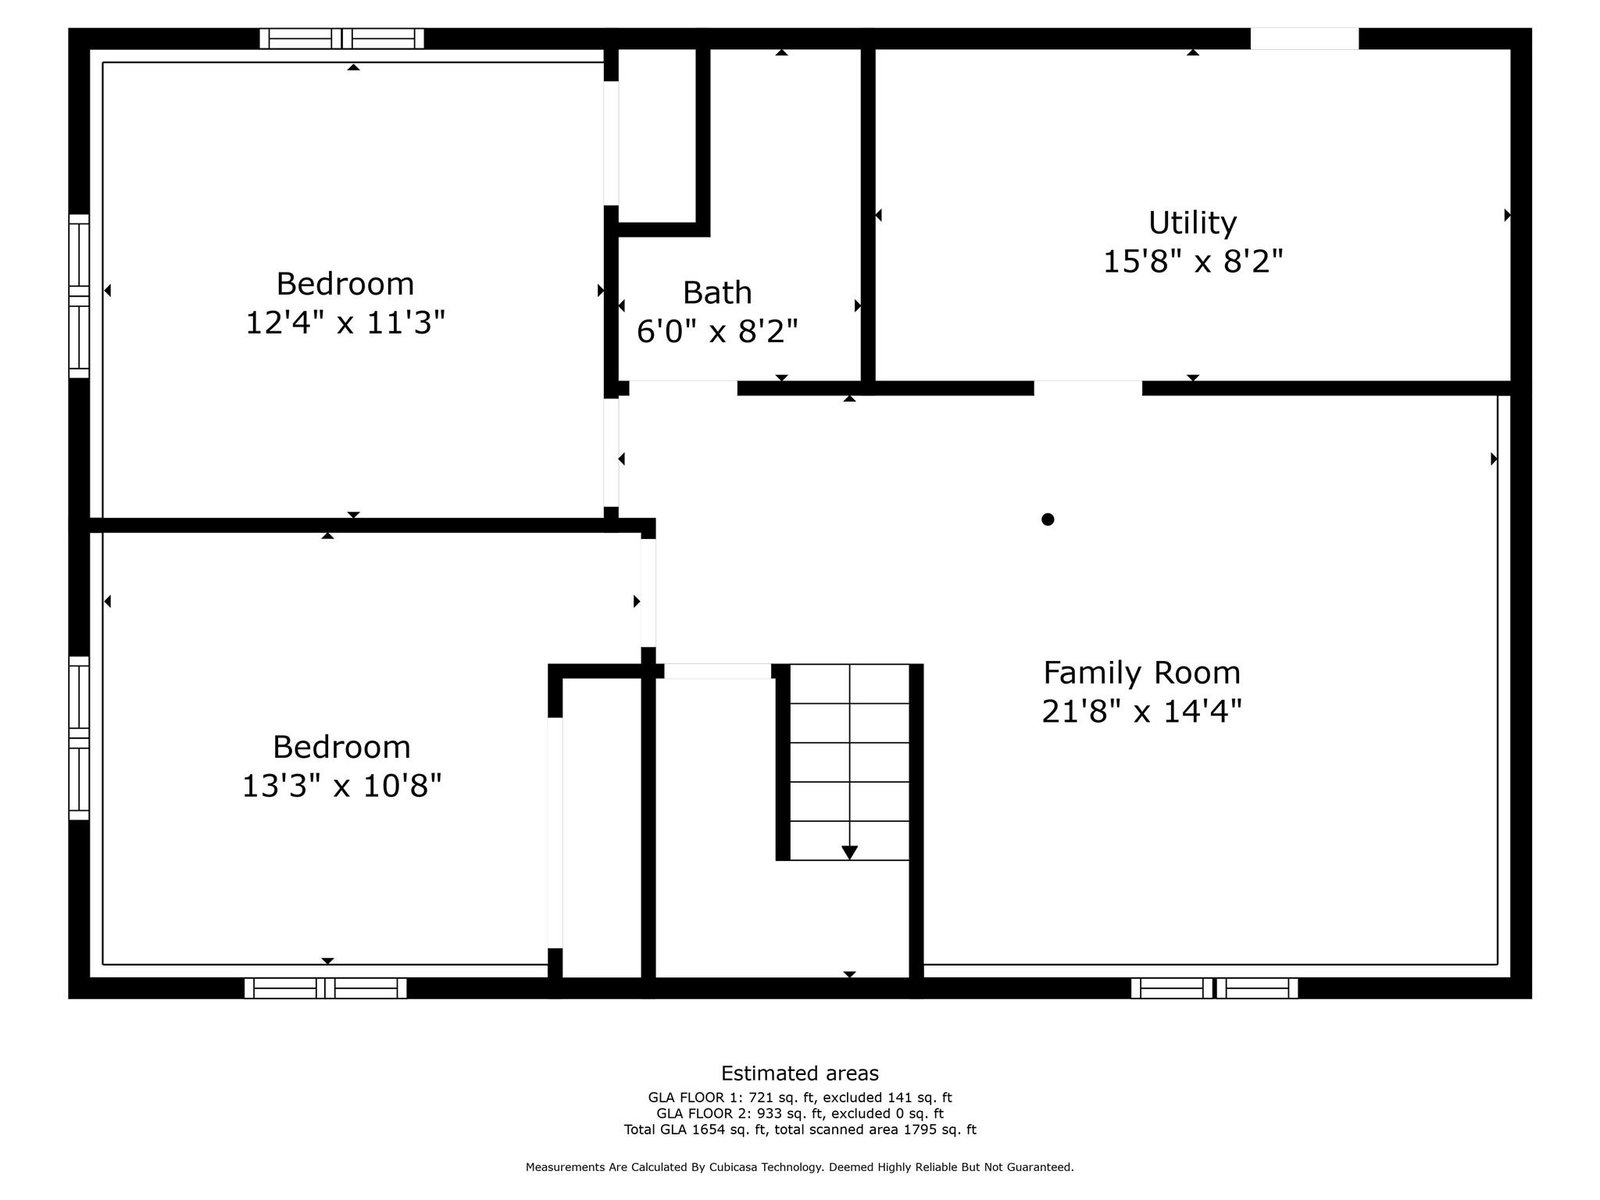
Completely Transformed 4-Bedroom, 2-Bathroom Gem in sought after Mint Hill! This spacious home features tons of natural light and fresh new finishes and fixtures for modern day living. This home has plenty of front and back yard with mature trees for privacy and quiet living within close distance to the bustle of Charlotte. The long driveway allows for up to 4 vehicles if needed and plenty of on street parking. This home is nestled in the quiet neighborhood of Wyndmere, 7 minutes from Mint Hill Downtown and all of your essentials such as groceries, pharmacy, and entertainment/dining. Fully upgraded kitchen appliances, cabinetry, countertops, bathroom vanities, new lighting and light fixtures in all rooms, fresh paint and SMOOTH ceilings, are amongst the many upgrades done to this beautiful home. Schedule a showing today!
Additional Information
- Interior Features
- Entrance Foyer, Kitchen Island, Open Floorplan, Pantry, Split Bedroom
- Floor Coverings
- Vinyl
- Equipment
- Dishwasher, Disposal, Dryer, Electric Oven, Electric Range, Electric Water Heater, Exhaust Hood, Microwave, Oven, Refrigerator, Self Cleaning Oven, Washer/Dryer
- Foundation
- Slab
- Main Level Rooms
- Primary Bedroom, Bedroom(s), Kitchen, Bathroom-Full, Living Room
- Laundry Location
- Mud Room, In Unit, Utility Room, Inside, Laundry Room, Lower Level
- Heating
- Heat Pump
- Water
- City
- Sewer
- Public Sewer
- Exterior Construction
- Vinyl
- Roof
- Composition
- Parking
- Driveway
- Driveway
- Concrete, Paved
- Lot Description
- Level, Private
- Elementary School
- Lebanon
- Middle School
- Northeast
- High School
- Independence
- Zoning
- R
- Total Property HLA
- 1654
- Master on Main Level
- Yes
Mortgage Calculator
“ Based on information submitted to the MLS GRID as of . All data is obtained from various sources and may not have been verified by broker or MLS GRID. Supplied Open House Information is subject to change without notice. All information should be independently reviewed and verified for accuracy. Some IDX listings have been excluded from this website. Properties may or may not be listed by the office/agent presenting the information © 2026 Canopy MLS as distributed by MLS GRID”

Last Updated: