9318 Hanlin Court, Charlotte, NC 28277
- $667,000
- 4
- BD
- 3
- BA
- 2,969
- SqFt




Listing courtesy of Trade & Tryon Realty. scott@tradetryonrealty.com
Sold listing courtesy of ProStead Realty
- Sold Price
- $667,000
- List Price
- $679,900
- MLS#
- 4071479
- Status
- CLOSED
- Days on Market
- 45
- Property Type
- Residential
- Architectural Style
- Traditional
- Year Built
- 2004
- Closing Date
- Nov 21, 2023
- Bedrooms
- 4
- Bathrooms
- 3
- Full Baths
- 3
- Lot Size
- 9,888
- Lot Size Area
- 0.227
- Living Area
- 2,969
- Sq Ft Total
- 2969
- County
- Mecklenburg
- Subdivision
- Lansford
- Special Conditions
- None
Property Description
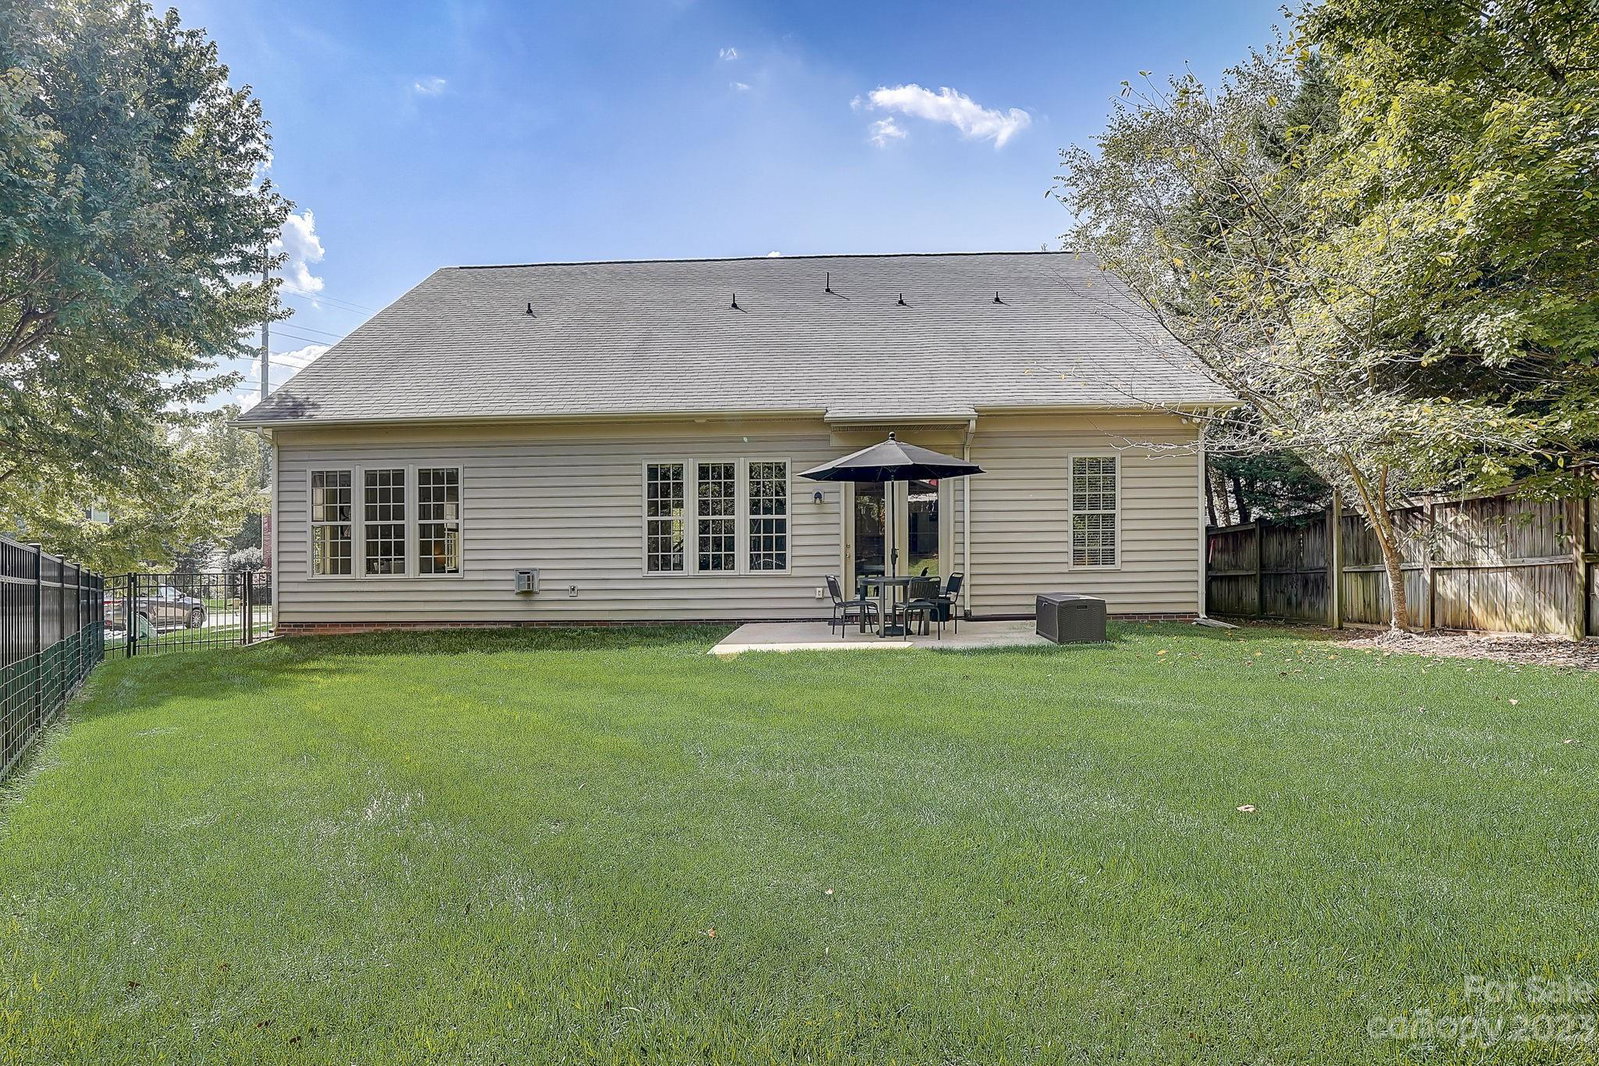
Tucked away in the peaceful Lansford neighborhood, you'll be swept off your feet from the moment you arrive. With a brick exterior front, and mature landscaping surrounding the property. Inside you'll find 10' ceilings on the main, and 9' ceilings on the second. Upgraded kitchen features are the star of the show with quartz countertops, tile backsplash, and a set of upgraded stainless steel appliances. 3 bedrooms, and 2 full baths on the main floor, and a 4th bed & 3rd full bath on the second, you'll find a well designed floor plan that is both practical and versatile. The upstairs allows for a wide range of living setups, and the walk in attics make for easy access to mechanicals and for small storage. The two-car garage has huge ceilings giving you the option for all kinds of overhead storage, while still parking both vehicles inside. The backyard is a level space w/ concrete patio for year round enjoyment. Property features in-ground irrigation, and has a new HVAC system (2022).
Additional Information
- Hoa Fee
- $110
- Hoa Fee Paid
- Annually
- Community Features
- Sidewalks, Street Lights
- Fireplace
- Yes
- Interior Features
- Attic Walk In, Open Floorplan, Walk-In Closet(s)
- Floor Coverings
- Carpet, Hardwood, Tile
- Equipment
- Dishwasher, Disposal
- Foundation
- Slab
- Main Level Rooms
- Primary Bedroom, Living Room
- Laundry Location
- In Hall, Laundry Closet
- Heating
- Forced Air, Natural Gas
- Water
- City
- Sewer
- Public Sewer
- Exterior Construction
- Brick Partial, Vinyl
- Roof
- Shingle
- Parking
- Driveway, Attached Garage, Garage Faces Front
- Driveway
- Concrete, Paved
- Lot Description
- Corner Lot, Cul-De-Sac, Private
- Elementary School
- Hawk Ridge
- Middle School
- Jay M. Robinson
- High School
- Ardrey Kell
- Total Property HLA
- 2969
- Master on Main Level
- Yes
Mortgage Calculator
“ Based on information submitted to the MLS GRID as of . All data is obtained from various sources and may not have been verified by broker or MLS GRID. Supplied Open House Information is subject to change without notice. All information should be independently reviewed and verified for accuracy. Some IDX listings have been excluded from this website. Properties may or may not be listed by the office/agent presenting the information © 2026 Canopy MLS as distributed by MLS GRID”

Last Updated: