1628 Batson Creek Lane, Matthews, NC 28104
- $1,325,000
- 4
- BD
- 4
- BA
- 4,513
- SqFt




Listing courtesy of COMPASS. Gina.lorenzo@compass.com
Sold listing courtesy of Tech Realty LLC
- Sold Price
- $1,325,000
- List Price
- $1,295,000
- MLS#
- 4071326
- Status
- CLOSED
- Days on Market
- 69
- Property Type
- Residential
- Architectural Style
- Ranch
- Year Built
- 2021
- Closing Date
- Dec 05, 2023
- Bedrooms
- 4
- Bathrooms
- 4
- Full Baths
- 3
- Half Baths
- 1
- Lot Size
- 16,509
- Lot Size Area
- 0.379
- Living Area
- 4,513
- Sq Ft Total
- 4513
- County
- Union
- Subdivision
- The Falls at Weddington
- Special Conditions
- None
Property Description
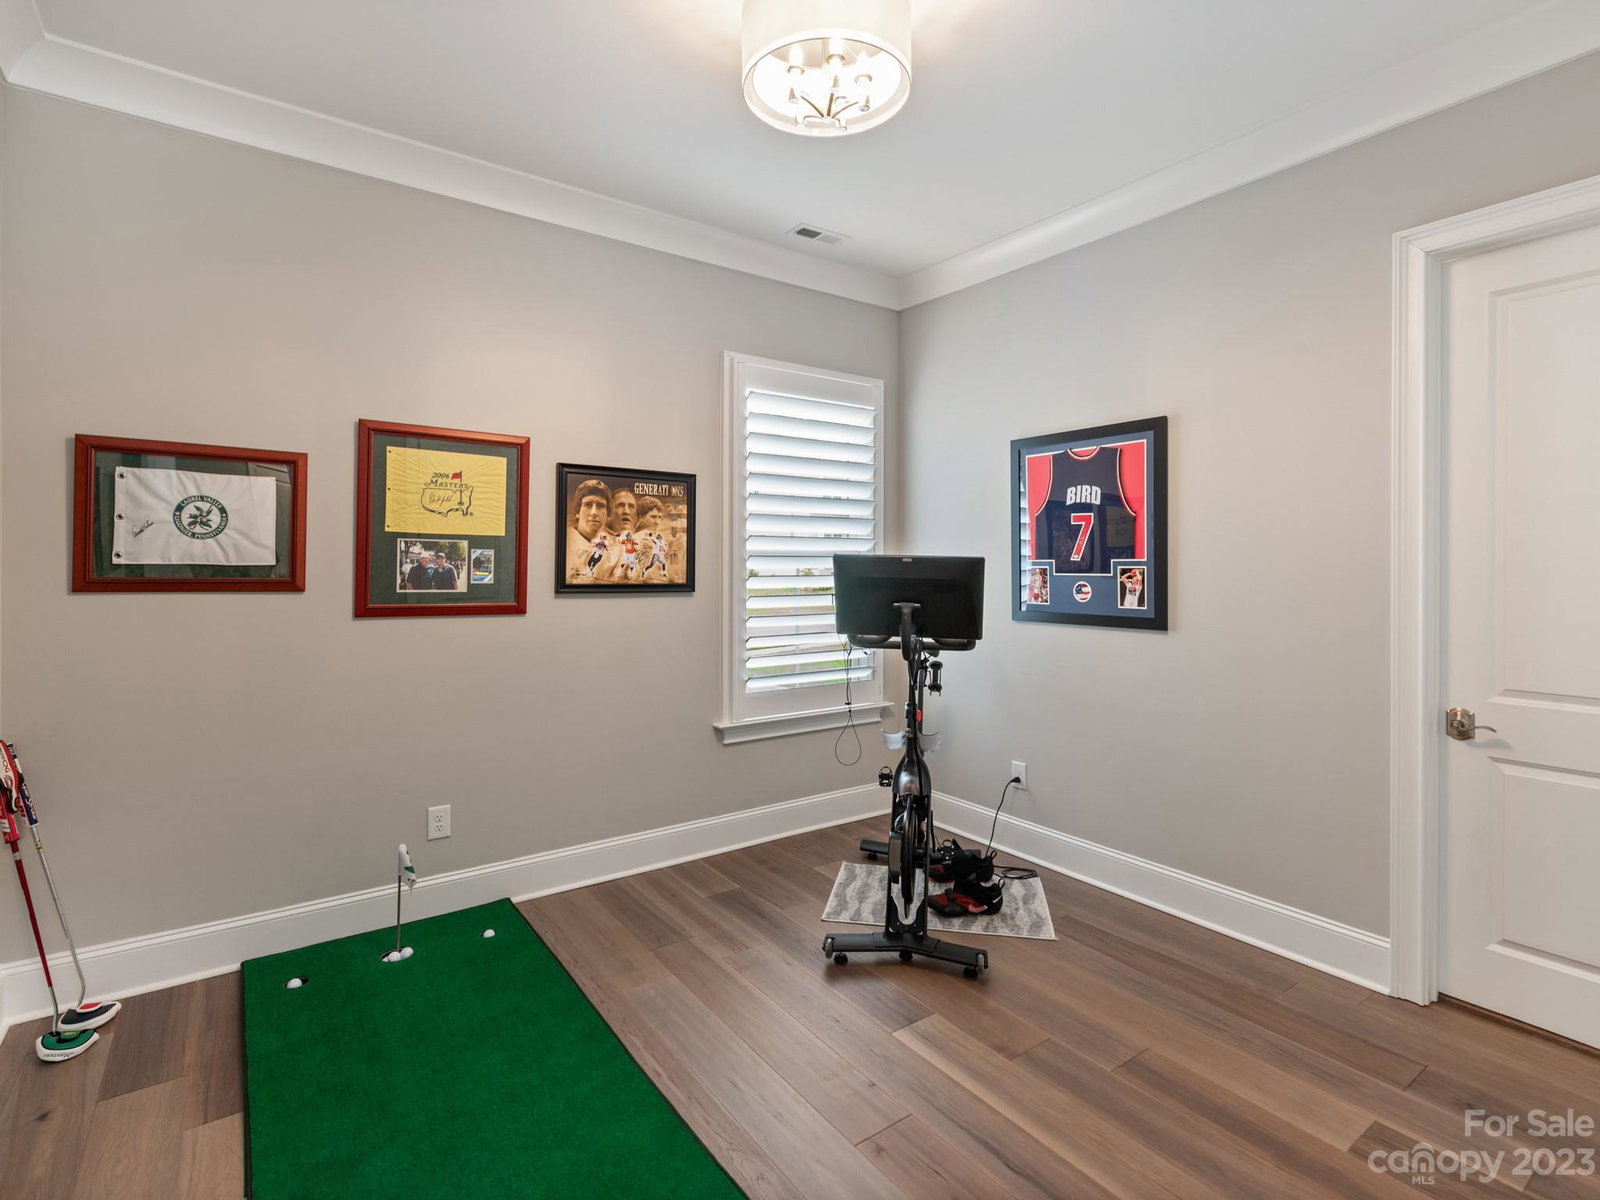
Elegance and sophistication perfectly describe this hard to find luxury ranch with 4-bedroom, 3.5-bathroom and 3 car garage. The focal point of the home is the luxury kitchen which features a 9 foot island with quartz tops, double ovens, gas cooktop, farm sink, drawer microwave, designer backsplash, walk in pantry & tons of cabinet space. Escape to the luxurious primary suite, complete with a private sitting area, a spa like primary bathroom with vessel tub,large dual shower, two large custom walk-in closets + convenience entry into customized laundry room. Home also includes 3 additional bedrooms, a bonus room, and a private study! The exterior of this home is equally impressive, with a beautifully landscaped fenced yard, covered lanai, spacious travertine patio with sitting area & built in grill. So many other great features including encapsulated crawlspace, whole house water filtration system, remote controlled shades, solid core 8 foot doors & whole house humidifier.MOVE IN READY!
Additional Information
- Hoa Fee
- $1,053
- Hoa Fee Paid
- Annually
- Community Features
- Clubhouse, Outdoor Pool, Playground, Pond, Sidewalks, Street Lights
- Fireplace
- Yes
- Interior Features
- Entrance Foyer, Kitchen Island, Open Floorplan, Pantry, Split Bedroom, Walk-In Closet(s), Walk-In Pantry
- Floor Coverings
- Carpet, Hardwood, Tile
- Equipment
- Dishwasher, Disposal, Double Oven, Exhaust Hood, Filtration System, Gas Cooktop, Microwave, Refrigerator, Tankless Water Heater, Wall Oven
- Foundation
- Crawl Space
- Main Level Rooms
- Bonus Room, Bathroom-Half, Bedroom(s), Bathroom-Full, Bedroom(s), Breakfast, Kitchen, Great Room, Flex Space, Dining Room, Laundry, Primary Bedroom, Bathroom-Full, Bathroom-Full, Bedroom(s), Study
- Laundry Location
- Laundry Room, Main Level, Sink
- Heating
- Central, Natural Gas
- Water
- County Water
- Sewer
- County Sewer
- Exterior Features
- Gas Grill, In-Ground Irrigation
- Exterior Construction
- Brick Full, Stone
- Roof
- Shingle
- Parking
- Driveway, Attached Garage, Garage Faces Side
- Driveway
- Concrete, Paved
- Lot Description
- Level
- Elementary School
- Antioch
- Middle School
- Weddington
- High School
- Weddington
- Zoning
- AM5
- Builder Name
- Jones Home USA
- Total Property HLA
- 4513
- Master on Main Level
- Yes
Mortgage Calculator
“ Based on information submitted to the MLS GRID as of . All data is obtained from various sources and may not have been verified by broker or MLS GRID. Supplied Open House Information is subject to change without notice. All information should be independently reviewed and verified for accuracy. Some IDX listings have been excluded from this website. Properties may or may not be listed by the office/agent presenting the information © 2026 Canopy MLS as distributed by MLS GRID”

Last Updated: