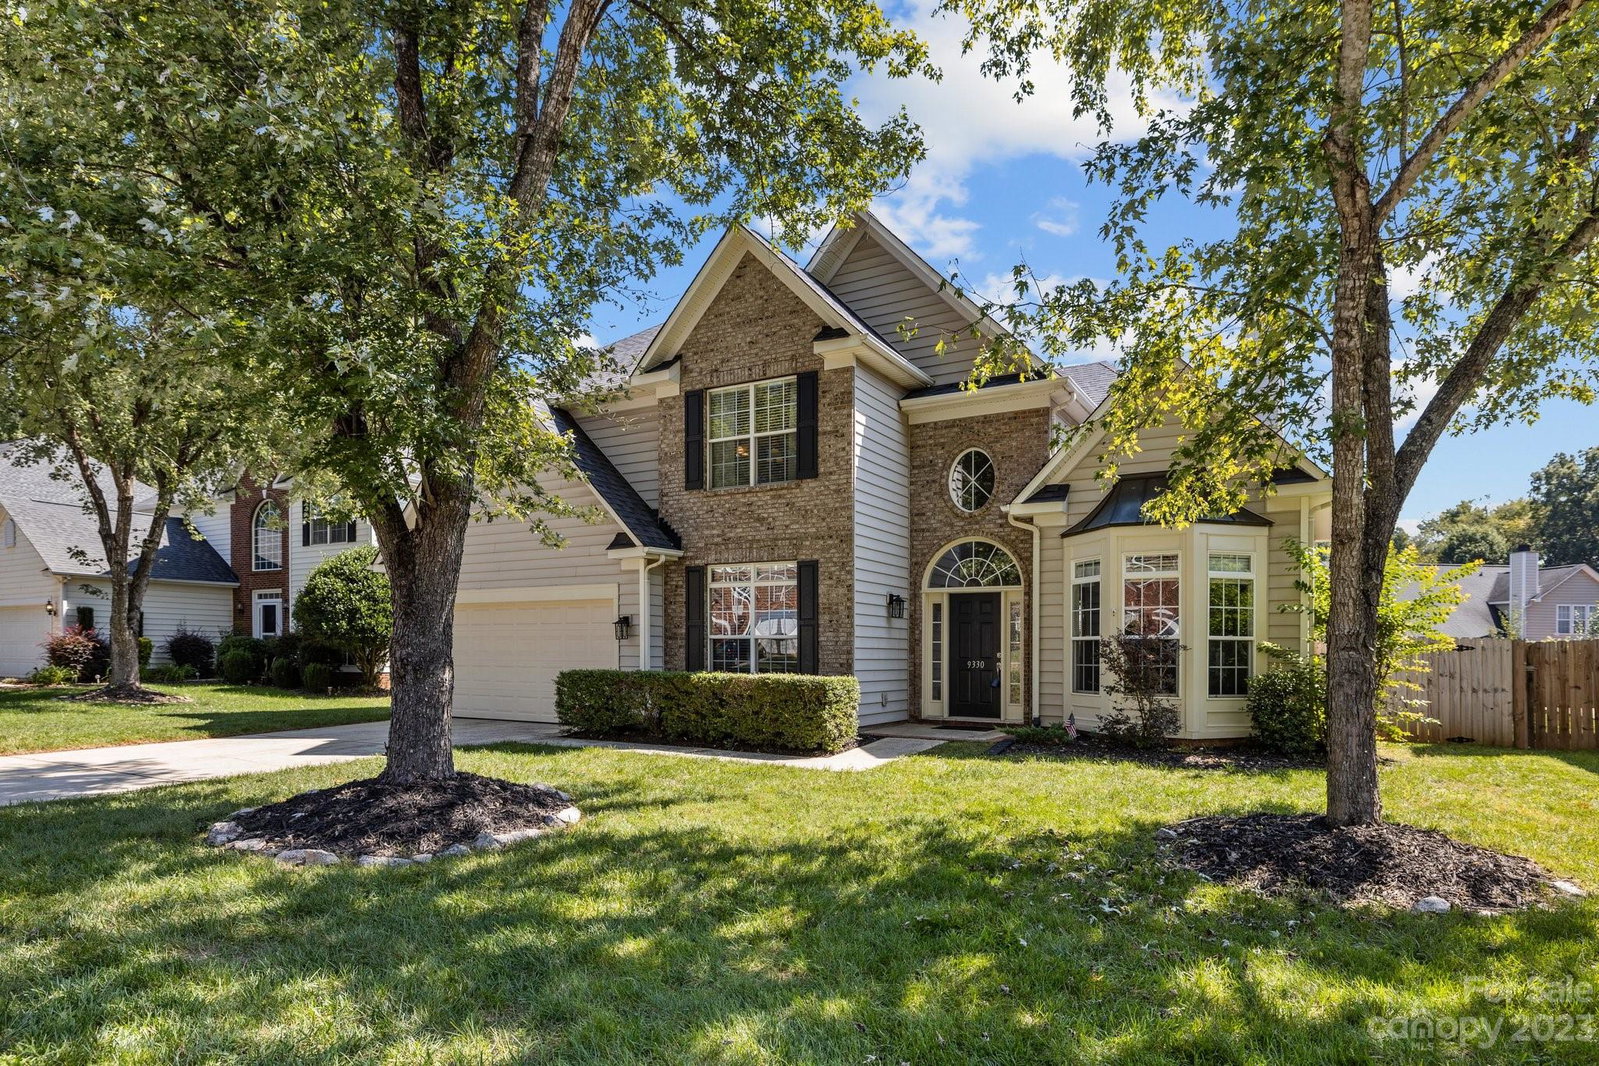
9330 Autumn Applause Drive, Charlotte, NC 28277
- $726,500
- 5
- BD
- 4
- BA
- 3,071
- SqFt




Listing courtesy of Redfin Corporation. jill.moyer@redfin.com
Sold listing courtesy of Tech Realty LLC
- Sold Price
- $726,500
- List Price
- $683,000
- MLS#
- 4071226
- Status
- CLOSED
- Days on Market
- 38
- Property Type
- Residential
- Architectural Style
- Traditional
- Year Built
- 2000
- Closing Date
- Oct 30, 2023
- Bedrooms
- 5
- Bathrooms
- 4
- Full Baths
- 4
- Lot Size
- 9,583
- Lot Size Area
- 0.22
- Living Area
- 3,071
- Sq Ft Total
- 3071
- County
- Mecklenburg
- Subdivision
- Blakeney Heath - Fieldstone
- Special Conditions
- None
Property Description
Stunning, 5-bedroom, 4-bathroom home spanning 3,071 square feet. This meticulously maintained property boasts an inviting inground pool and a wealth of thoughtful improvements. Recent updates including enhanced insulation, upgraded privacy fencing and gates, a comprehensive drainage system, featuring strategically placed French drains. New carpet installed upstairs in 2022 and the primary suite has new high quality laminate floors. Open concept living with downstairs bedroom and full bath. Step into the backyard oasis! The pool area features extended decking surrounded by mature landscaping for privacy and shade, new pool cabana with bar that is fully electric and has new indoor/outdoor carpet and plenty of loft storage. Convenient location with close proximity to Ballantyne area with all the shopping, dining and entertaining. Highly desired and top rated Ardrey Kell schools. A MUST SEE!
Additional Information
- Hoa Fee
- $151
- Hoa Fee Paid
- Semi-Annually
- Community Features
- Sidewalks
- Fireplace
- Yes
- Interior Features
- Breakfast Bar, Garden Tub, Open Floorplan, Pantry, Tray Ceiling(s), Walk-In Closet(s)
- Floor Coverings
- Carpet, Laminate, Tile
- Equipment
- Dishwasher, Disposal, Double Oven, Electric Cooktop, Exhaust Fan, Microwave, Plumbed For Ice Maker, Self Cleaning Oven
- Foundation
- Slab
- Main Level Rooms
- Bedroom(s), Bathroom-Full, Kitchen, Dining Room, Family Room, Breakfast
- Laundry Location
- Laundry Room, Upper Level
- Heating
- Central, Natural Gas
- Water
- City
- Sewer
- Public Sewer
- Exterior Features
- In Ground Pool
- Exterior Construction
- Brick Partial, Vinyl
- Parking
- Driveway, Attached Garage, Garage Door Opener, Garage Faces Front, Keypad Entry
- Driveway
- Concrete, Paved
- Elementary School
- Hawk Ridge
- Middle School
- Community House
- High School
- Ardrey Kell
- Total Property HLA
- 3071
Mortgage Calculator
“ Based on information submitted to the MLS GRID as of . All data is obtained from various sources and may not have been verified by broker or MLS GRID. Supplied Open House Information is subject to change without notice. All information should be independently reviewed and verified for accuracy. Some IDX listings have been excluded from this website. Properties may or may not be listed by the office/agent presenting the information © 2026 Canopy MLS as distributed by MLS GRID”

Last Updated: