34 Park Avenue, Asheville, NC 28803
- $535,000
- 3
- BD
- 2
- BA
- 2,520
- SqFt




Listing courtesy of Premier Sotheby’s International Realty. 305-778-9559
Sold listing courtesy of Keller Williams Professionals
- Sold Price
- $535,000
- List Price
- $528,000
- MLS#
- 4070905
- Status
- CLOSED
- Days on Market
- 24
- Property Type
- Residential
- Architectural Style
- Transitional
- Year Built
- 1986
- Closing Date
- Oct 16, 2023
- Bedrooms
- 3
- Bathrooms
- 2
- Full Baths
- 2
- Lot Size
- 10,018
- Lot Size Area
- 0.23
- Living Area
- 2,520
- Sq Ft Total
- 2520
- County
- Buncombe
- Subdivision
- Park Avenue
- Special Conditions
- None
Property Description
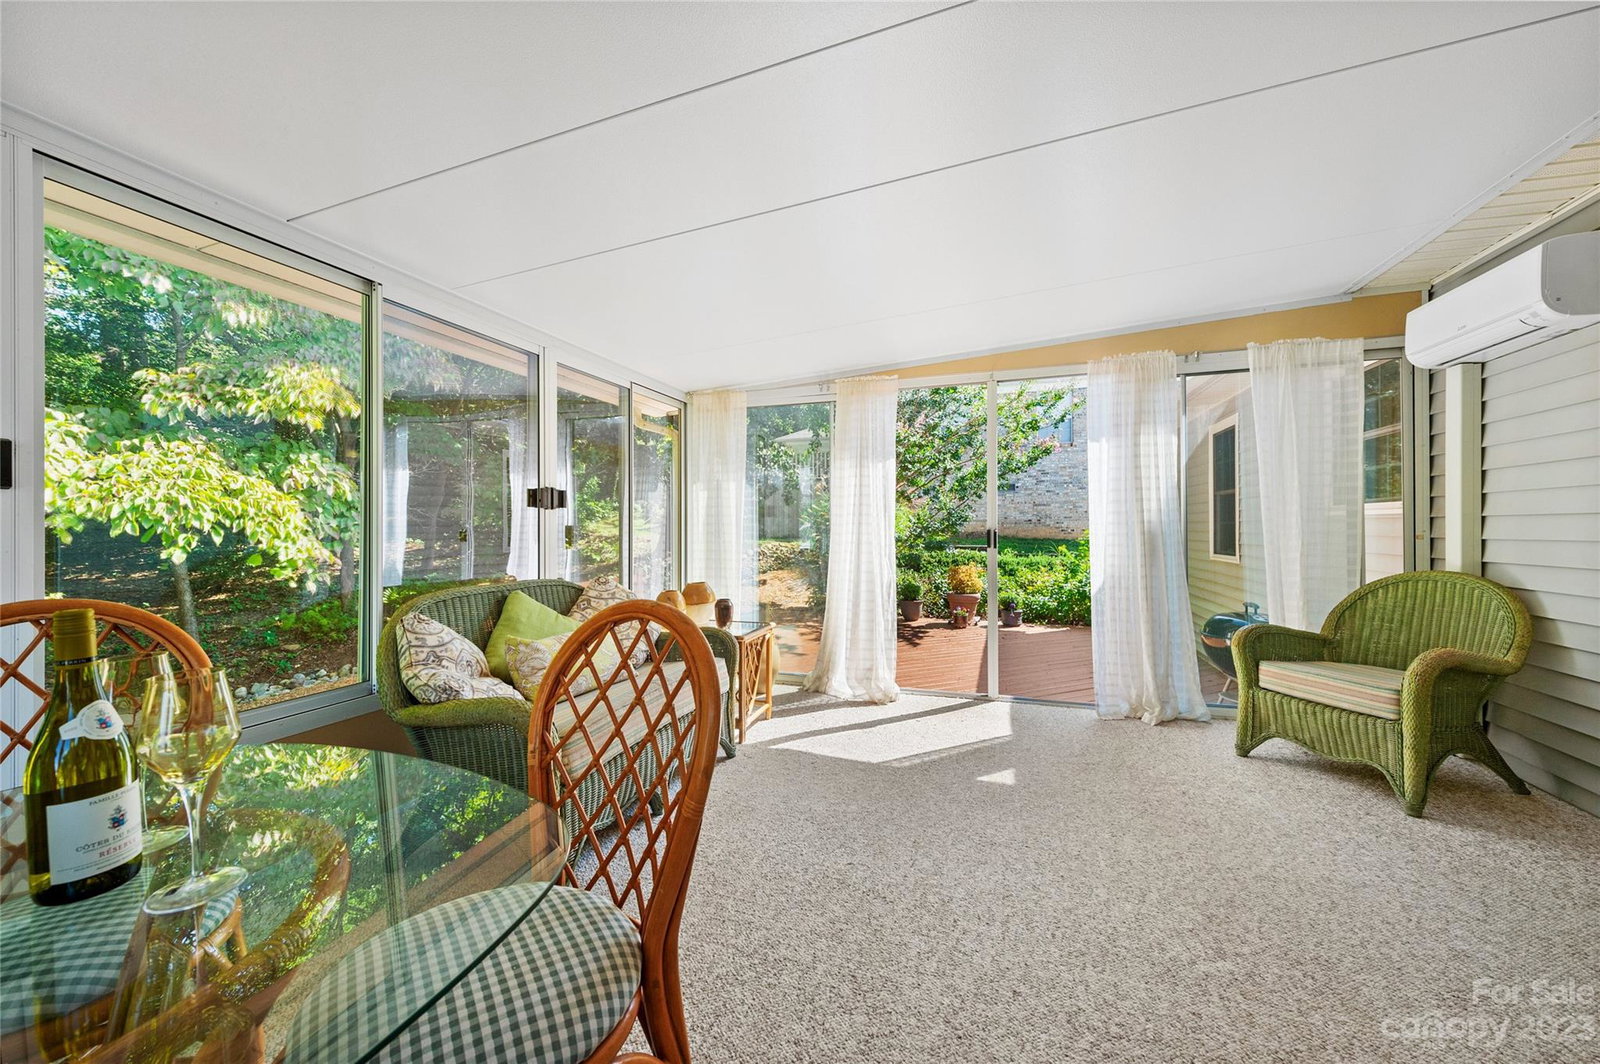
Don't miss the opportunity to own this pre inspected beautifully updated 3/2 home that offers the perfect blend of location, convenience, and community amenities (Onsite Tennis/Club House & Pool) with over 2500 ft of HLA. Open concept living, vaulted ceilings, chef inspired kitchen with modern sandstone countertops, custom solid wood cabinets, marble backsplash, and newer SS appliances create a space that is both functional and aesthetically pleasing. Both bathrooms have been tastefully updated with new flooring, tile, and vanities, adding a touch of luxury to your daily routine. You'll surely appreciate the pristine yard and spacious back deck, where you can enjoy beautiful peek-a-boo mountain views while hosting a BBQ or simply relaxing. The mostly finished basement & LRG 2 car garage offer endless possibilities, providing storage and the flexibility to create a play area, gym or office. Located just under 7 miles from downtown Asheville and less than a 1 mile to shopping.
Additional Information
- Hoa Fee
- $87
- Hoa Fee Paid
- Monthly
- Community Features
- Outdoor Pool, Recreation Area, Tennis Court(s)
- Fireplace
- Yes
- Equipment
- Gas Range, Microwave, Oven
- Foundation
- Permanent
- Main Level Rooms
- Primary Bedroom
- Laundry Location
- Utility Room, Lower Level
- Heating
- Heat Pump
- Water
- City
- Sewer
- Public Sewer
- Exterior Construction
- Brick Partial, Vinyl
- Parking
- Attached Garage
- Driveway
- Concrete
- Elementary School
- Estes/Koontz
- Middle School
- Valley Springs
- High School
- T.C. Roberson
- Total Property HLA
- 2520
- Master on Main Level
- Yes
Mortgage Calculator
“ Based on information submitted to the MLS GRID as of . All data is obtained from various sources and may not have been verified by broker or MLS GRID. Supplied Open House Information is subject to change without notice. All information should be independently reviewed and verified for accuracy. Some IDX listings have been excluded from this website. Properties may or may not be listed by the office/agent presenting the information © 2026 Canopy MLS as distributed by MLS GRID”

Last Updated: