14933 Santa Lucia Drive, Charlotte, NC 28277
- $350,000
- 3
- BD
- 2
- BA
- 1,401
- SqFt




Listing courtesy of Premier South. millohomes@gmail.com
Sold listing courtesy of Helen Adams Realty
- Sold Price
- $350,000
- List Price
- $370,000
- MLS#
- 4070856
- Status
- CLOSED
- Days on Market
- 47
- Property Type
- Residential
- Year Built
- 2006
- Closing Date
- Nov 22, 2023
- Bedrooms
- 3
- Bathrooms
- 2
- Full Baths
- 2
- Living Area
- 1,401
- Sq Ft Total
- 1401
- County
- Mecklenburg
- Subdivision
- Belle Vista
- Building Name
- Belle Vista
- Special Conditions
- None
Property Description
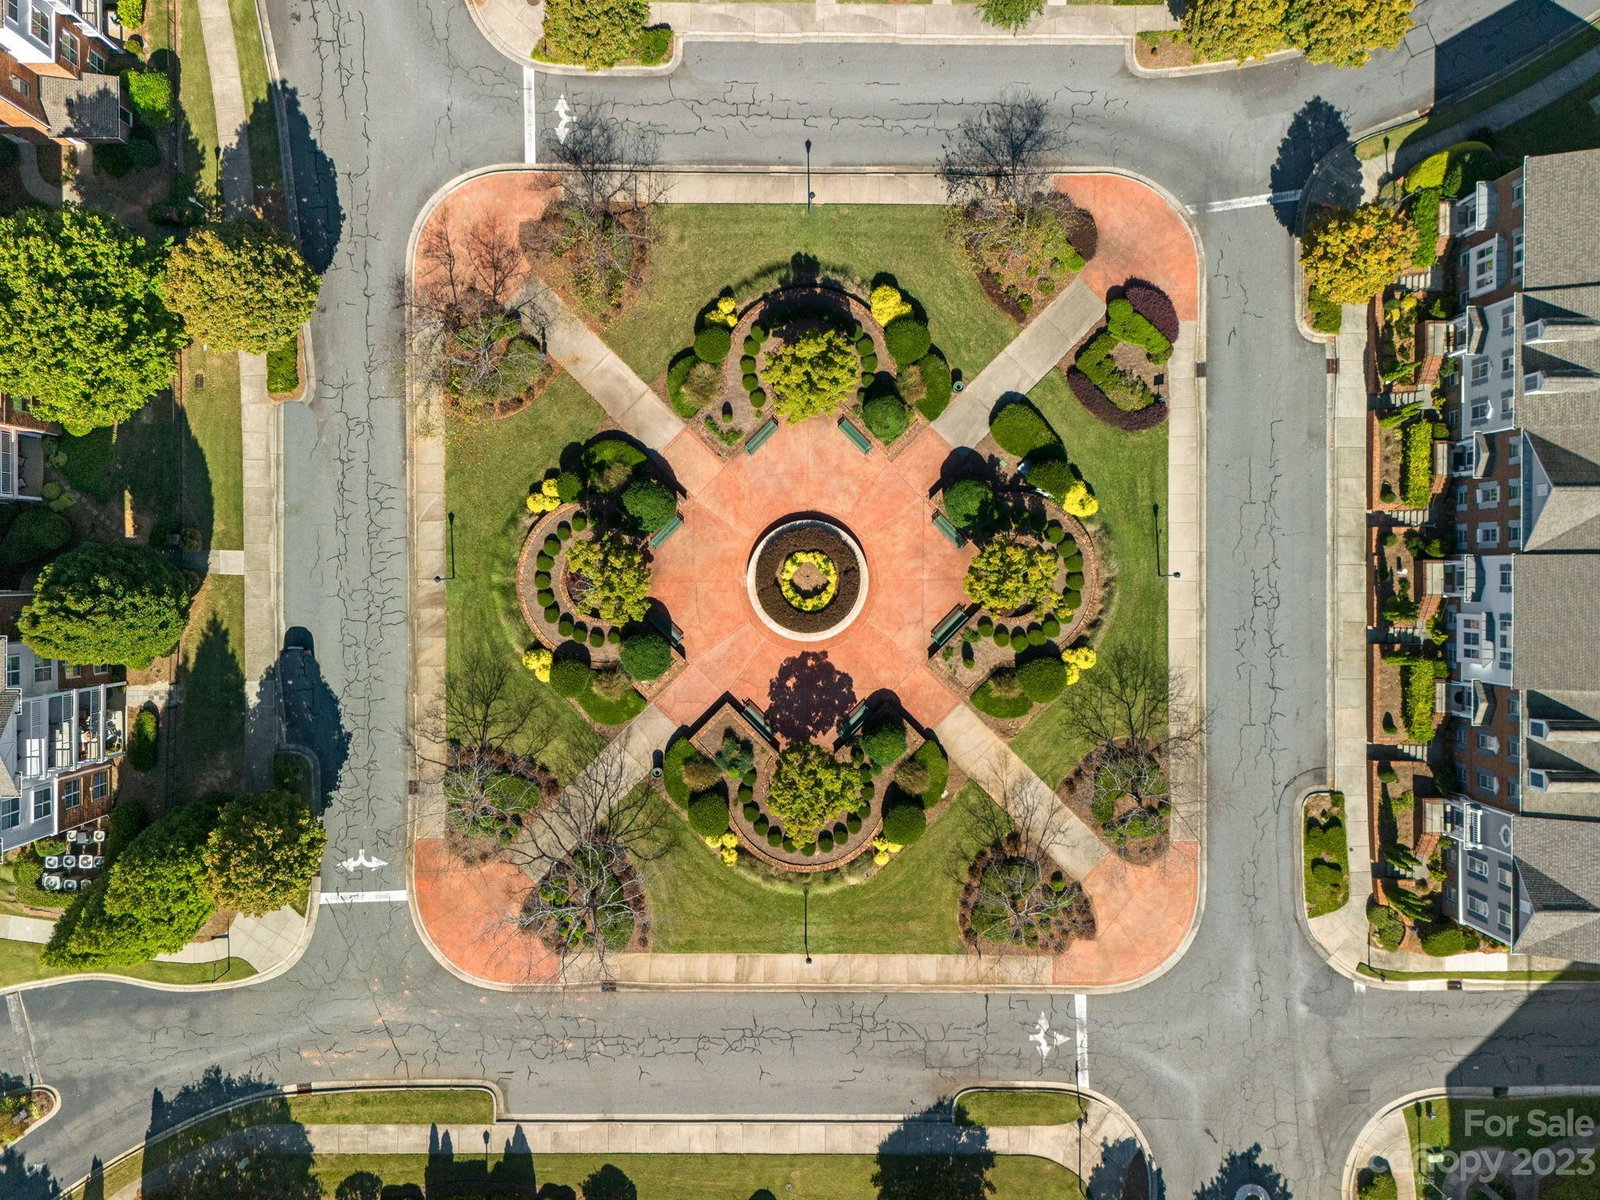
Welcome to this beautiful 3 bed / 2 full bath condo in the gated community of Belle Vista. It sits in the heart of Ballantyne, just a short walk to Ballantyne Village with many restaurants, bars and shopping. This is a second-floor unit accessed by stairs or elevator. Open floor plan / split bedroom plan for privacy. Chef’s kitchen with granite countertops, breakfast bar, gorgeous cabinetry, pantry with all kitchen appliances included. Large dining area and great room for entertaining. Warm up by the fireplace on a cold day or enjoy some fresh air on the private balcony. Third bedroom could be used as a separate den area or office. Community amenities include pool, clubhouse and recreation area(s). Easy access to 485, I-77, Uptown, Ballantyne's Backyard Community Park and Stream Park (six-acre park behind the Ballantyne Hotel).
Additional Information
- Hoa Fee
- $388
- Hoa Fee Paid
- Monthly
- Community Features
- Clubhouse, Elevator, Gated, Outdoor Pool, Recreation Area, Sidewalks, Street Lights
- Fireplace
- Yes
- Interior Features
- Breakfast Bar, Open Floorplan, Pantry, Walk-In Closet(s)
- Floor Coverings
- Carpet, Tile, Wood
- Equipment
- Dishwasher, Disposal, Electric Cooktop, Electric Oven, Microwave, Refrigerator, Washer/Dryer
- Foundation
- Slab
- Main Level Rooms
- Kitchen, Family Room, Primary Bedroom, Bedroom(s), Bedroom(s), Dining Area, Bathroom-Full, Bathroom-Full, Laundry
- Laundry Location
- Inside, Laundry Room
- Heating
- Electric, Forced Air
- Water
- City
- Sewer
- Public Sewer
- Exterior Features
- Elevator, Lawn Maintenance
- Exterior Construction
- Brick Partial, Vinyl
- Parking
- Electric Gate, Keypad Entry, Parking Lot, Parking Space(s)
- Driveway
- None
- Elementary School
- Ballantyne
- Middle School
- Community House
- High School
- Ardrey Kell
- Zoning
- CC
- Total Property HLA
- 1401
Mortgage Calculator
“ Based on information submitted to the MLS GRID as of . All data is obtained from various sources and may not have been verified by broker or MLS GRID. Supplied Open House Information is subject to change without notice. All information should be independently reviewed and verified for accuracy. Some IDX listings have been excluded from this website. Properties may or may not be listed by the office/agent presenting the information © 2026 Canopy MLS as distributed by MLS GRID”

Last Updated: